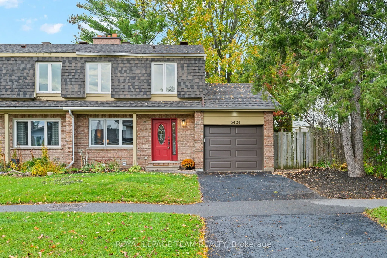
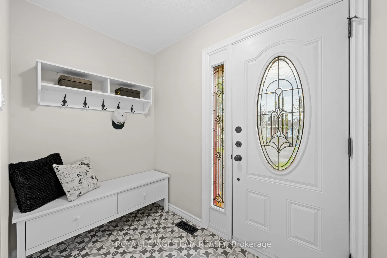
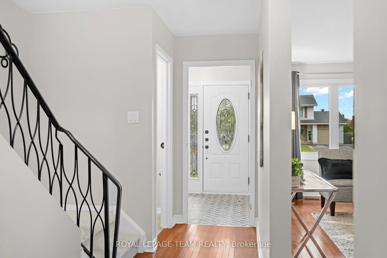
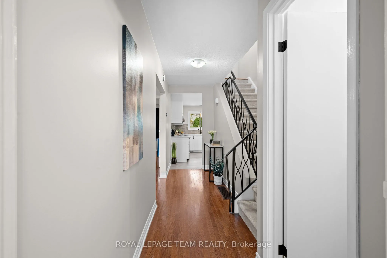
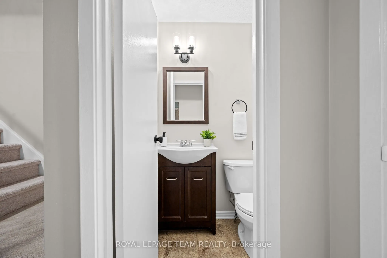
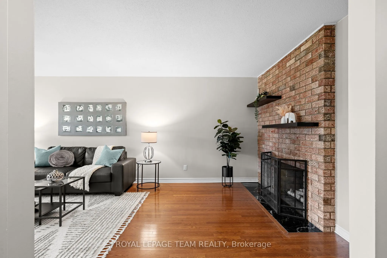
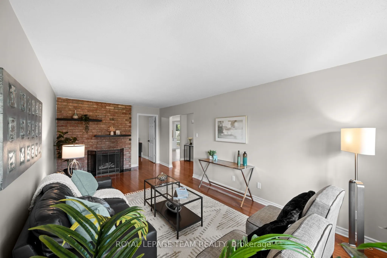
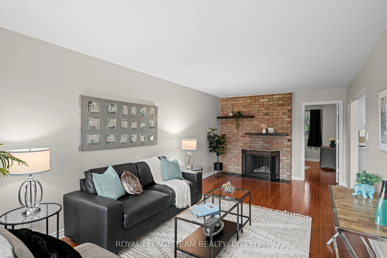
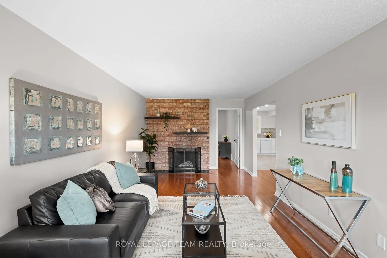
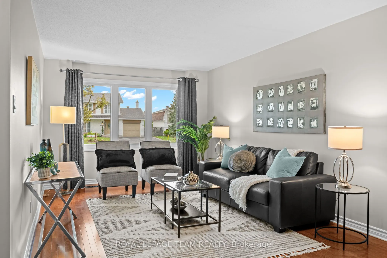
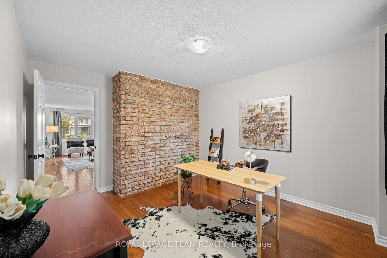
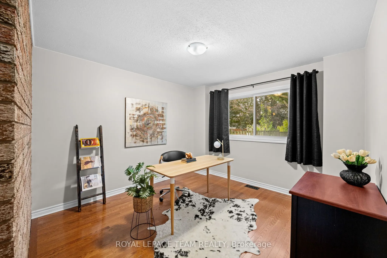
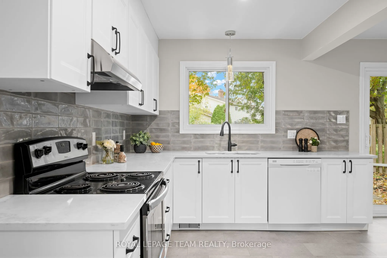
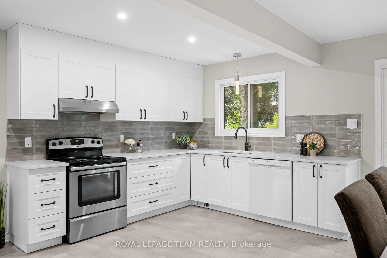
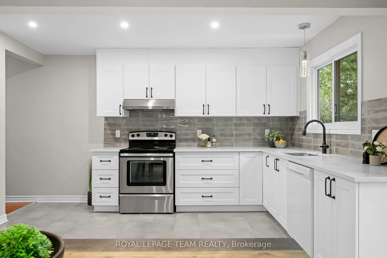
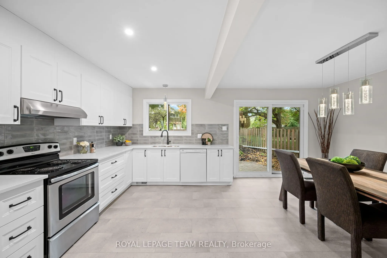
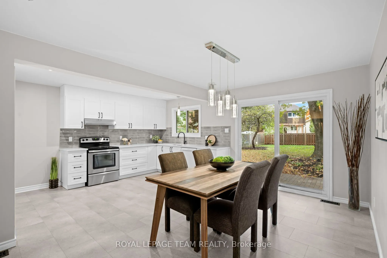
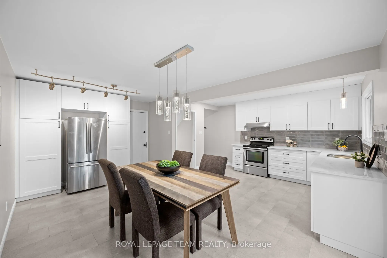
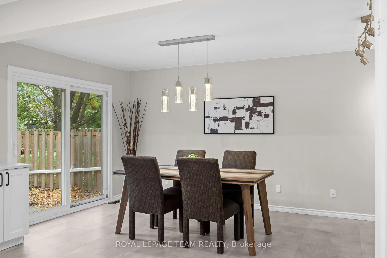
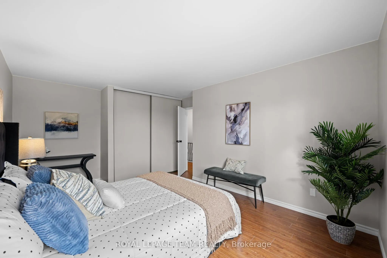
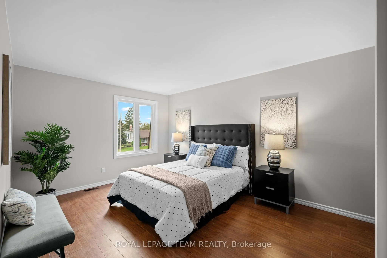
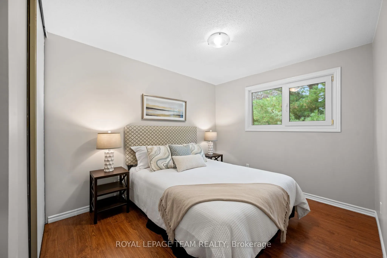
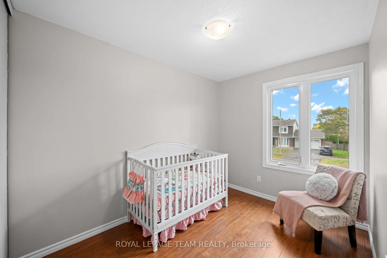
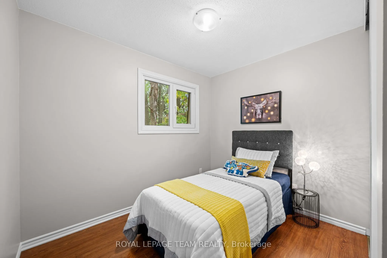
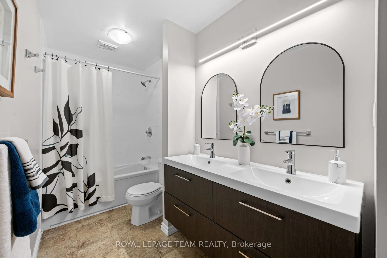
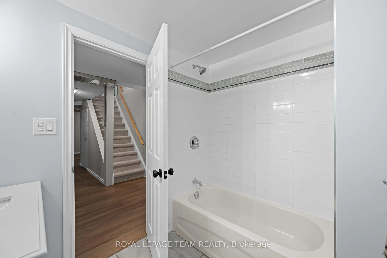
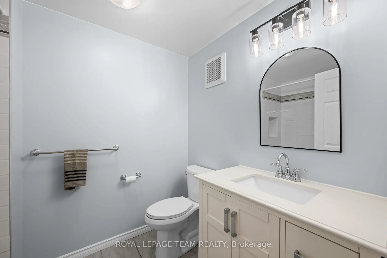
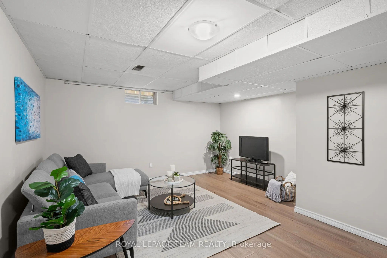
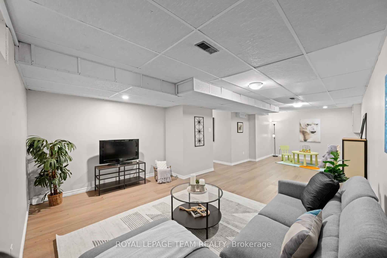
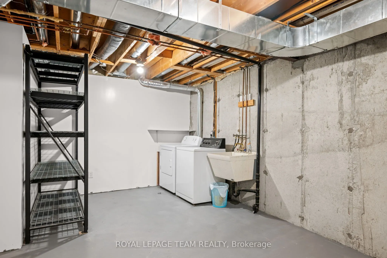
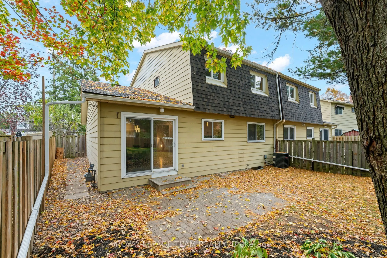
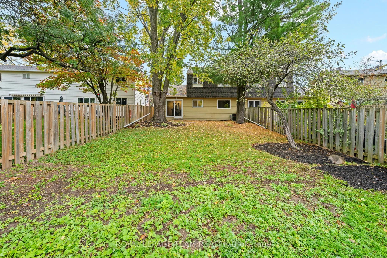
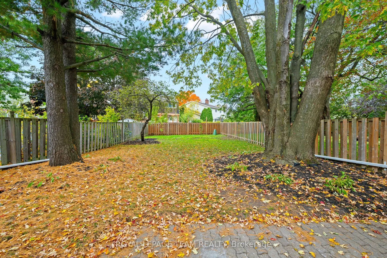
Welcome to 3424 McCarthy. An updated 4 bedroom, with 2 and 1/2 bathrooms freehold semi-detached 2 storey home. Attached garage with inside access to the kitchen. A deep ( 129 ft. ) West facing rear yard which is fully fenced. A spacious kitchen / eat-in which has access to the back yard through a s...liding patio door. A low maintenance side yard / walkway with locking gate. Enjoy all the benefits of this established neighbourhood. Parks, schools, shopping, and public transit. HoodQ report available in the attachments. List of updates and upgrades in the attachments.
Full Property Details
Interior
Bedrooms
4
Total Bedrooms
4
Washrooms
3
Square Footage
1500-2000 sqft
Basement
Partially Finished
Heating Source
Gas
Heating Fuel
Forced Air
Air Conditioning
Central Air
Family Room
Yes
Kitchens
1
Total Kitchens
1
Fireplace Features
Yes
Bedrooms
4
Total Bedrooms
4
Washrooms
3
Square Footage
1500-2000 sqft
Basement
Partially Finished
Heating Source
Gas
Heating Fuel
Forced Air
Air Conditioning
Central Air
Family Room
Yes
Kitchens
1
Total Kitchens
1
Fireplace Features
Yes
Exterior
Depth
129.75
Front
39.82
Driveway
Private
Lot Size
40 x 129.75 ft
Pool
None
Parking Spaces
1
Total Parking Spaces
2.00
Parking Description
Attached
Garage Spaces
1
Depth
129.75
Front
39.82
Driveway
Private
Lot Size
40 x 129.75 ft
Pool
None
Parking Spaces
1
Total Parking Spaces
2.00
Parking Description
Attached
Garage Spaces
1
Building Description
Style
2-Storey
Home Type
House
Subtype
Semi-Detached
Property Orientation
West
Exterior Finish
Brick,Aluminum Siding
Sewers
Sewer
Water Supply
Municipal
Possession Date
No Data
Style
2-Storey
Home Type
House
Subtype
Semi-Detached
Property Orientation
West
Exterior Finish
Brick,Aluminum Siding
Sewers
Sewer
Water Supply
Municipal
Possession Date
No Data
Community
Community
Hunt Club
Community
Hunt Club
Taxes & Fees
Taxes
$4,479 /yr
Tax Year
2026
Occupancy
Vacant
Taxes
$4,479 /yr
Tax Year
2026
Occupancy
Vacant
Room Types
Dining Room
-
Dimensions 9.68 x 18.31 feet
177.24 sqft
Kitchen
-
Dimensions 10.2 x 12.86 feet
131.17 sqft
Living Room
-
Dimensions 23.69 x 10.79 feet
255.62 sqft
Office
-
Dimensions 10.79 x 13.25 feet
142.97 sqft
Similar Properties(No results)
Mortgage Calculator
Calculate your estimated monthly mortgage payment
Price
$599,900
$
%
%
Total cost of mortgage
$0
Monthly payment
By clicking Save, we will calculate your estimated mortgage for all properties using the saved values (down payment percentage, interest rate, and amortization).
The accuracy and applicability of this calculator are not guaranteed.