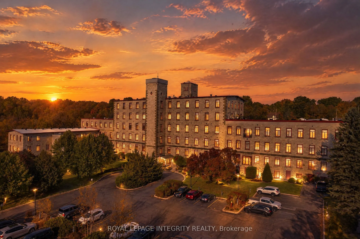
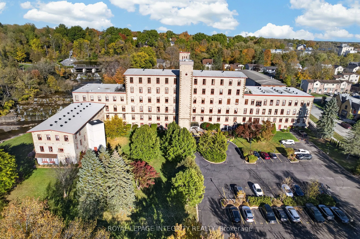
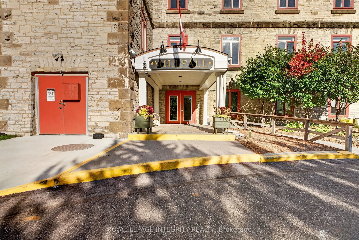
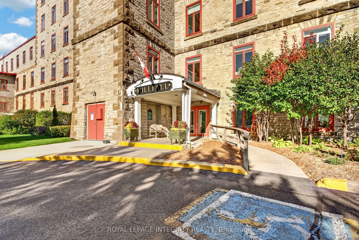
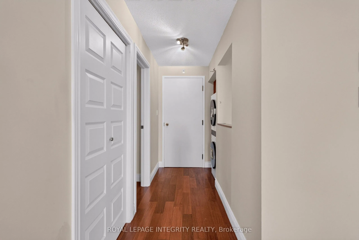
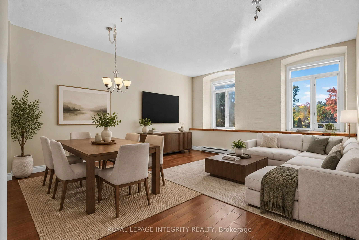
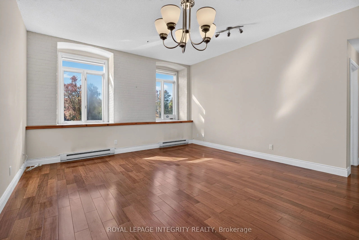
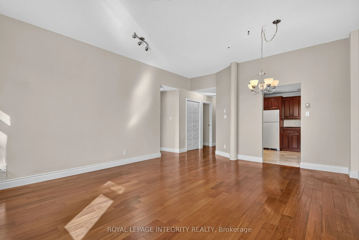
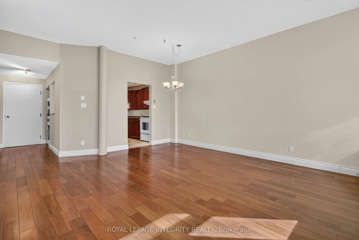
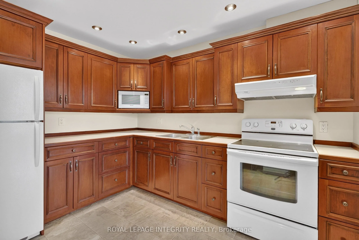
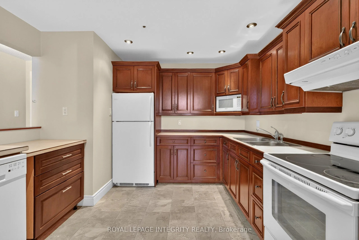
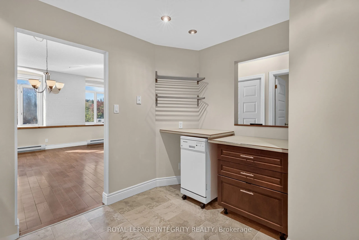
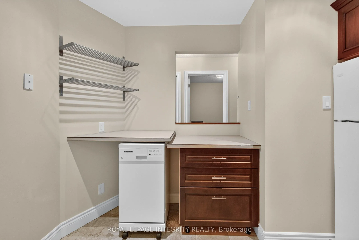
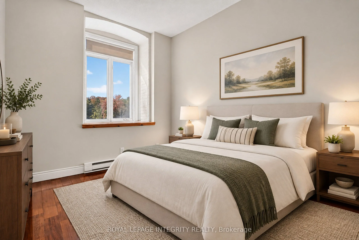
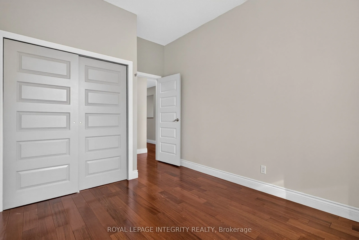
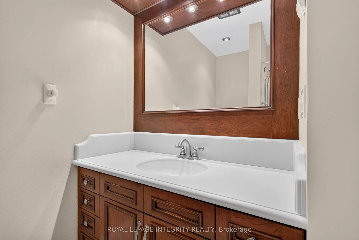
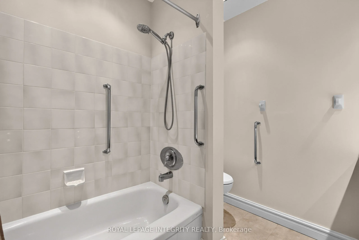
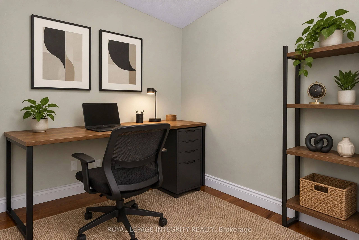
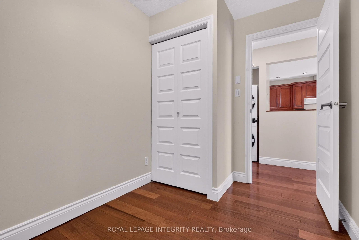
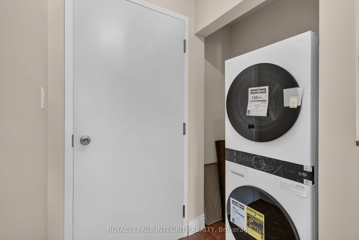
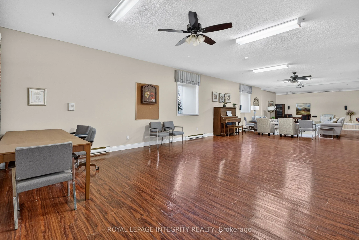
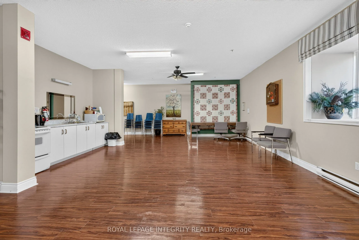
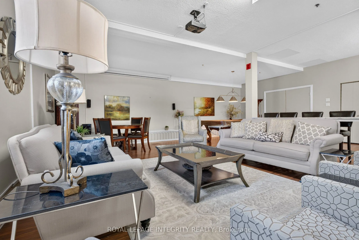
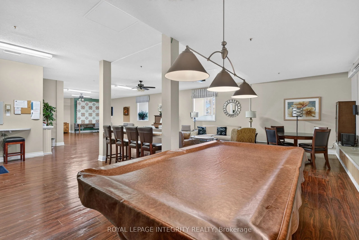
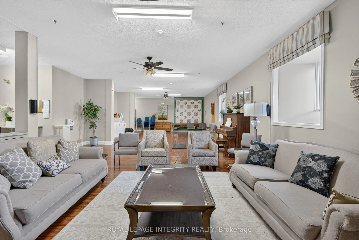
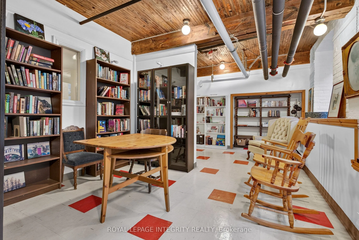
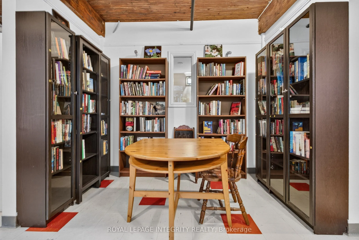
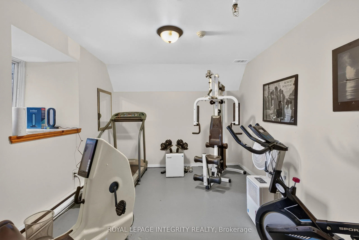
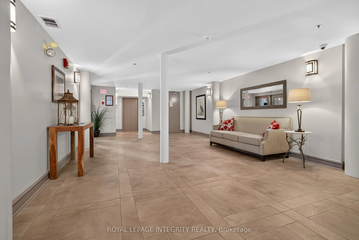
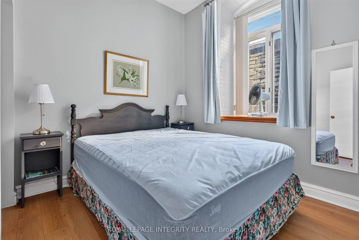
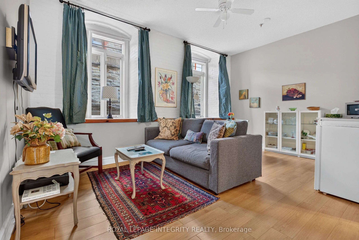
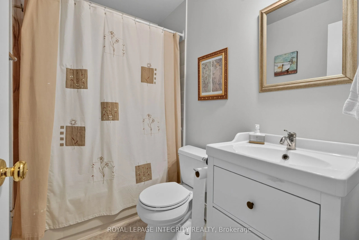
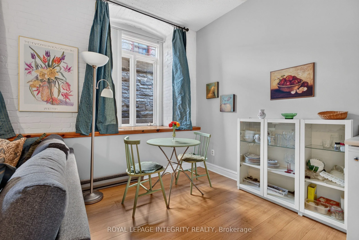
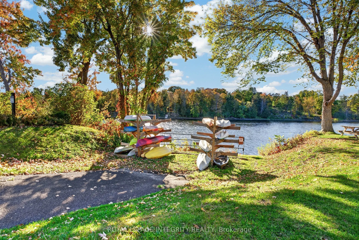
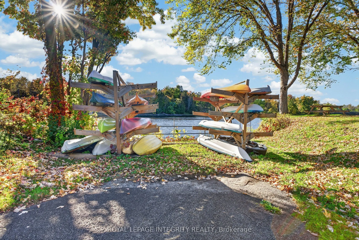
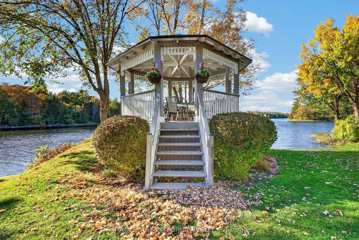
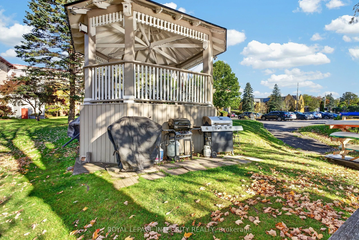
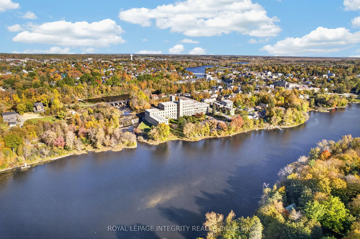
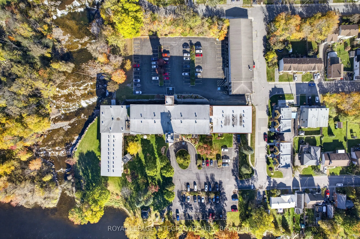
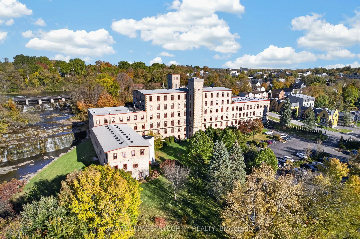
Welcome to Millfall, where historic character, waterfront views and the charm of downtown Almonte come together in one truly special setting. Set along the banks of the Mississippi River, this beautifully maintained historic mill building offers a lifestyle unlike your typical condo. Unit 202 is a b...right and inviting 1-bedroom + den, 1-bathroom suite with west-facing river views and an abundance of natural light. Inside, soaring ceilings, hardwood flooring, exposed brick walls and deep-set windows showcase the character of the building while creating a warm, airy feel throughout. The open-concept living and dining area is perfectly positioned to take in the peaceful views of the river, while the renovated kitchen features rich cherry cabinetry and plenty of storage. The versatile den makes an ideal home office, reading nook or hobby space. The spacious primary bedroom offers a large closet, window and easy access to the nicely appointed 4-piece bathroom. Brand new in-suite laundry machines (2026), one parking space, a new owned HWT (2026) and a private storage locker complete the unit. Originally built as a textile mill in the mid-1800s and later converted to condominiums, Millfall offers beautifully maintained grounds and a collection of amenities including kayak & bike storage, a riverside gazebo, BBQ area, exercise room, library, recreation room and rentable guest suite. Step outside and enjoy everything Almonte is known for. Downtown boutiques, cafés, restaurants and local shops are just a short stroll away, with the Ottawa Valley Recreational Trail nearby for walking and cycling. A rare opportunity to enjoy maintenance-free living, historic charm and the natural beauty of the Mississippi River-all from the heart of Almonte.
Full Property Details
Interior
Bedrooms
1
Bedrooms Plus
1
Total Bedrooms
2
Washrooms
1
Square Footage
700-799 sqft
Basement
None
Heating Source
Electric
Heating Fuel
Baseboard
Air Conditioning
Window Unit(s)
Family Room
No
Kitchens
1
Total Kitchens
1
Fireplace Features
No
Bedrooms
1
Bedrooms Plus
1
Total Bedrooms
2
Washrooms
1
Square Footage
700-799 sqft
Basement
None
Heating Source
Electric
Heating Fuel
Baseboard
Air Conditioning
Window Unit(s)
Family Room
No
Kitchens
1
Total Kitchens
1
Fireplace Features
No
Exterior
Driveway
Surface
Waterfront
Direct
Parking Spaces
1
Total Parking Spaces
1.00
Parking Description
Surface
Garage Spaces
0
Balcony
None
Driveway
Surface
Waterfront
Direct
Parking Spaces
1
Total Parking Spaces
1.00
Parking Description
Surface
Garage Spaces
0
Balcony
None
Building Description
Style
Apartment
Home Type
Condo
Subtype
Condo Apartment
Year Built
100+
Property Orientation
North West
Exterior Finish
Stone
Possession Date
No Data
Locker
Common
Style
Apartment
Home Type
Condo
Subtype
Condo Apartment
Year Built
100+
Property Orientation
North West
Exterior Finish
Stone
Possession Date
No Data
Locker
Common
Community
Community
Almonte
Community
Almonte
Taxes & Fees
Taxes
$1,818.96 /yr
Tax Year
2025
Occupancy
Vacant
Maintenance Fee
$663.06/mo
Common Elements
Included
Parking
Included
Building Insurance
Included
Taxes
$1,818.96 /yr
Tax Year
2025
Occupancy
Vacant
Maintenance Fee
$663.06/mo
Common Elements
Included
Parking
Included
Building Insurance
Included
Other
Pets
Yes-with Restrictions
Pets
Yes-with Restrictions
Room Types
Den
-
Dimensions 9.58 x 6.99 feet
66.96 sqft
Kitchen
-
Dimensions 10.73 x 10.07 feet
108.05 sqft
Laundry
-
Dimensions - feet
0 sqft
Living Room
-
Dimensions 17.75 x 15.16 feet
269.09 sqft
Primary Bedroom
-
Dimensions 13.32 x 9.58 feet
127.61 sqft
Similar Properties(No results)
Mortgage Calculator
Calculate your estimated monthly mortgage payment
Price
$349,900
$
%
%
Total cost of mortgage
$0
Monthly payment
By clicking Save, we will calculate your estimated mortgage for all properties using the saved values (down payment percentage, interest rate, and amortization).
The accuracy and applicability of this calculator are not guaranteed.