Sign In or Create a Free Account to see full details of this property
Key Facts
Key facts for 2080 OGILVIE Road #7J
Property Type
Condo, 2-Storey
Parking
Reserved/Assigned 0 garage, 1 parking
MLS #
X13873068
Size
1200-1399 sqft
Basement
None
Listed on
2026-10-07
Lot size
-
Tax
$1,909.49 /yr
Days on Market
6
Approximate Age
-
Maintenance Fee
$783/mo
Common Elements, Par...
Description
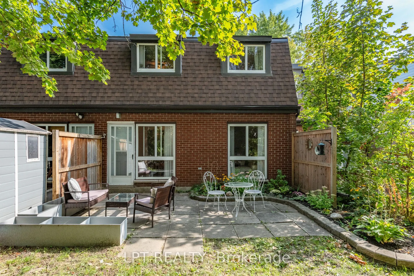
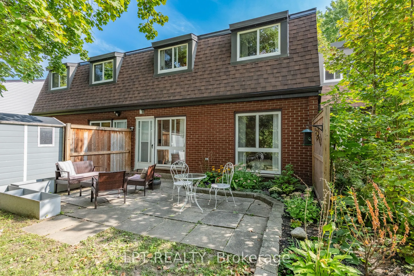
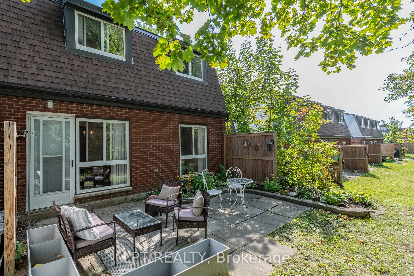
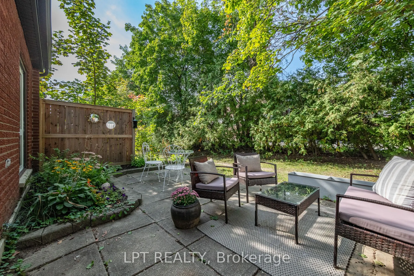
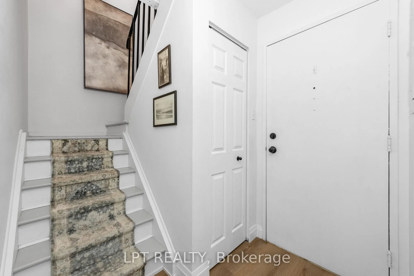
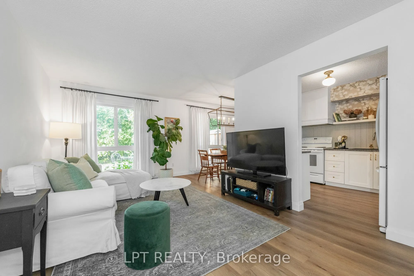
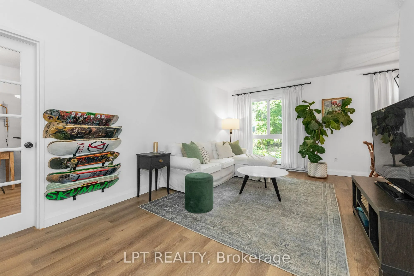
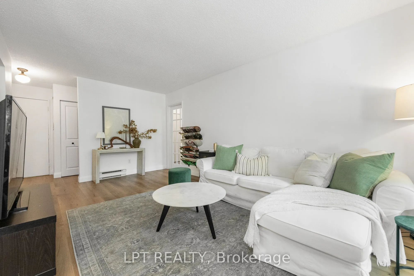
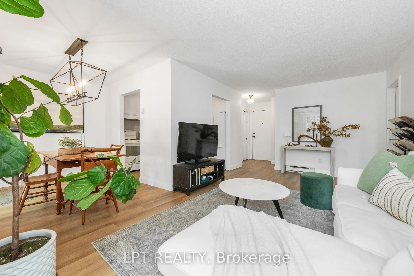
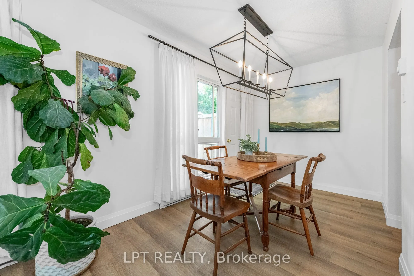
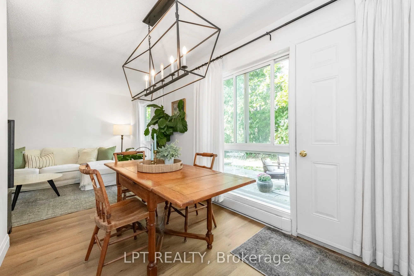
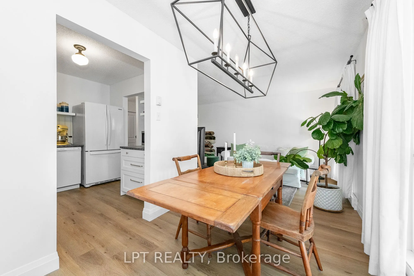
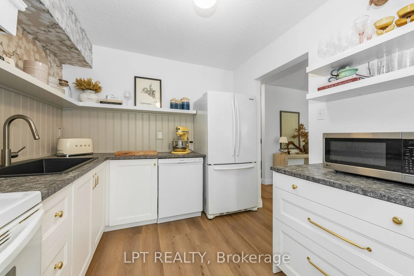
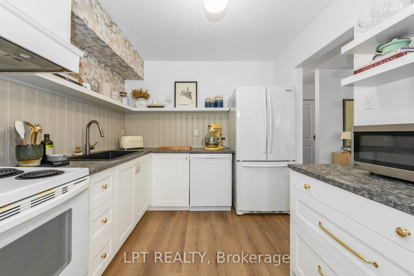
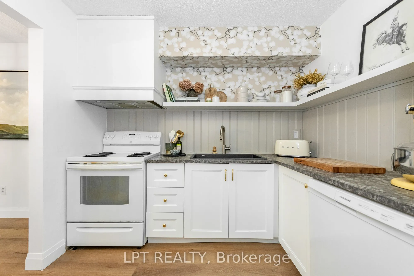
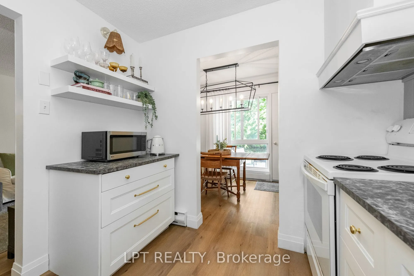
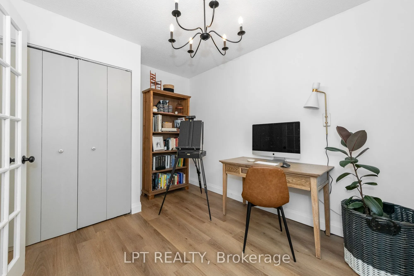
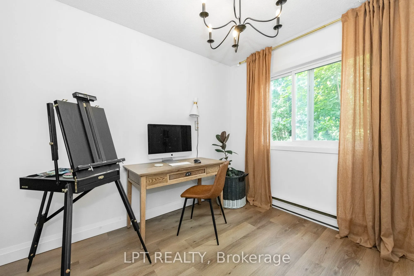
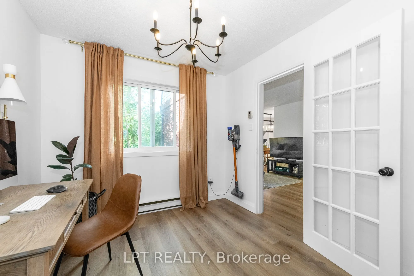
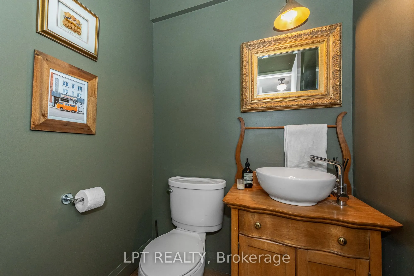
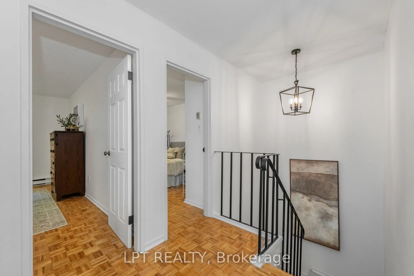
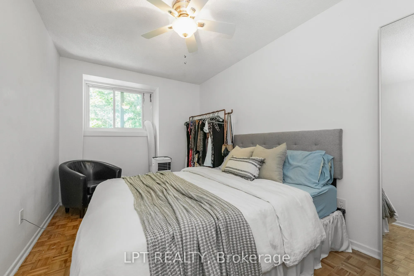
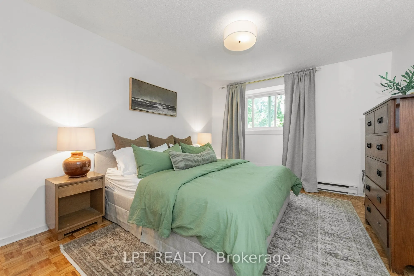
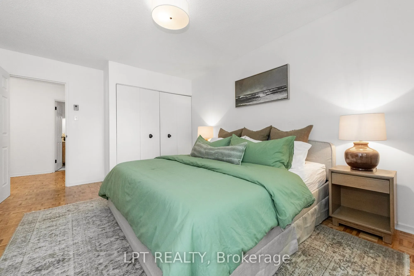
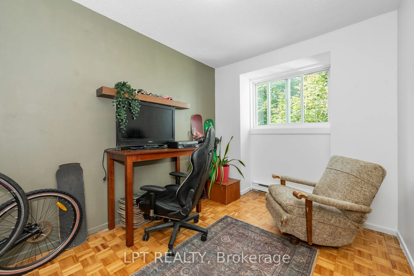
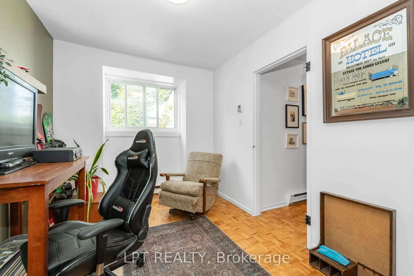
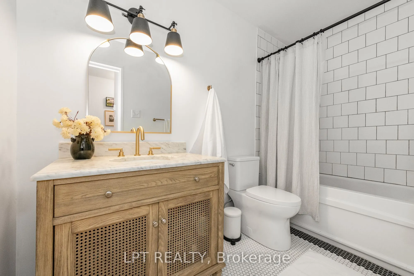
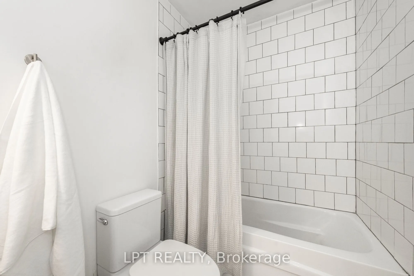
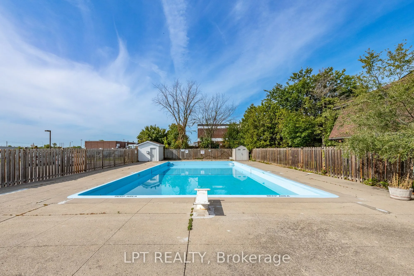
Rarely offered 4 BED 2 bath, renovated condo-townhome in the heart of Beacon Hill South. Spacious entryway leads into a sun filled living room with an adjacent dining area leading to the backyard. Kitchen has been completely redone with countertops, cabinets and an added dishwasher! Main floor conti...nues with a main floor bedroom which can easily double as a functional office. All of the flooring and trim on the main floor has been recently updated. Second floor boasts 3 well sized bedrooms and a showstopper washroom with marble countertops and floor and wall tiles! Enjoy the private backyard with no rear neighbours and take advantage of the community pool allocated to all residents! Walking distance to transit shops, costco and the wave pool! Water included in condo fees. Come and see what this wonderful community has to offer!
Full Property Details
Interior
Bedrooms
4
Bedrooms Plus
0
Total Bedrooms
4
Washrooms
2
Square Footage
1200-1399 sqft
Basement
None
Heating Source
Electric
Heating Fuel
Baseboard
Air Conditioning
None
Family Room
No
Kitchens
1
Kitchens Plus
0
Total Kitchens
1
Fireplace Features
No
Bedrooms
4
Bedrooms Plus
0
Total Bedrooms
4
Washrooms
2
Square Footage
1200-1399 sqft
Basement
None
Heating Source
Electric
Heating Fuel
Baseboard
Air Conditioning
None
Family Room
No
Kitchens
1
Kitchens Plus
0
Total Kitchens
1
Fireplace Features
No
Exterior
Driveway
Reserved/Assigned
Pool
Outdoor Pool
Waterfront
None
Parking Spaces
1
Total Parking Spaces
1.00
Parking Description
Reserved/Assigned
Garage Spaces
0
Zoning
R5AH(40)
Balcony
None
Driveway
Reserved/Assigned
Pool
Outdoor Pool
Waterfront
None
Parking Spaces
1
Total Parking Spaces
1.00
Parking Description
Reserved/Assigned
Garage Spaces
0
Zoning
R5AH(40)
Balcony
None
Building Description
Style
2-Storey
Home Type
Condo
Subtype
Condo Townhouse
Property Orientation
East
Exterior Finish
Brick
Possession Date
No Data
Locker
Owned
Style
2-Storey
Home Type
Condo
Subtype
Condo Townhouse
Property Orientation
East
Exterior Finish
Brick
Possession Date
No Data
Locker
Owned
Community
Community
Beacon Hill South
Community
Beacon Hill South
Taxes & Fees
Taxes
$1,909.49 /yr
Tax Year
2025
Occupancy
Owner
Maintenance Fee
$783/mo
Common Elements
Included
Parking
Included
Water
Included
Building Insurance
Included
Taxes
$1,909.49 /yr
Tax Year
2025
Occupancy
Owner
Maintenance Fee
$783/mo
Common Elements
Included
Parking
Included
Water
Included
Building Insurance
Included
Other
Pets
Yes-with Restrictions
Pets
Yes-with Restrictions
Room Types
Bathroom
-
Dimensions 4.89 x 9.58 feet
46.85 sqft
Bathroom
-
Dimensions 4.99 x 4.89 feet
24.4 sqft
Bedroom
-
Dimensions 14.24 x 8.73 feet
124.32 sqft
Bedroom
-
Dimensions 8.23 x 13.16 feet
108.31 sqft
Bedroom
-
Dimensions 8.89 x 11.22 feet
99.75 sqft
Dining Room
-
Dimensions 9.32 x 7.41 feet
69.06 sqft
Foyer
-
Dimensions 6.73 x 6.07 feet
40.85 sqft
Kitchen
-
Dimensions 8.99 x 8.73 feet
78.48 sqft
Living Room
-
Dimensions 10.66 x 17.98 feet
191.67 sqft
Primary Bedroom
-
Dimensions 15.32 x 11.32 feet
173.42 sqft
Similar Properties(No results)
Mortgage Calculator
Calculate your estimated monthly mortgage payment
Price
$299,900
$
%
%
Total cost of mortgage
$0
Monthly payment
By clicking Save, we will calculate your estimated mortgage for all properties using the saved values (down payment percentage, interest rate, and amortization).
The accuracy and applicability of this calculator are not guaranteed.