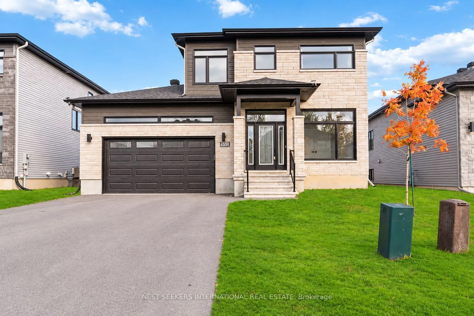
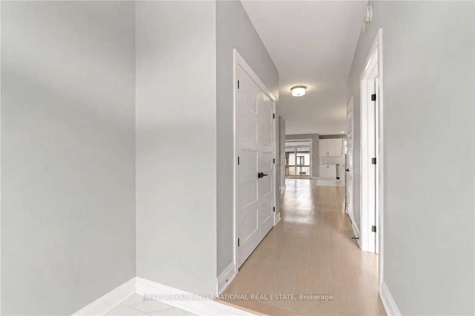
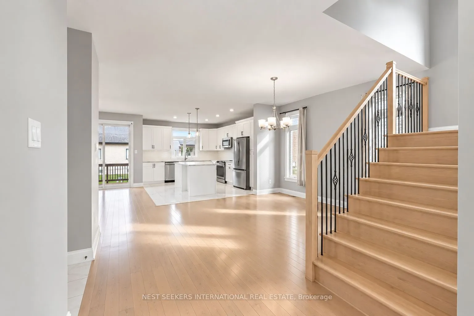
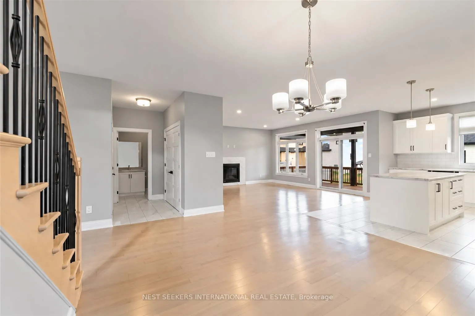
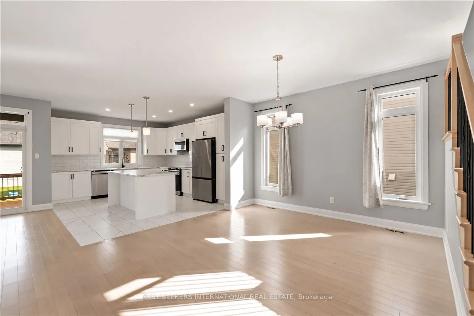
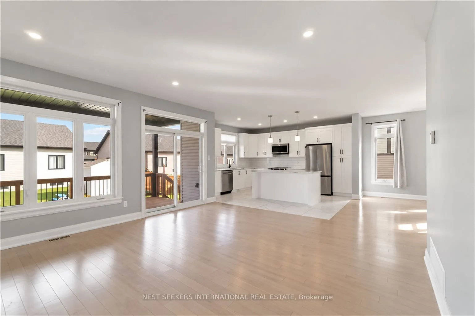
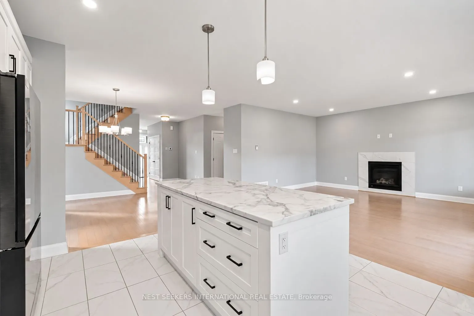
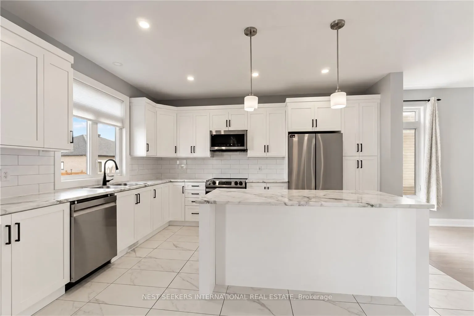
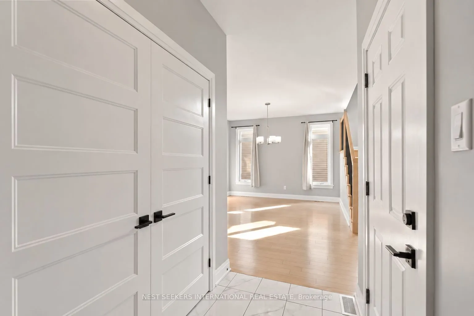
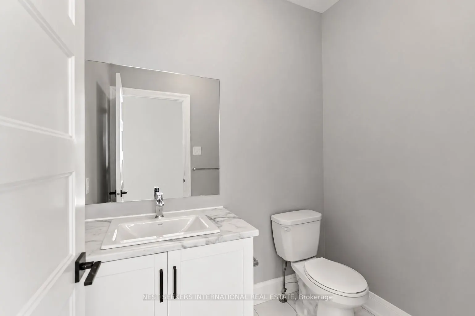
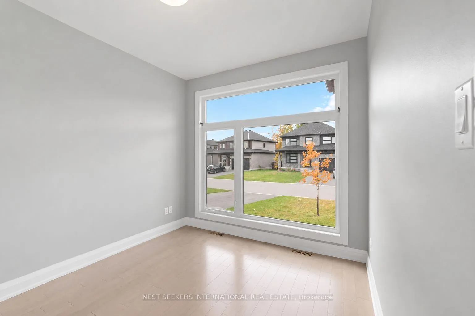
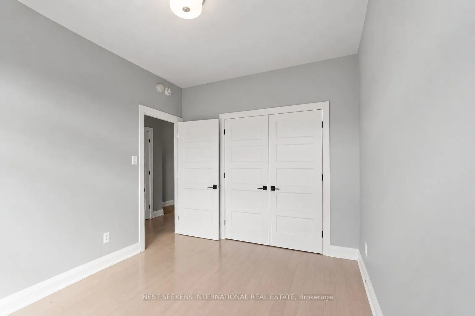
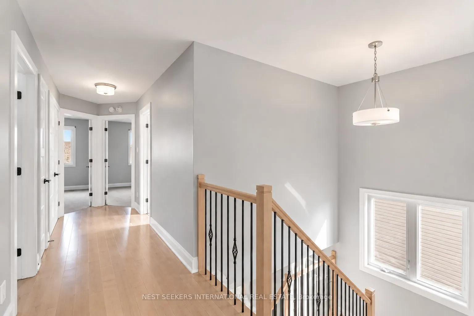
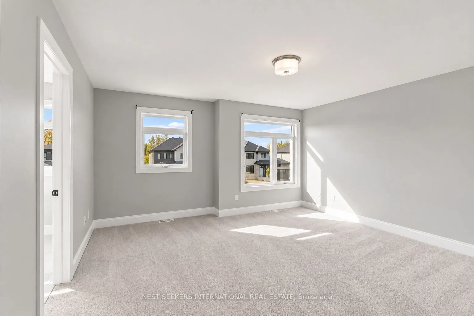
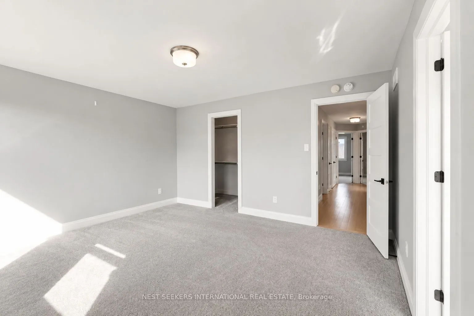
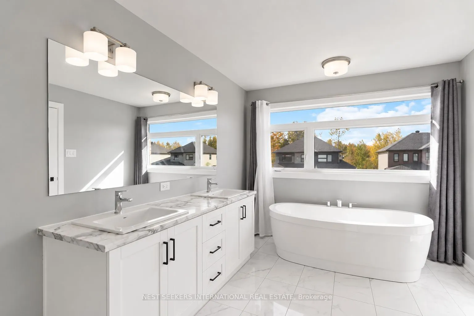
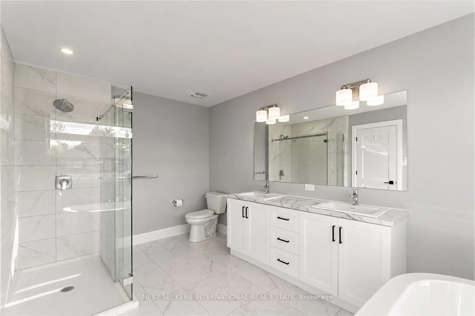
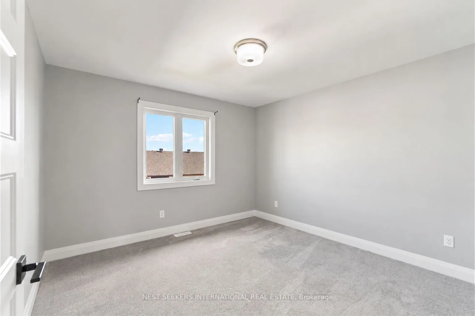
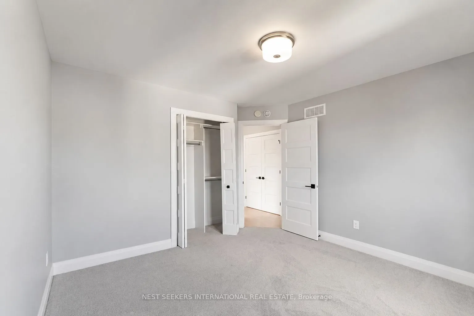
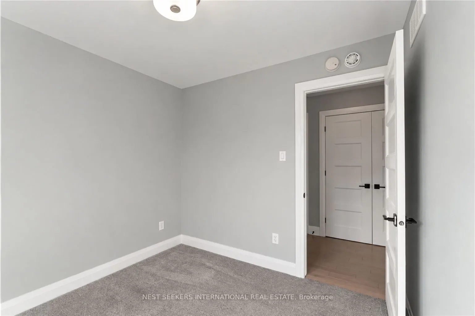
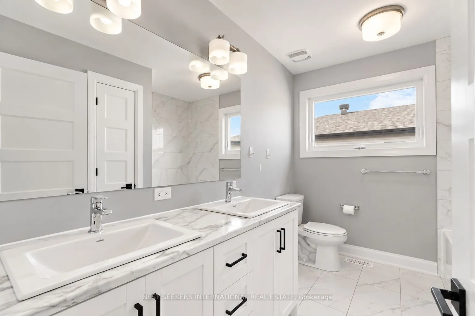
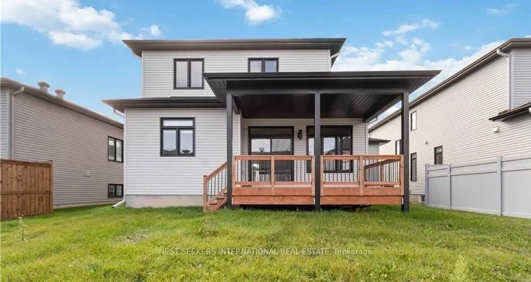
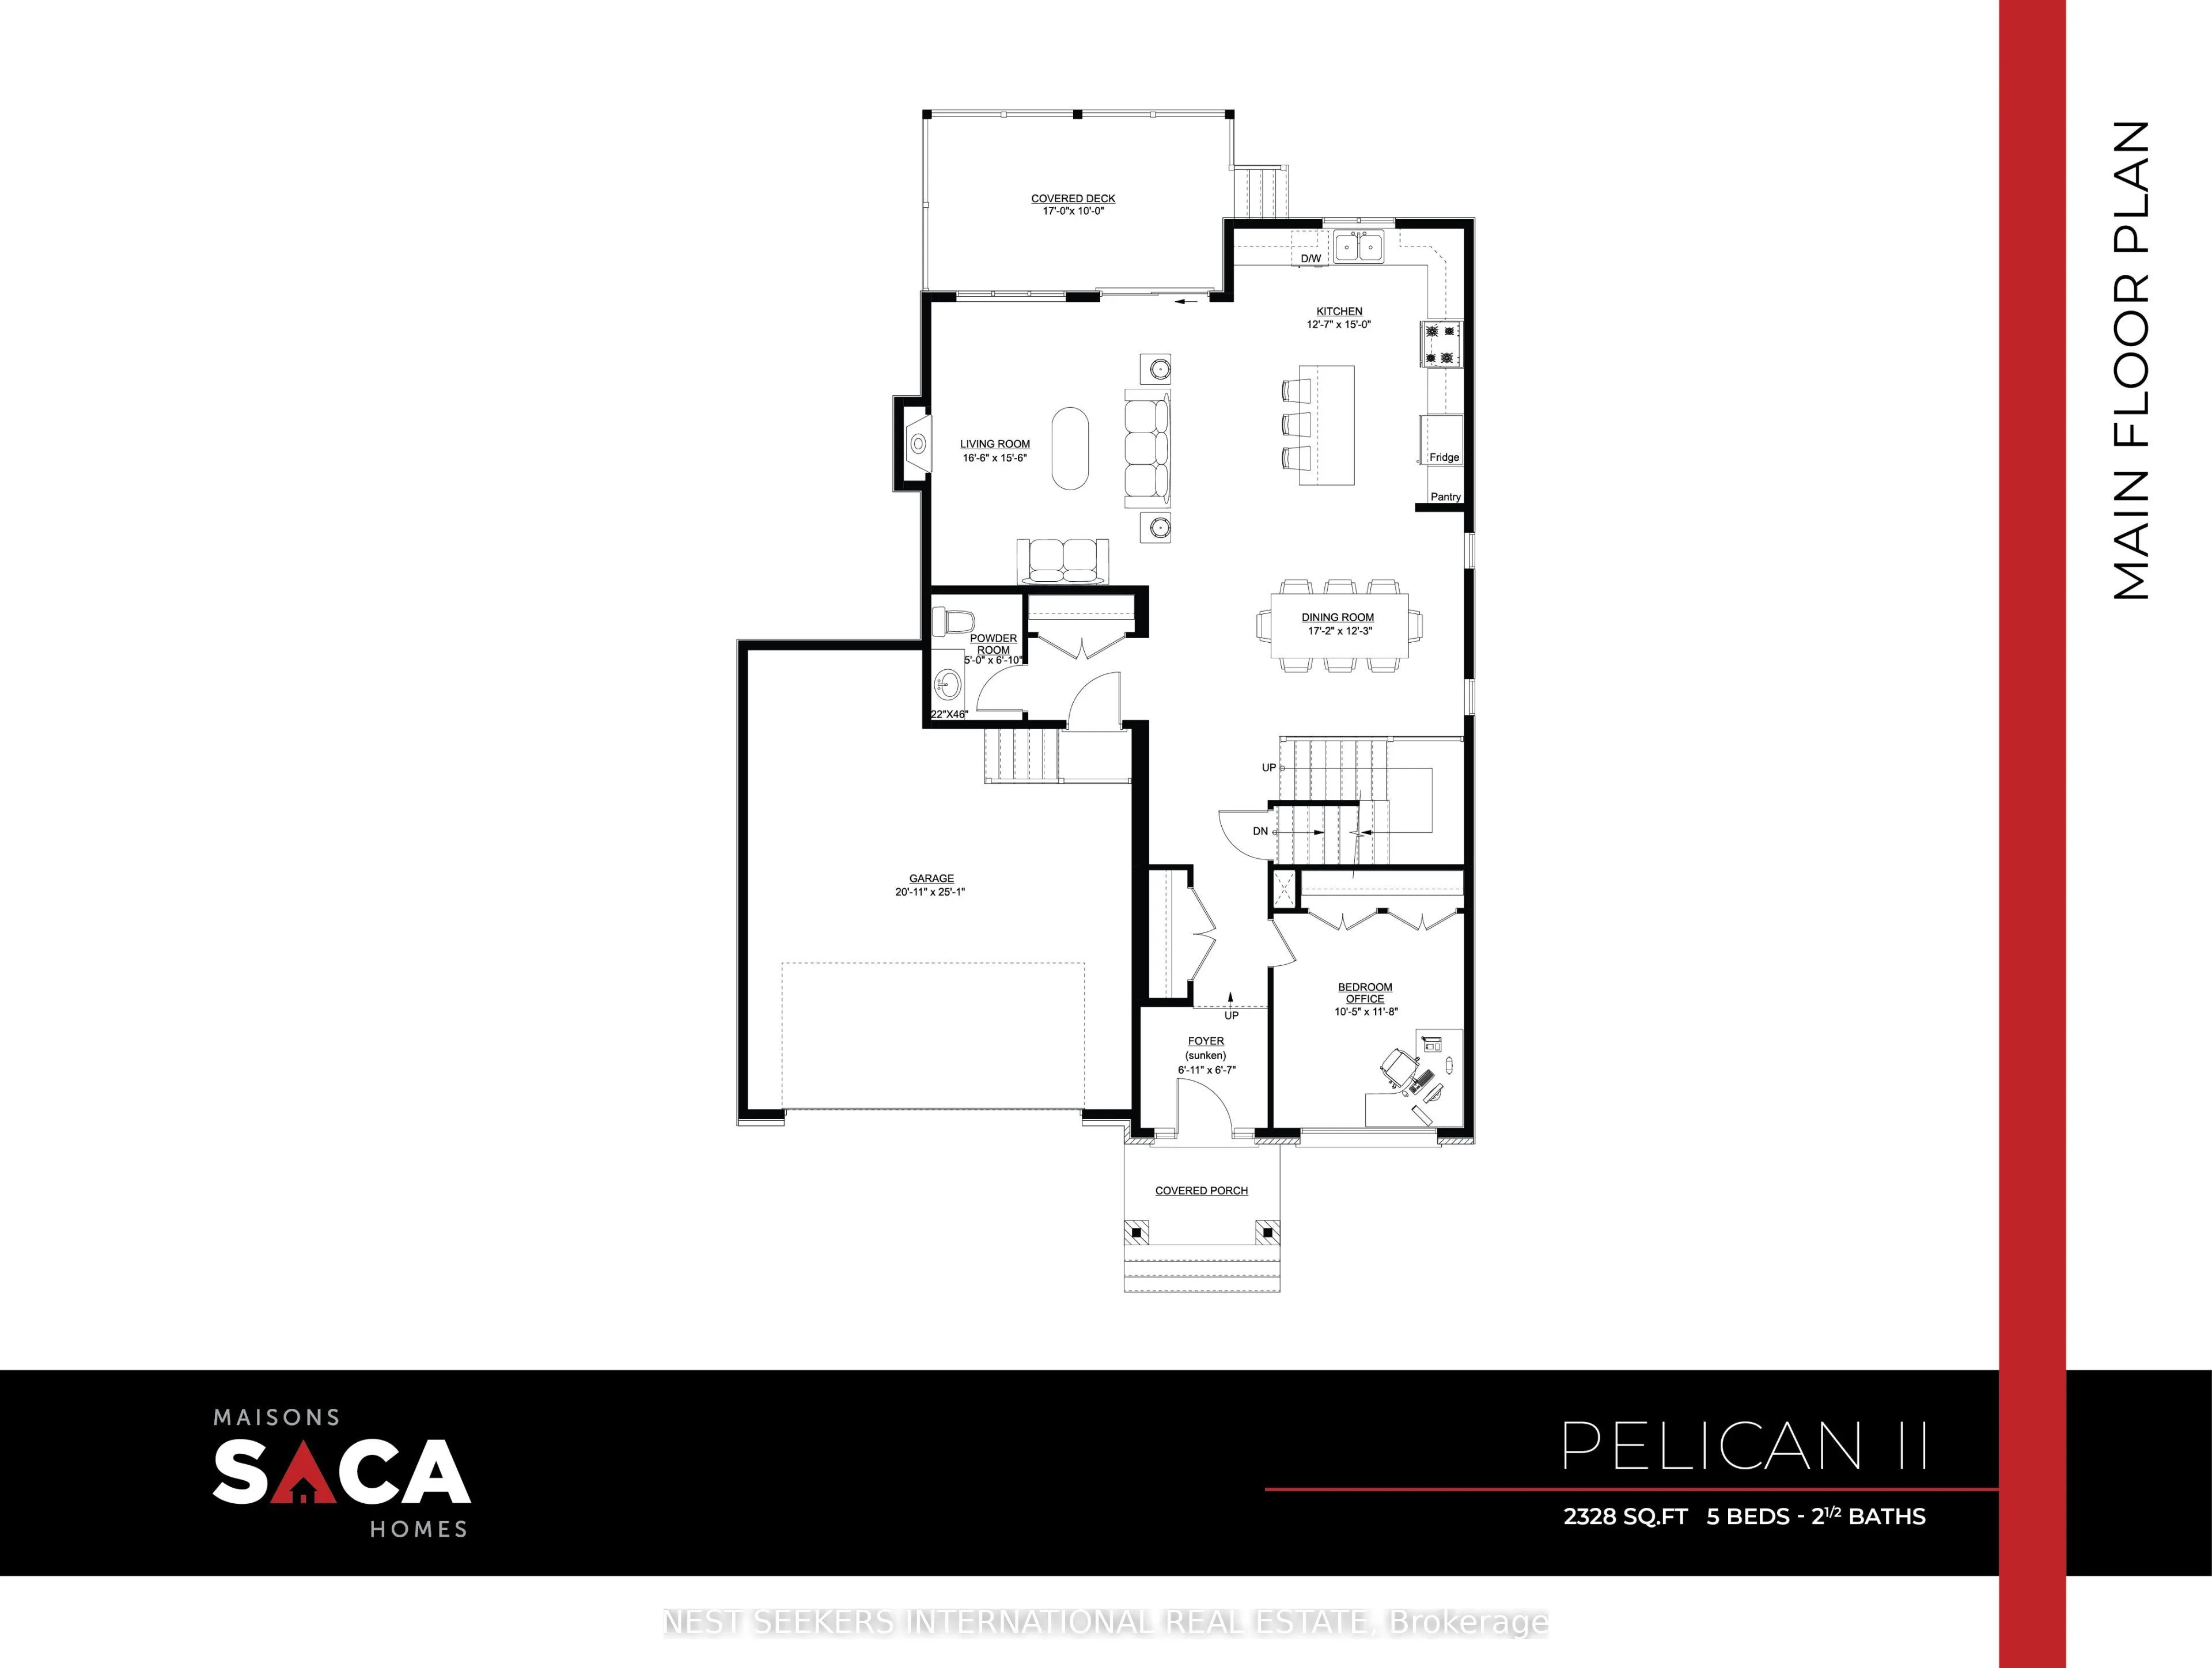
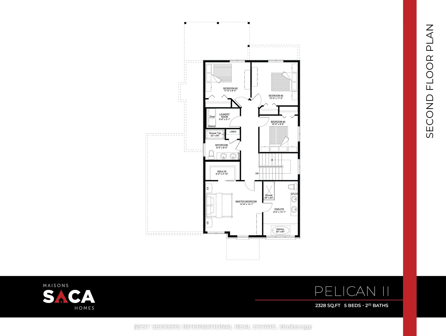
**Welcome to 653 Conservation Street, Casselman!**Built in 2022 and situated on an upgraded lot in a quiet, family-friendly neighbourhood, this thoughtfully designed home offers modern finishes, a functional layout, and plenty of room fora growing family. With 4 bedrooms on the second floor, an addi...tional bedroom on the main level,2.5 bathrooms, and a partially finished basement, this home provides the flexibility today's families need. The main floor features a bright, open-concept design that seamlessly connects the kitchen, dining, and living areas. The kitchen is both stylish and practical, offering upgraded cabinetry, convenient pantry pull-outs, and a centre island. Large windows fill the space with natural light, while additional pot lights enhance the home's warm and inviting atmosphere. A main-floor bedroom with engineered hardwood flooring provides an excellent option for guests, a home office, or extended family. Upstairs, four generously sized bedrooms offer comfortable private spaces for everyone. The primary bedroom provides a relaxing retreat and features a well-appointed ensuite with a freestanding tub. Hardwood maple stairs add an elegant touch while connecting the home's two levels. Upgraded second bedroom closet to a walk-in. The partially finished basement offers valuable additional space that can be customized to suit your lifestyle, whether you envision a recreation area, home gym, office, or playroom. Outside, the upgraded lot and large covered deck provide a comfortable setting for children to play, outdoor entertaining, or simply enjoying your own private space. The property is outfitted with central vac (system not included)Located in the growing community of Casselman, this home offers the best of both worlds: a peaceful small-town setting with schools, parks, shopping, and recreation nearby, while Highway417 provides convenient access to Ottawa and surrounding communities.
Full Property Details
Interior
Bedrooms
4
Bedrooms Plus
1
Total Bedrooms
5
Washrooms
3
Square Footage
2000-2500 sqft
Basement
Full,Partially Finished
Heating Source
Gas
Heating Fuel
Forced Air
Air Conditioning
Central Air
Family Room
No
Kitchens
1
Total Kitchens
1
Fireplace Features
Yes
Bedrooms
4
Bedrooms Plus
1
Total Bedrooms
5
Washrooms
3
Square Footage
2000-2500 sqft
Basement
Full,Partially Finished
Heating Source
Gas
Heating Fuel
Forced Air
Air Conditioning
Central Air
Family Room
No
Kitchens
1
Total Kitchens
1
Fireplace Features
Yes
Exterior
Depth
118.8
Front
47.57
Driveway
Inside Entry
Lot Size
48 x 118.8 ft
Pool
None
Parking Spaces
4
Total Parking Spaces
6.00
Parking Description
Attached
Garage Spaces
2
Depth
118.8
Front
47.57
Driveway
Inside Entry
Lot Size
48 x 118.8 ft
Pool
None
Parking Spaces
4
Total Parking Spaces
6.00
Parking Description
Attached
Garage Spaces
2
Building Description
Style
2-Storey
Home Type
House
Subtype
Detached
Year Built
0-5
Property Orientation
East
Exterior Finish
Brick,Vinyl Siding
Sewers
Sewer
Water Supply
Municipal
Possession Date
No Data
Style
2-Storey
Home Type
House
Subtype
Detached
Year Built
0-5
Property Orientation
East
Exterior Finish
Brick,Vinyl Siding
Sewers
Sewer
Water Supply
Municipal
Possession Date
No Data
Community
Community
Casselman
Community
Casselman
Taxes & Fees
Taxes
$5,949 /yr
Tax Year
2025
Occupancy
Tenant
Taxes
$5,949 /yr
Tax Year
2025
Occupancy
Tenant
Room Types
Bathroom
2 Pc Bath, Tile Floor
Dimensions 4.99 x 6.1 feet
30.44 sqft
Bathroom
5 Pc Ensuite, Tile Floor, Window
Dimensions 8.99 x 14.11 feet
126.85 sqft
Bathroom
5 Pc Bath, Tile Floor, Separate Shower
Dimensions 8.99 x 8.01 feet
72.01 sqft
Bedroom 2
Walk-In Closet(s), Closet Organizers, Broadloom
Dimensions 11.91 x 9.42 feet
112.19 sqft
Bedroom 3
Broadloom, Closet, Window
Dimensions 12.01 x 11.29 feet
135.59 sqft
Bedroom 4
Closet, Window, Broadloom
Dimensions 10.01 x 9.61 feet
96.2 sqft
Bedroom 5
Hardwood Floor, Closet Organizers, Large Closet
Dimensions 10.5 x 11.81 feet
124.01 sqft
Dining Room
Open Concept, Window, Hardwood Floor
Dimensions 17.19 x 12.3 feet
211.44 sqft
Kitchen
Open Concept, Stainless Steel Appl, Centre Island
Dimensions 12.7 x 14.99 feet
190.37 sqft
Living Room
Hardwood Floor, Fireplace, W/O To Deck
Dimensions 16.6 x 15.58 feet
258.63 sqft
Primary Bedroom
Walk-In Closet(s), 5 Pc Ensuite, Closet Organizers
Dimensions 14.9 x 14.11 feet
210.24 sqft
Recreation
Ceramic Floor, Window
Dimensions 28.9 x 48.59 feet
1404.25 sqft
Similar Properties(No results)
Mortgage Calculator
Calculate your estimated monthly mortgage payment
Price
$725,000
$
%
%
Total cost of mortgage
$0
Monthly payment
By clicking Save, we will calculate your estimated mortgage for all properties using the saved values (down payment percentage, interest rate, and amortization).
The accuracy and applicability of this calculator are not guaranteed.