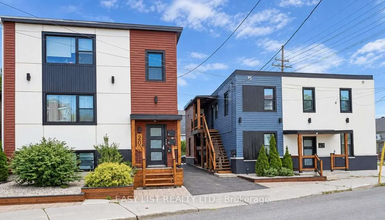
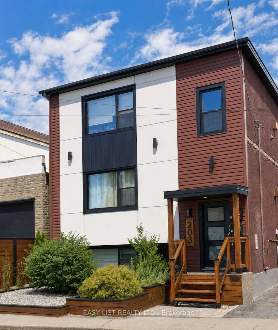
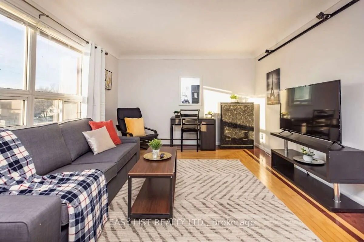
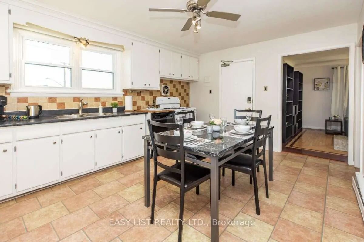
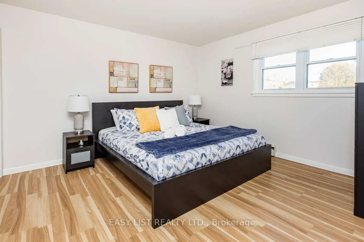
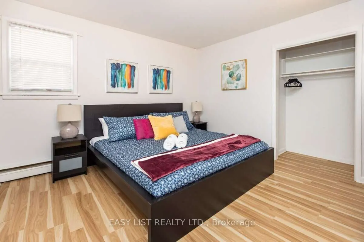
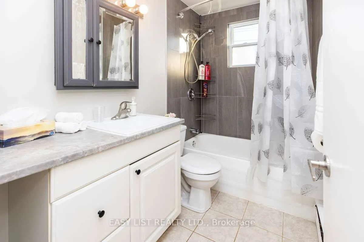
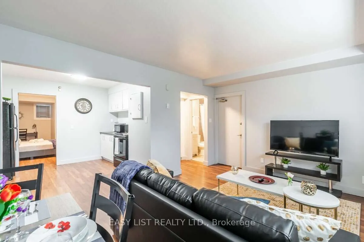
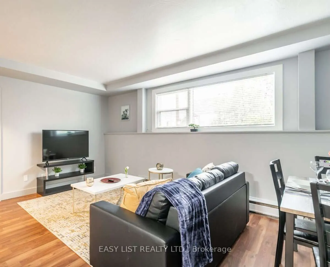
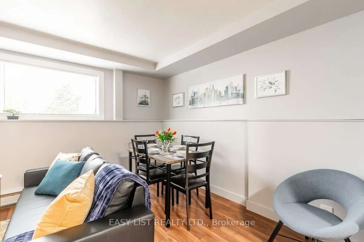
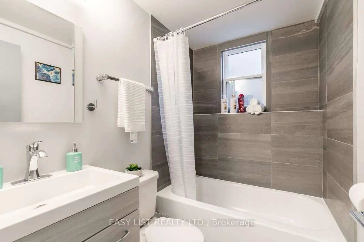
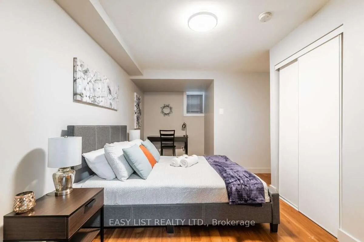
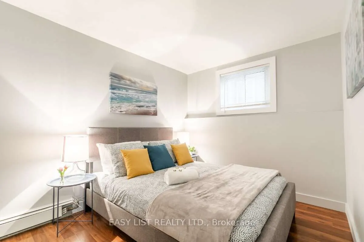
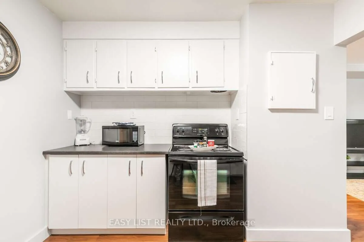
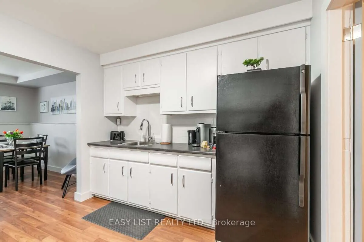
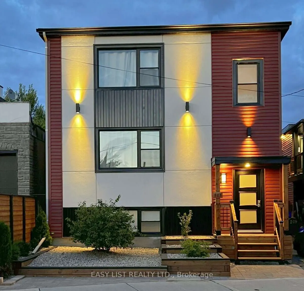
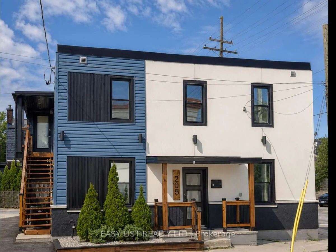
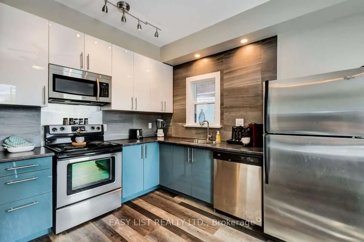
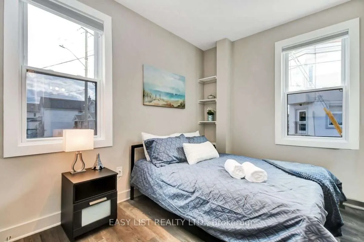
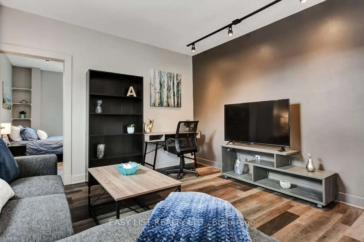
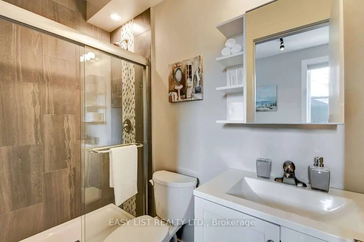
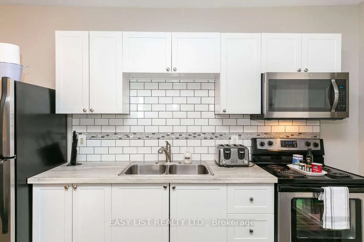
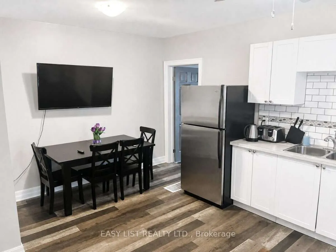
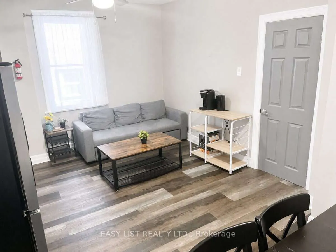
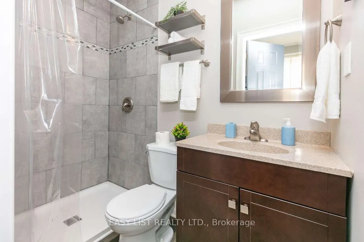
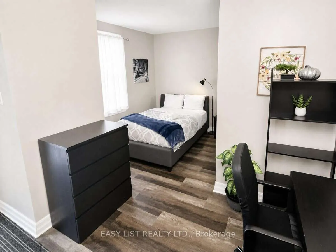
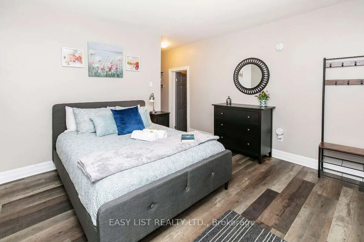
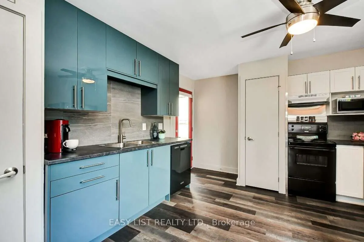
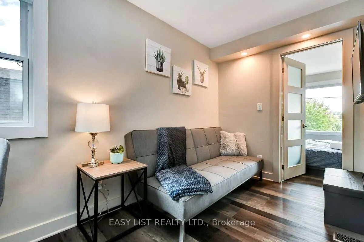
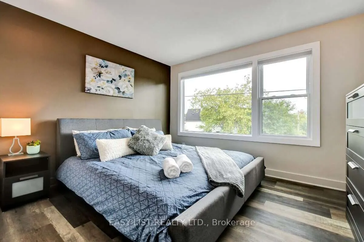
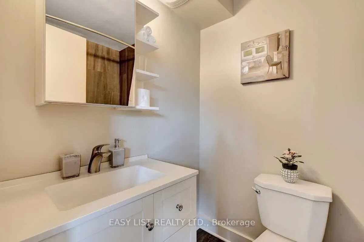
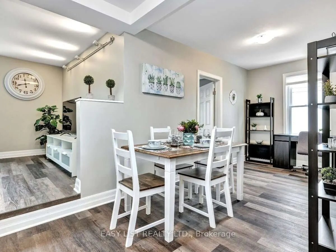
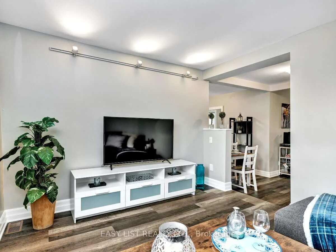
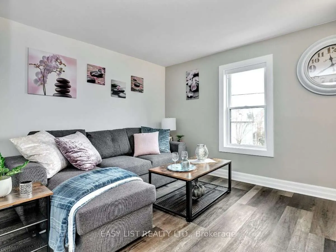
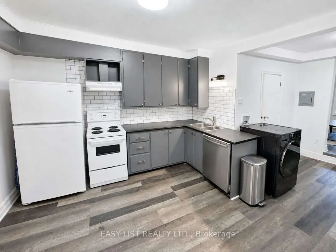
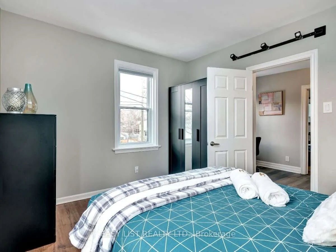
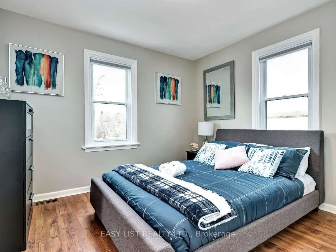
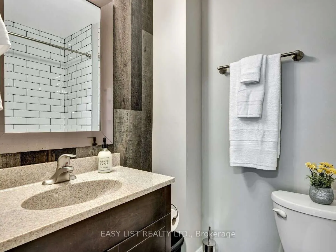
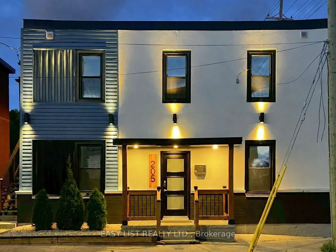
Visit the REALTOR website for further information about this Listing. Seven rental units in two buildings near Beechwood Avenue in east-central Ottawa. The location offers access to Montfort Hospital, downtown, the University of Ottawa, ByWard Market, and Highway 417. The area is very popular with ...young professionals and students. 203 Marier is a fully rented triplex with three two-bedroom, one-bathroom units. It has five exterior storage lockers and coin-operated laundry in the basement. Updates include windows (2019), pavement and exterior cladding (2023), and the roof (2026). Two units are furnished. The boiler and hot water tanks are owned. 205 Marier is a fully rented fourplex with one two-bedroom, one-bathroom unit; one two-bedroom, two-bathroom unit; and two one-bedroom, one-bathroom units. Updates include windows and the roof (2019), and pavement and exterior cladding (2023). The furnace and hot water tank are rented from Enercare. Approximate annual gross income is $157,800. Projected net operating income is approximately $122,000, which represents a 5.5% cap rate at the asking price. The properties are offered as-is. Easy Street Services manages the properties and is willing to continue, subject to an agreement with the buyer. Reported CM1 zoning may allow future development.
Full Property Details
Interior
Bedrooms
10
Bedrooms Plus
12
Total Bedrooms
22
Washrooms
8
Square Footage
3500-5000 sqft
Basement
Finished,Full
Heating Source
Gas
Heating Fuel
Forced Air
Air Conditioning
Central Air
Family Room
Yes
Kitchens
6
Kitchens Plus
1
Total Kitchens
7
Fireplace Features
No
Bedrooms
10
Bedrooms Plus
12
Total Bedrooms
22
Washrooms
8
Square Footage
3500-5000 sqft
Basement
Finished,Full
Heating Source
Gas
Heating Fuel
Forced Air
Air Conditioning
Central Air
Family Room
Yes
Kitchens
6
Kitchens Plus
1
Total Kitchens
7
Fireplace Features
No
Exterior
Depth
114.0
Front
80.0
Driveway
Available
Lot Size
80 x 114.0 ft
Pool
None
Parking Spaces
5
Total Parking Spaces
5.00
Parking Description
None
Garage Spaces
0
Zoning
R4E-c
Depth
114.0
Front
80.0
Driveway
Available
Lot Size
80 x 114.0 ft
Pool
None
Parking Spaces
5
Total Parking Spaces
5.00
Parking Description
None
Garage Spaces
0
Zoning
R4E-c
Building Description
Style
2-Storey
Home Type
Apartment
Subtype
Multiplex
Year Built
51-99
Property Orientation
West
Exterior Finish
Stucco (Plaster),Vinyl Siding
Sewers
Sewer
Water Supply
Municipal
Possession Date
1/1/2027
Style
2-Storey
Home Type
Apartment
Subtype
Multiplex
Year Built
51-99
Property Orientation
West
Exterior Finish
Stucco (Plaster),Vinyl Siding
Sewers
Sewer
Water Supply
Municipal
Possession Date
1/1/2027
Community
Community
Vanier
Community
Vanier
Taxes & Fees
Taxes
$12,510 /yr
Tax Year
2026
Occupancy
Tenant
Taxes
$12,510 /yr
Tax Year
2026
Occupancy
Tenant
Similar Properties(No results)
Mortgage Calculator
Calculate your estimated monthly mortgage payment
Price
$2,200,000
$
%
%
Total cost of mortgage
$0
Monthly payment
By clicking Save, we will calculate your estimated mortgage for all properties using the saved values (down payment percentage, interest rate, and amortization).
The accuracy and applicability of this calculator are not guaranteed.