Sign In or Create a Free Account to see full details of this property
Key Facts
Key facts for 174 Munro Street
Property Type
House, 1 1/2 Storey
Parking
None 0 garage, 3 parking
MLS #
X13863870
Size
700-1100 sqft
Basement
Crawl Space
Listed on
2026-10-05
Lot size
39 x 109.1
Tax
$2,621.54 /yr
Days on Market
8
Approximate Age
100+
Maintenance Fee
-
Description
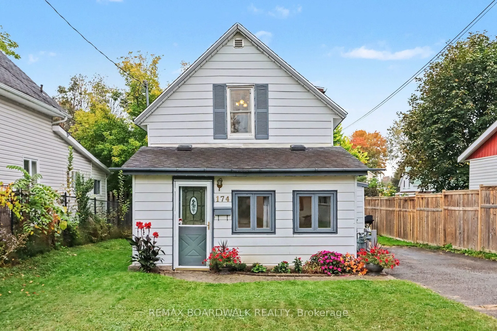
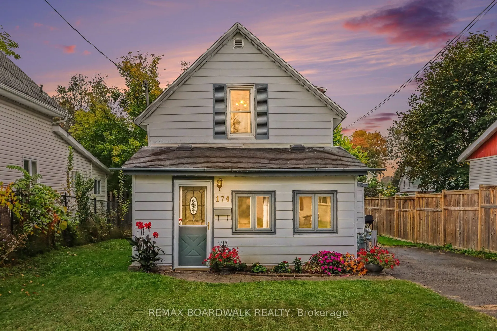
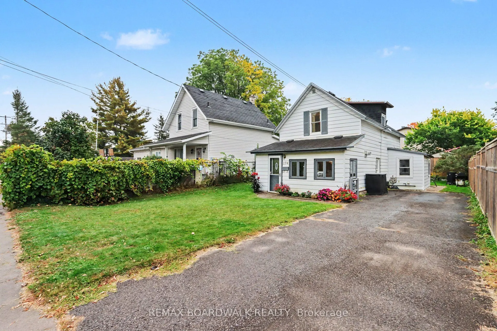
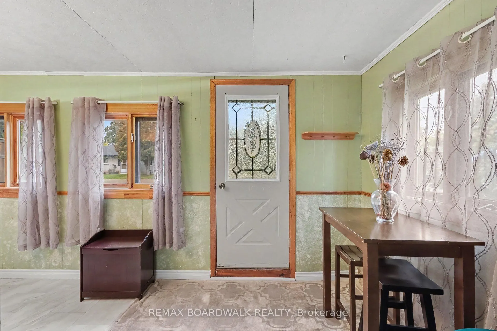
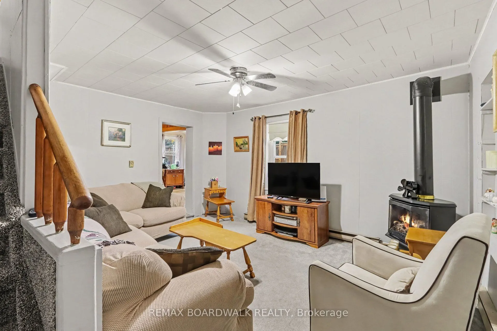
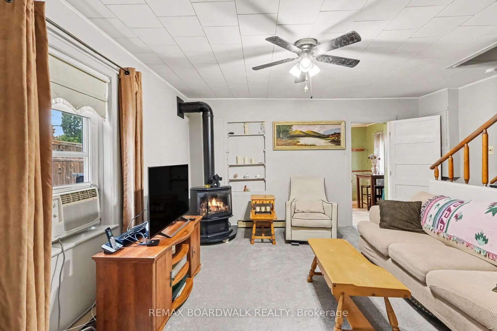
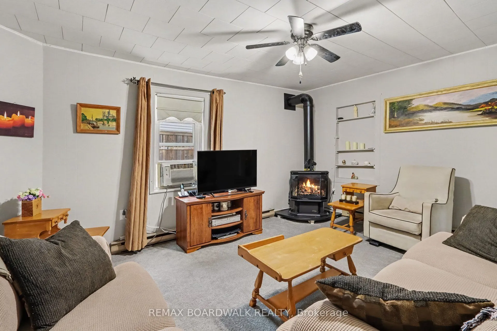
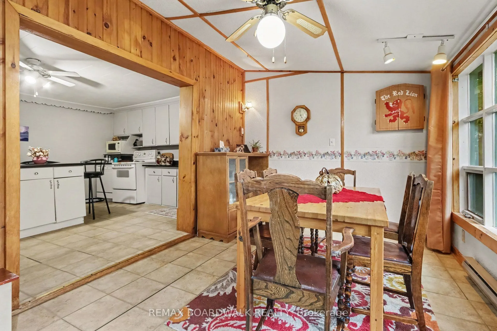
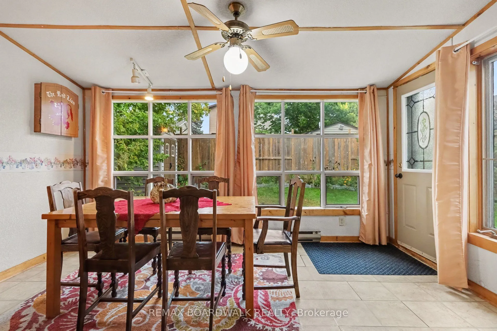
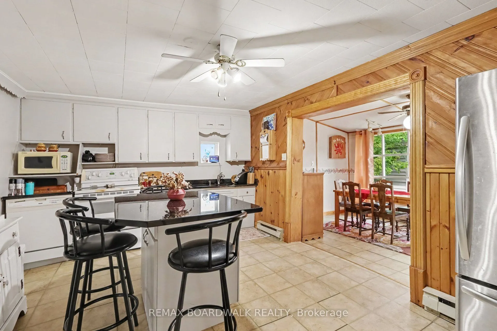
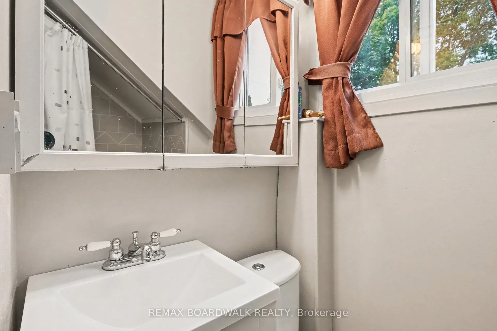
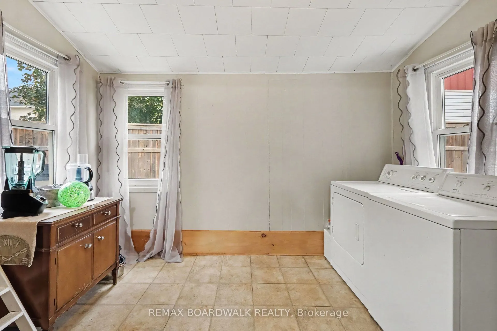
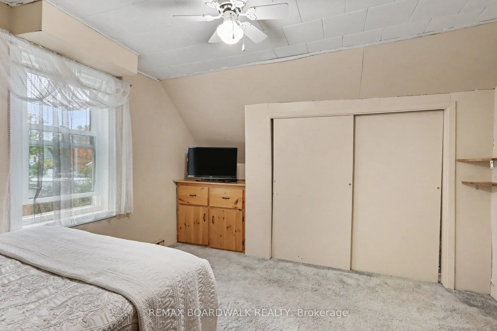
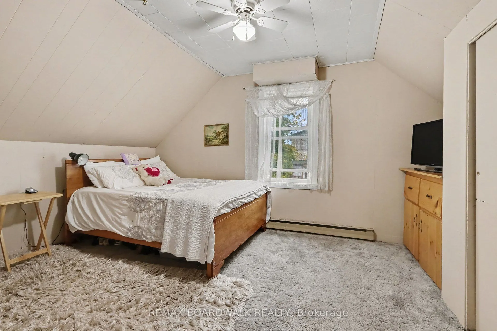
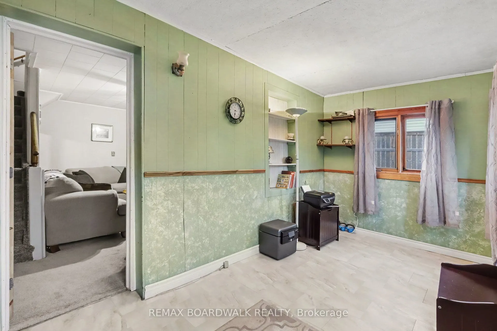
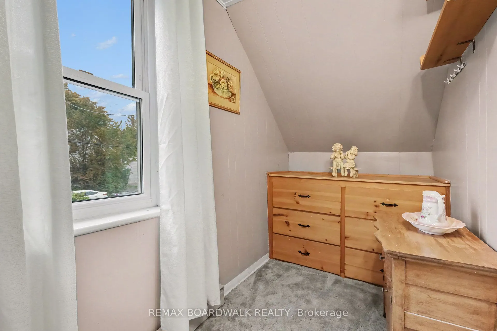
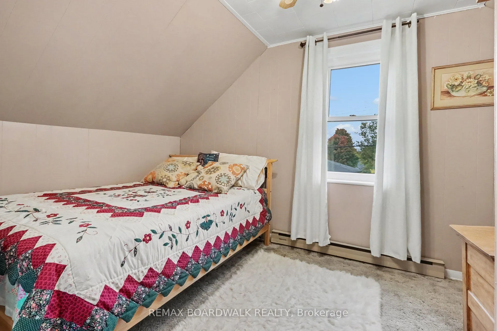
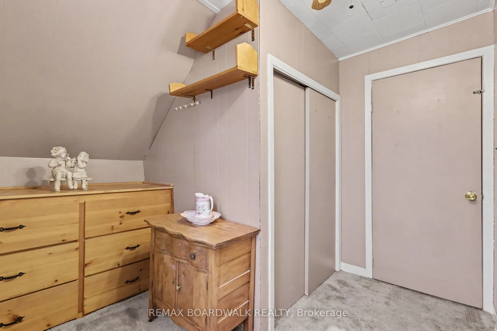
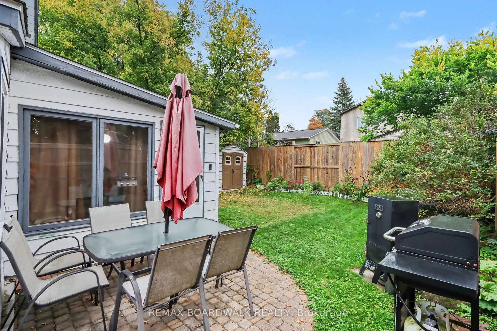
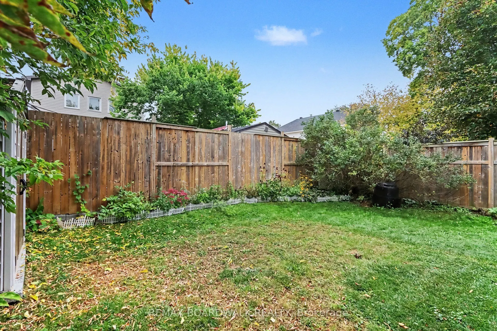
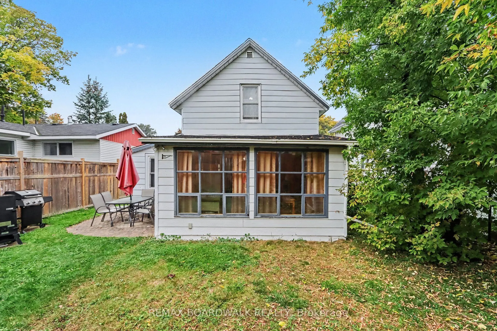
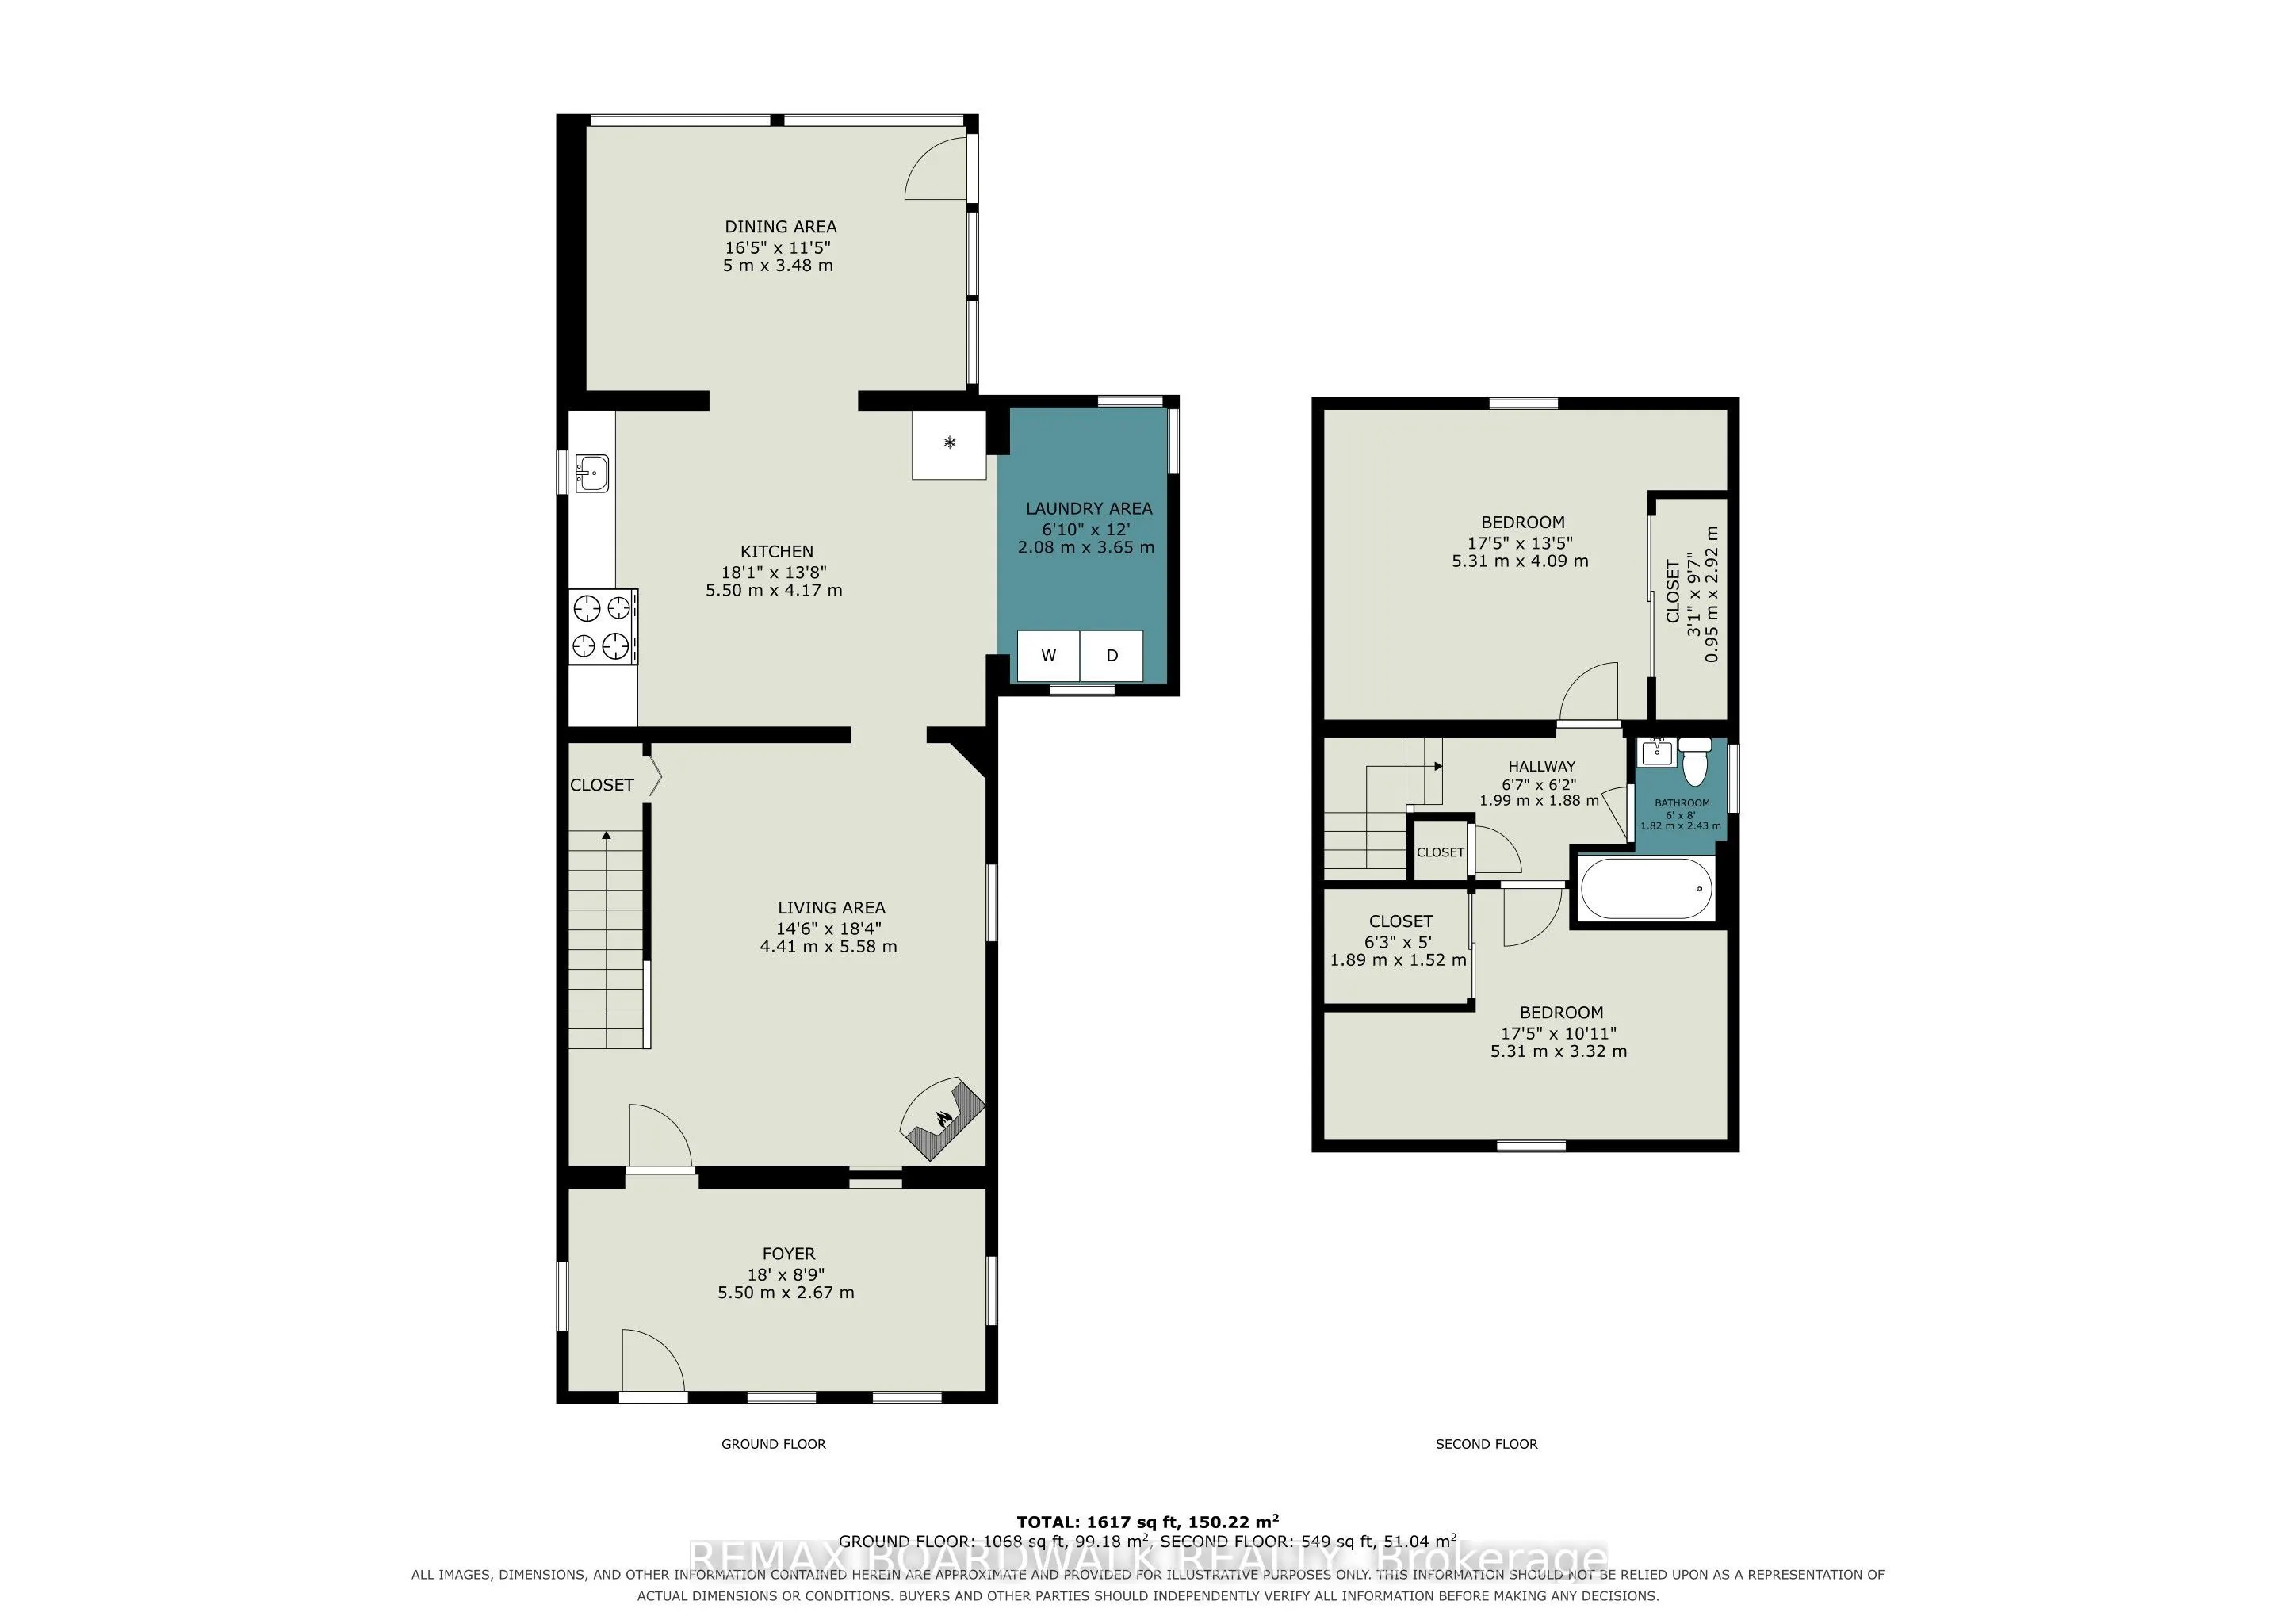
2 bedroom, 1 bath detached home on Munro Street in Carleton Place. Built in 1895. The main floor has a living room with a natural gas fireplace, a dining room, a large kitchen with an island and granite counters, and main floor laundry . Upstairs are two bedrooms and a 4 piece bath. Fully fenced bac...kyard with a shed. Parking for 3 cars in the driveway. The seller heats the home with the gas fireplace and uses the electric baseboards on very cold nights. Window A/C. Updates include a renovated bathroom, new carpet in the living room, stairs and hall, and a new shed on a cement pad. Walking distance to the hospital, arena, schools, parks, trails, downtown and the McNeely shops. Pictures make house appear larger than it is. Review the measurements please
Full Property Details
Interior
Bedrooms
2
Total Bedrooms
2
Washrooms
1
Square Footage
700-1100 sqft
Basement
Crawl Space
Heating Source
Electric
Heating Fuel
Baseboard
Air Conditioning
Window Unit(s)
Family Room
No
Kitchens
1
Total Kitchens
1
Fireplace Features
Yes
Bedrooms
2
Total Bedrooms
2
Washrooms
1
Square Footage
700-1100 sqft
Basement
Crawl Space
Heating Source
Electric
Heating Fuel
Baseboard
Air Conditioning
Window Unit(s)
Family Room
No
Kitchens
1
Total Kitchens
1
Fireplace Features
Yes
Exterior
Depth
109.1
Front
38.94
Lot Size
39 x 109.1 ft
Pool
None
Parking Spaces
3
Total Parking Spaces
3.00
Parking Description
None
Garage Spaces
0
Depth
109.1
Front
38.94
Lot Size
39 x 109.1 ft
Pool
None
Parking Spaces
3
Total Parking Spaces
3.00
Parking Description
None
Garage Spaces
0
Building Description
Style
1 1/2 Storey
Home Type
House
Subtype
Detached
Year Built
100+
Property Orientation
North
Exterior Finish
Vinyl Siding,Aluminum Siding
Sewers
Sewer
Water Supply
Municipal
Possession Date
No Data
Style
1 1/2 Storey
Home Type
House
Subtype
Detached
Year Built
100+
Property Orientation
North
Exterior Finish
Vinyl Siding,Aluminum Siding
Sewers
Sewer
Water Supply
Municipal
Possession Date
No Data
Community
Community
Carleton Place
Community
Carleton Place
Taxes & Fees
Taxes
$2,621.54 /yr
Tax Year
2026
Occupancy
Owner
Taxes
$2,621.54 /yr
Tax Year
2026
Occupancy
Owner
Room Types
Bathroom
4 Pc Bath
Dimensions 5.97 x 7.97 feet
47.58 sqft
Bedroom
-
Dimensions 17.42 x 13.42 feet
233.78 sqft
Dining Room
-
Dimensions 16.4 x 11.42 feet
187.29 sqft
Kitchen
-
Dimensions 18.04 x 13.68 feet
246.79 sqft
Laundry
-
Dimensions 6.82 x 11.98 feet
81.7 sqft
Living Room
-
Dimensions 14.47 x 18.31 feet
264.95 sqft
Mud Room
-
Dimensions 7.05 x 15.09 feet
106.38 sqft
Other
Closet
Dimensions 3.12 x 7.51 feet
23.43 sqft
Other
Closet
Dimensions 6.2 x 4.99 feet
30.94 sqft
Primary Bedroom
-
Dimensions 17.42 x 10.89 feet
189.7 sqft
Similar Properties(No results)
Mortgage Calculator
Calculate your estimated monthly mortgage payment
Price
$325,000
$
%
%
Total cost of mortgage
$0
Monthly payment
By clicking Save, we will calculate your estimated mortgage for all properties using the saved values (down payment percentage, interest rate, and amortization).
The accuracy and applicability of this calculator are not guaranteed.