Sign In or Create a Free Account to see full details of this property
Key Facts
Key facts for 86 Fourth Avenue
Property Type
Townhome, Bungalow
Parking
Attached 1 garage, 3 parking
MLS #
X13841642
Size
1100-1500 sqft
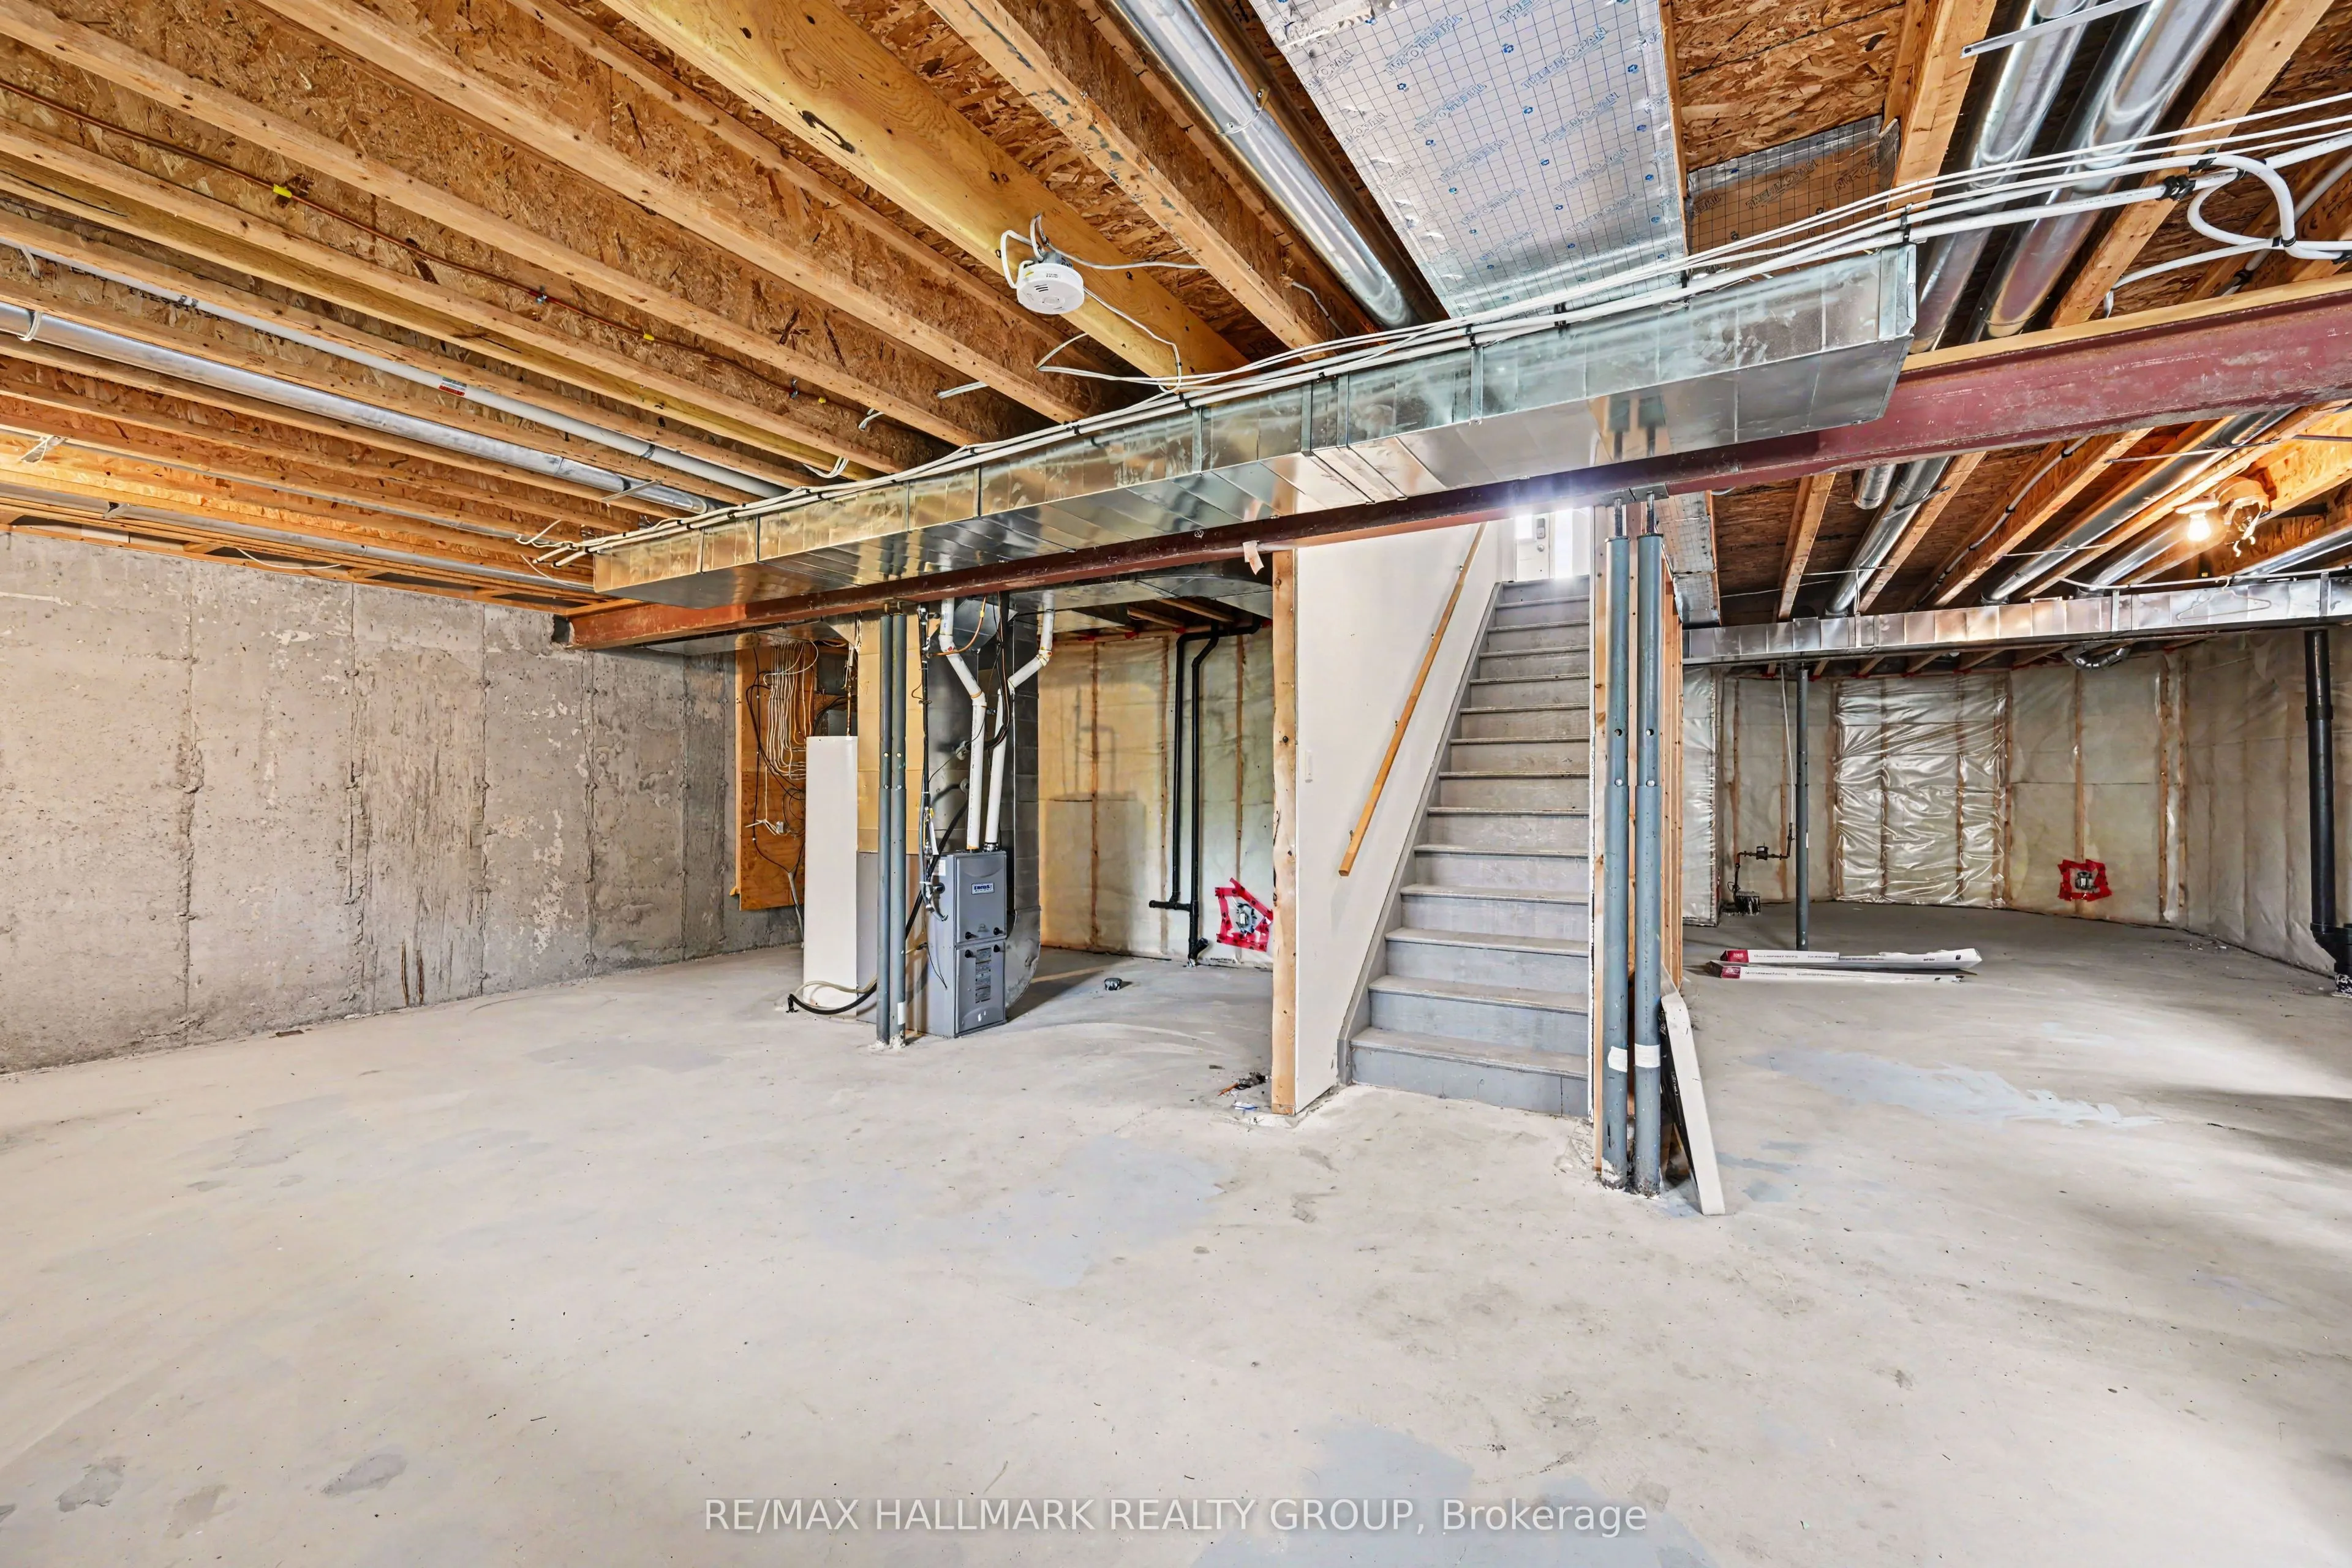
Basement
Full,Unfinished
Listed on
2026-09-29
Lot size
37 x 100.07
Tax
$3,910 /yr
Days on Market
14
Approximate Age
-
Maintenance Fee
-
Description
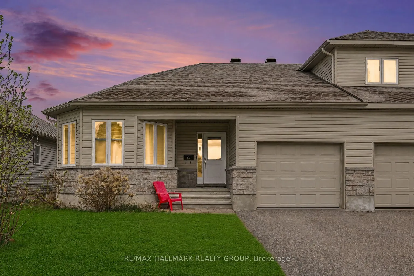
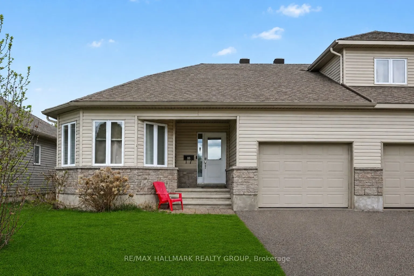
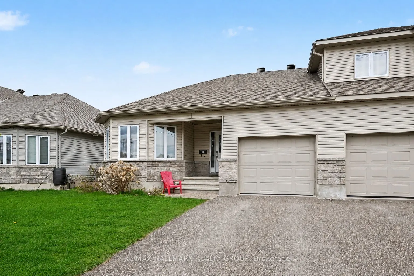
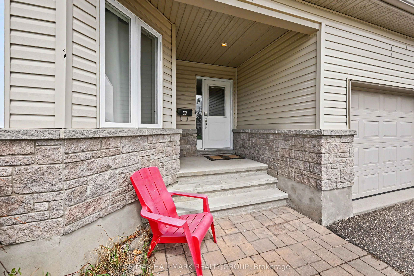
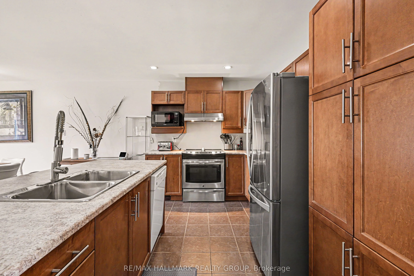
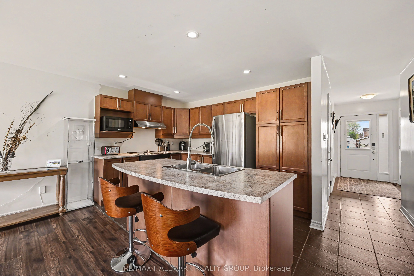
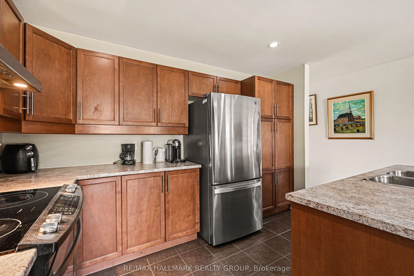
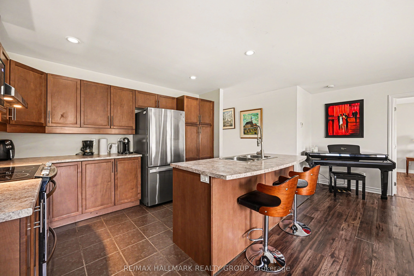
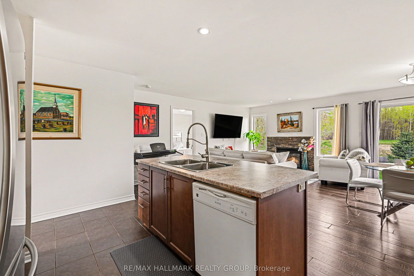
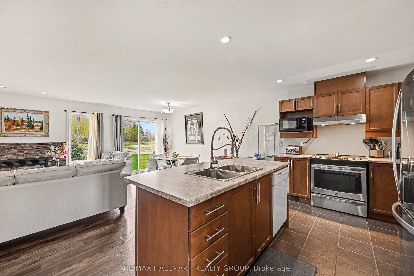
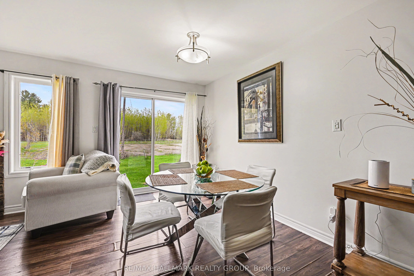
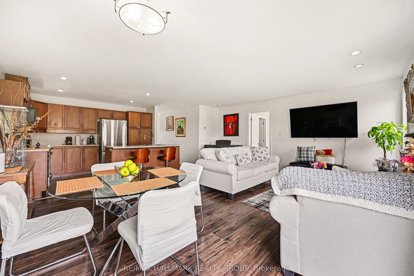
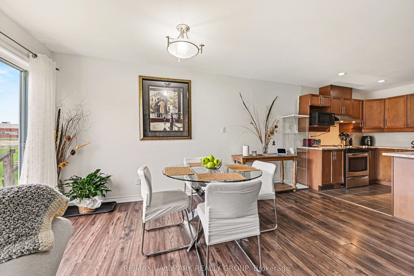
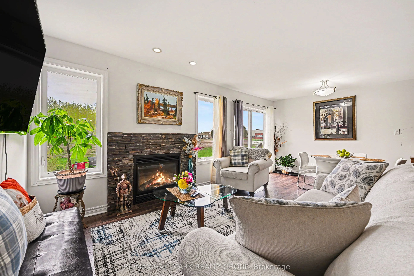
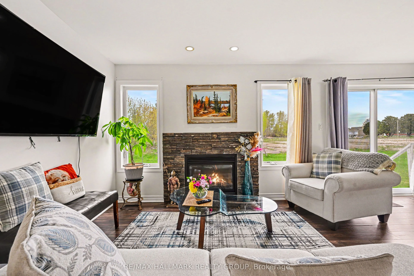
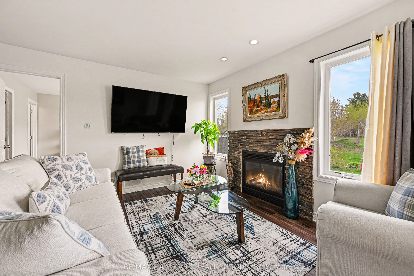
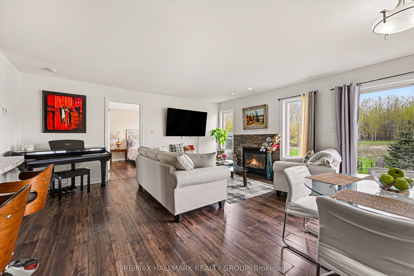
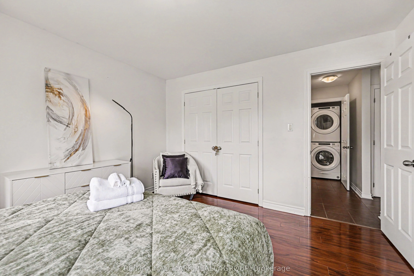
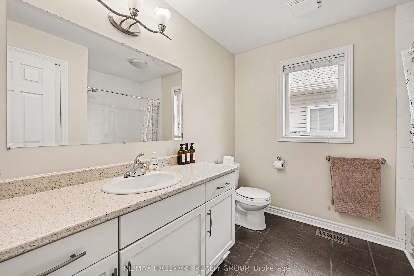
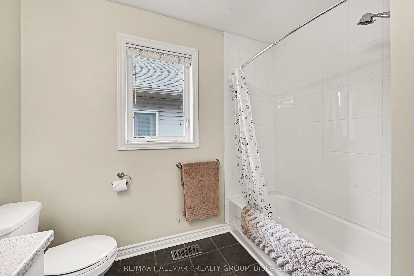
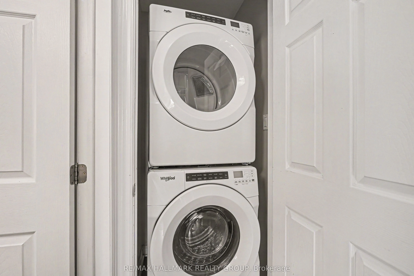
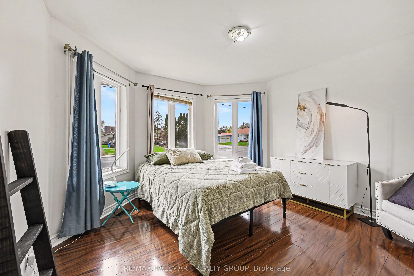
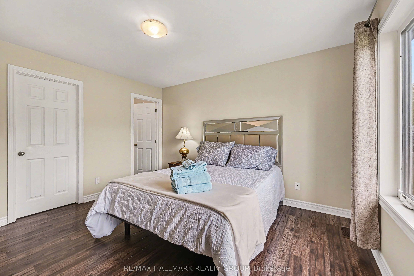
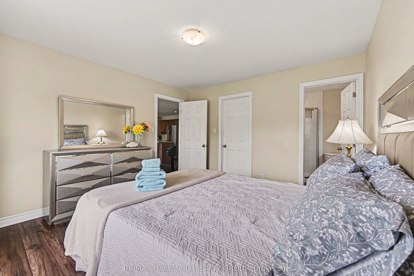
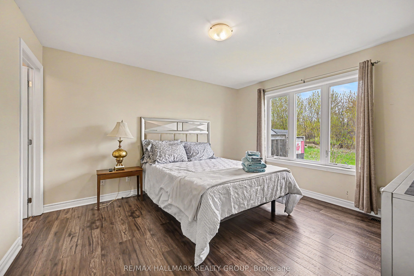
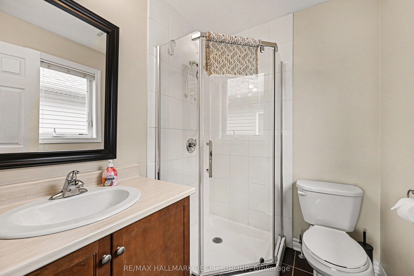
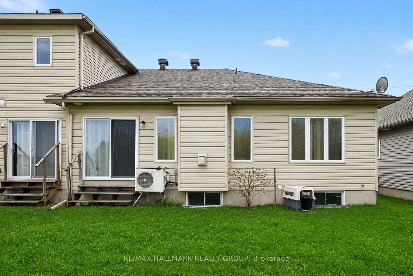
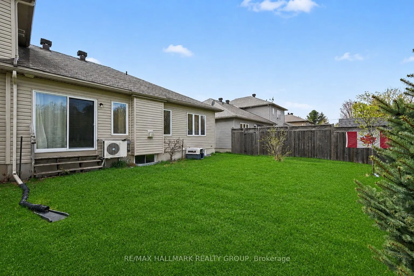
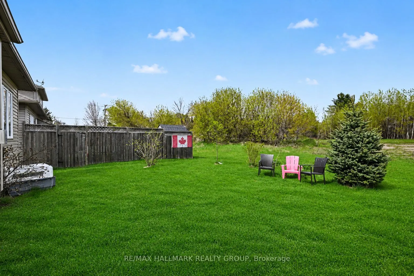
This bright and well-appointed end unit bungalow townhome offers a rare combination of comfort and functionality, with only three units in the row for added privacy. The open concept layout seamlessly connects the living, dining, and kitchen areas, all finished with hardwood flooring and enhanced by... pot lighting throughout. The living room is anchored by a striking stone-faced gas fireplace, while the dining area provides direct access to the backyard through patio doors. The kitchen is both practical and inviting, featuring ample cabinetry, a full appliance package, and a central island with a double sink and breakfast bar. The primary bedroom includes a walk-in closet and a private 3pc ensuite with a standing shower, while the second bedroom, positioned at the front of the home, is filled with natural light from its charming bay window. Hardwood flooring continues through both bedrooms, and a main bathroom and conveniently located stacked laundry complete the main level. The unfinished basement offers excellent utility and storage space with potential for future customization. Outside, the property features a spacious yard, a single-car garage with inside entry, and parking for two additional vehicles in the driveway. Ideally situated in Arnprior, this home is close to parks, Ottawa River beaches, scenic walking paths, local dining, and offers easy access to Highway 417.
Full Property Details
Interior
Bedrooms
2
Total Bedrooms
2
Washrooms
2
Square Footage
1100-1500 sqft
Basement
Full,Unfinished
Heating Source
Gas
Heating Fuel
Forced Air
Air Conditioning
Central Air
Family Room
No
Kitchens
1
Total Kitchens
1
Fireplace Features
Yes
Bedrooms
2
Total Bedrooms
2
Washrooms
2
Square Footage
1100-1500 sqft
Basement
Full,Unfinished
Heating Source
Gas
Heating Fuel
Forced Air
Air Conditioning
Central Air
Family Room
No
Kitchens
1
Total Kitchens
1
Fireplace Features
Yes
Exterior
Depth
100.07
Front
37.4
Driveway
Inside Entry,Private
Lot Size
37 x 100.07 ft
Pool
None
Parking Spaces
3
Total Parking Spaces
3.00
Parking Description
Attached
Garage Spaces
1
Depth
100.07
Front
37.4
Driveway
Inside Entry,Private
Lot Size
37 x 100.07 ft
Pool
None
Parking Spaces
3
Total Parking Spaces
3.00
Parking Description
Attached
Garage Spaces
1
Building Description
Style
Bungalow
Home Type
Townhome
Subtype
Att/Row/Townhouse
Property Orientation
North
Exterior Finish
Stone,Vinyl Siding
Sewers
Sewer
Water Supply
Municipal
Possession Date
No Data
Style
Bungalow
Home Type
Townhome
Subtype
Att/Row/Townhouse
Property Orientation
North
Exterior Finish
Stone,Vinyl Siding
Sewers
Sewer
Water Supply
Municipal
Possession Date
No Data
Community
Community
Arnprior
Community
Arnprior
Taxes & Fees
Taxes
$3,910 /yr
Tax Year
2026
Occupancy
Vacant
Taxes
$3,910 /yr
Tax Year
2026
Occupancy
Vacant
Room Types
Bathroom
3 Pc Ensuite, Ceramic Floor
Dimensions 6.82 x 5.74 feet
39.15 sqft
Bathroom
4 Pc Bath, Ceramic Floor, Window
Dimensions 8.89 x 8.6 feet
76.45 sqft
Bedroom 2
Hardwood Floor, Bay Window, Closet
Dimensions 12.37 x 11.91 feet
147.33 sqft
Dining Room
Hardwood Floor, W/O To Yard
Dimensions 15.52 x 8.1 feet
125.71 sqft
Foyer
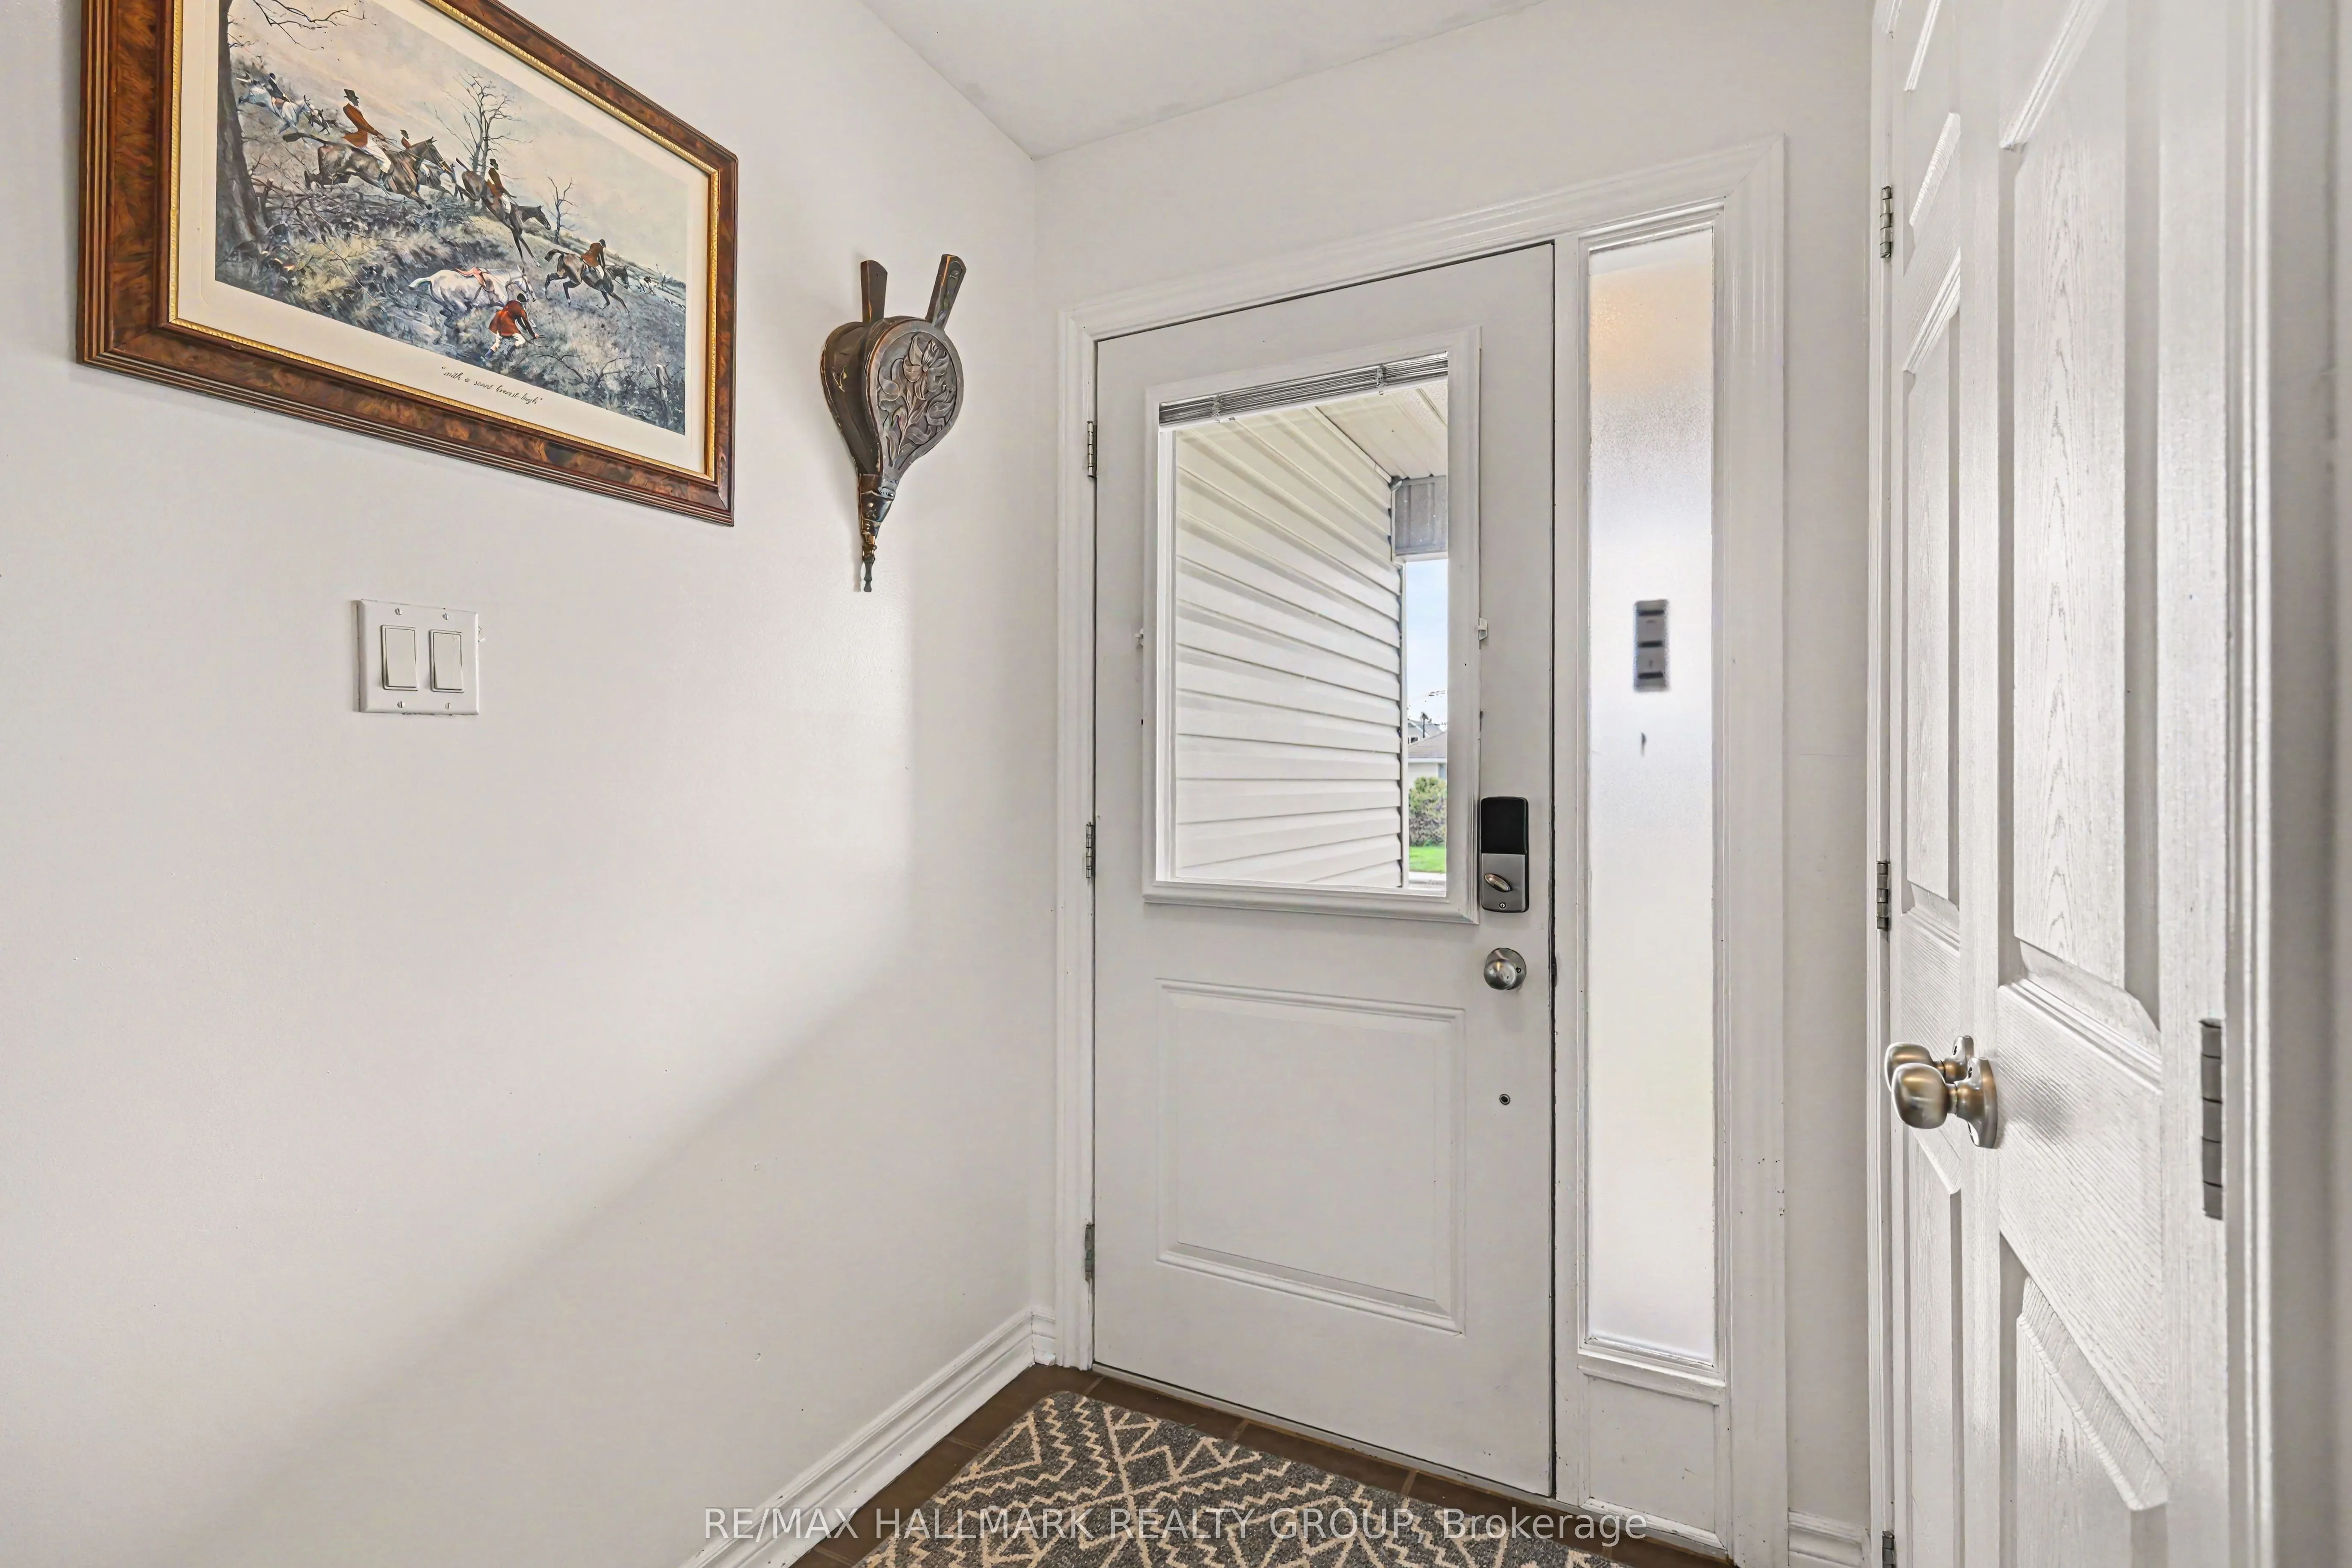
Ceramic Floor, Closet
Dimensions 9.02 x 6.96 feet
62.78 sqft
Kitchen
Ceramic Floor, Centre Island, Breakfast Bar
Dimensions 8.69 x 11.81 feet
102.63 sqft
Laundry
-
Dimensions - feet
0 sqft
Living Room
Hardwood Floor, Gas Fireplace
Dimensions 16.77 x 11.02 feet
184.81 sqft
Other
Walk-In Closet(s)
Dimensions 6.82 x 5.87 feet
40.03 sqft
Primary Bedroom
Walk-In Closet(s), 3 Pc Ensuite, Hardwood Floor
Dimensions 12.8 x 11.88 feet
152.06 sqft
Similar Properties(No results)
Mortgage Calculator
Calculate your estimated monthly mortgage payment
Price
$499,900
$
%
%
Total cost of mortgage
$0
Monthly payment
By clicking Save, we will calculate your estimated mortgage for all properties using the saved values (down payment percentage, interest rate, and amortization).
The accuracy and applicability of this calculator are not guaranteed.