Sign In or Create a Free Account to see full details of this property
Key Facts
Key facts for 83 Comba Drive
Property Type
House, 2-Storey
Parking
Attached 2 garage, 2 parking
MLS #
X13838196
Size
1500-2000 sqft
Basement
Finished,Full
Listed on
2026-09-28
Lot size
58 x 97.0
Tax
$5,885.87 /yr
Days on Market
15
Approximate Age
16-30
Maintenance Fee
-
Description
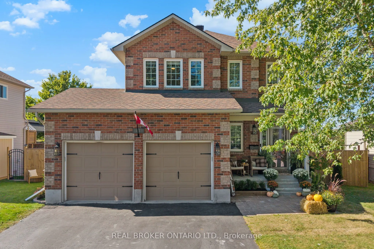
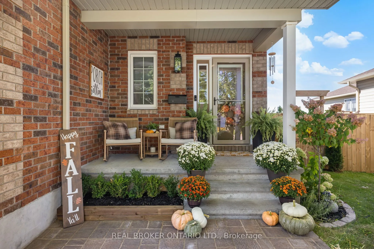
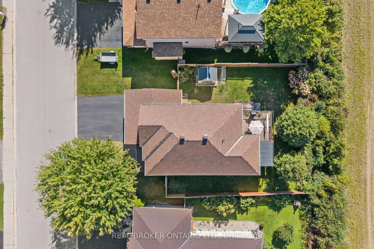
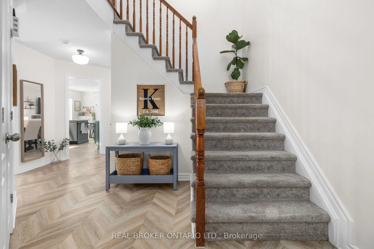
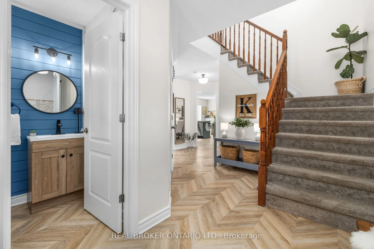
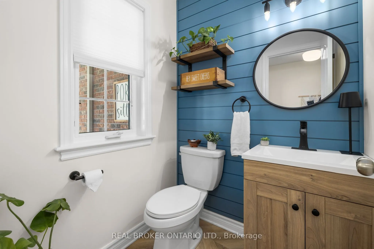
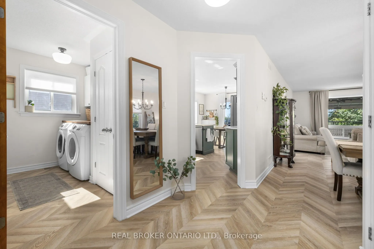
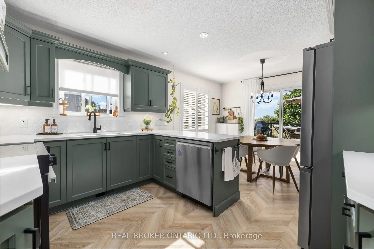
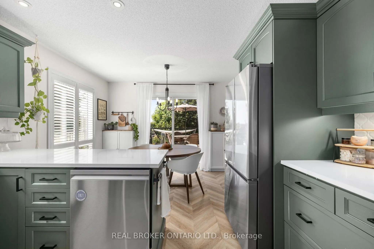
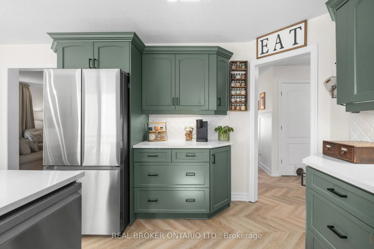
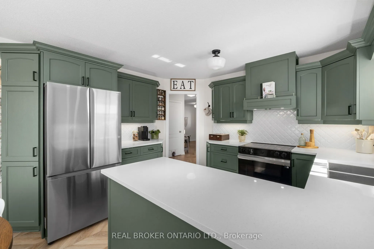
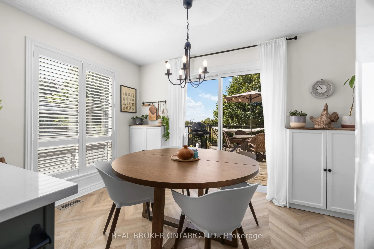
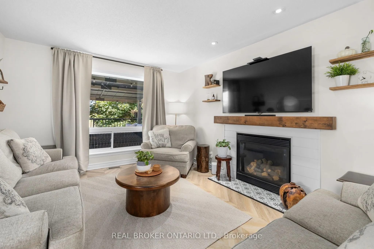
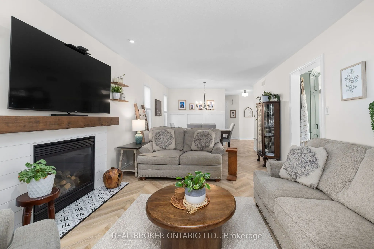
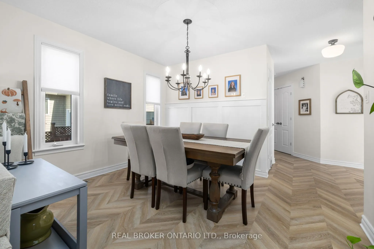
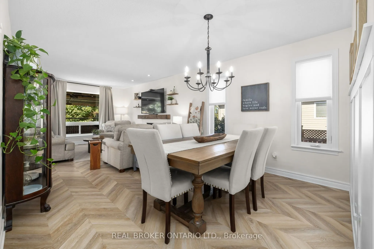
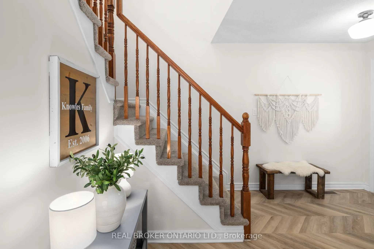
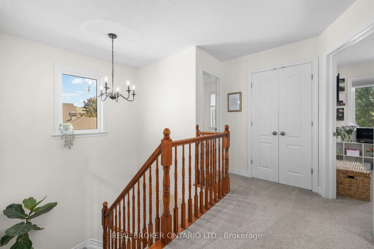
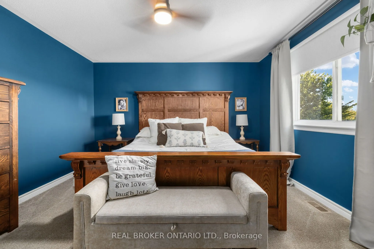
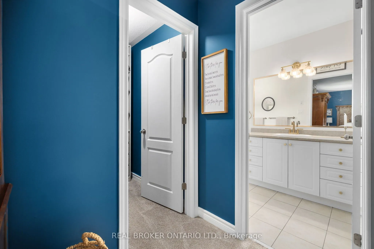
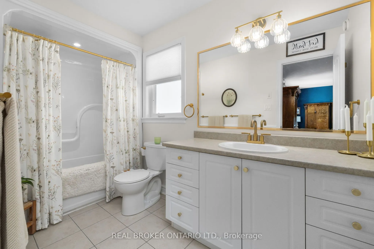
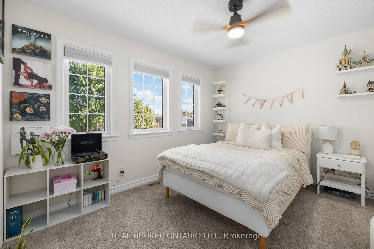
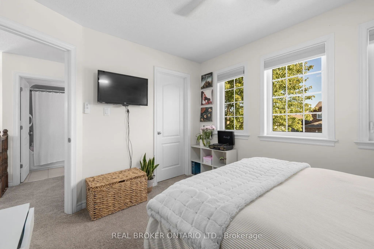
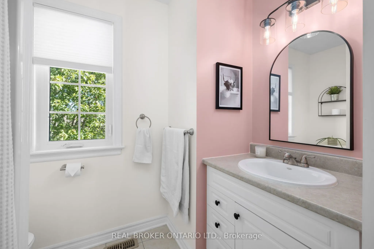
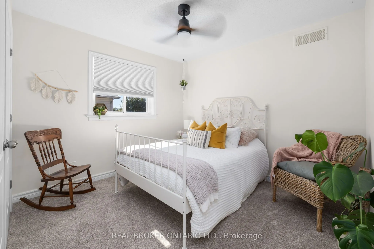
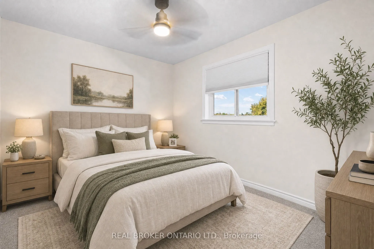
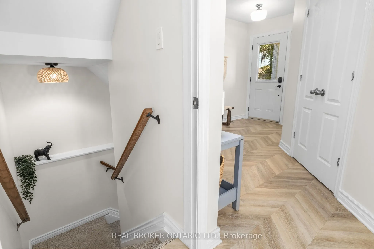
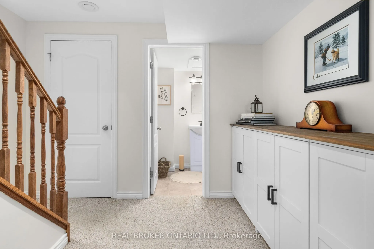
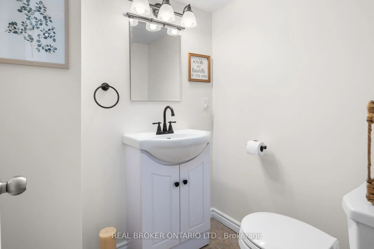
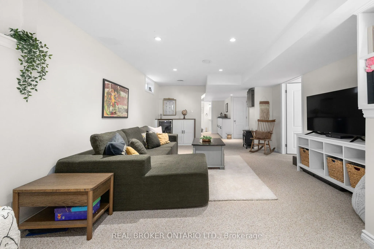
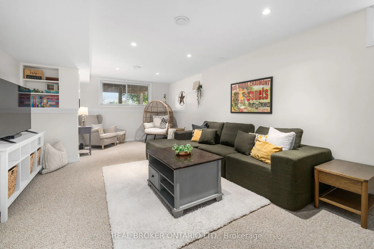
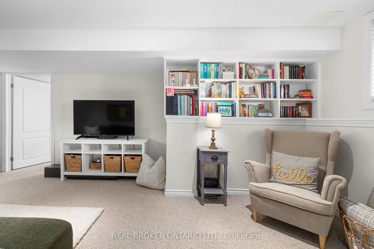
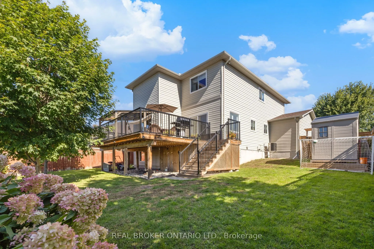
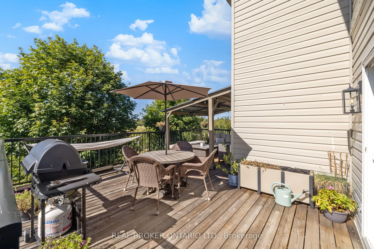
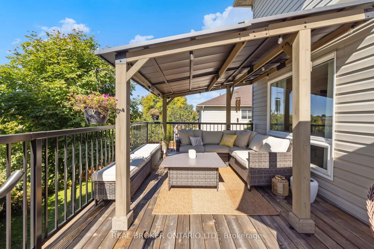
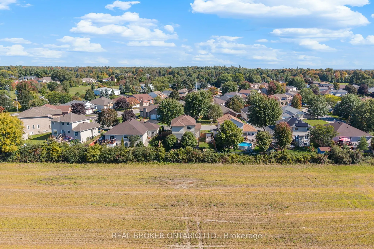
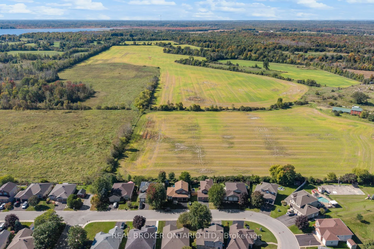
From its sought-after family neighbourhood setting on the "quiet side of town" to its beautifully renovated interior, this exceptional 2-storey home is filled with character & charm, offering the kind of property that is increasingly hard to find. A welcoming front porch invites you inside this thou...ghtfully appointed 4+Den Bedroom home, where striking herringbone flooring flows throughout the well-designed main level. Renovated from top to bottom, the rich Pewter green Kitchen boasts quartz counters, stainless steel appliances, crisp white backsplash & a sun-filled eating area with walkout to rear Deck & gazebo overlooking quaint farm field. The cozy, open concept Living/Dining Room is defined by an updated natural gas fireplace & large picture window in the Living Room area and tasteful wainscoting in the Dining Room area. A charming open staircase brings you to the 2nd level where 4 Bedrooms invite you to unwind and relax. The Primary Suite offers an expansive Bedroom overlooking fields, walk-in closet with organization system & updated 4-PC Ensuite. Additional Guest Bedrooms offer spacious rooms with the front Bedroom boasting large windows and a walk-in closet. 4-PC Guest Bath completes the 2nd level. Downstairs, the above grade Windows and dry-bar offer a sunlit space for a Family Room or play area for the kids. An additional 2-PC Bathroom and Office/Den area with above-grade window is the perfect place to work from home. A fully fenced in yard with a GENERAC complete the picture. The updates are endless in this home, you don't want to miss this one!
Full Property Details
Interior
Bedrooms
4
Bedrooms Plus
1
Total Bedrooms
5
Washrooms
4
Square Footage
1500-2000 sqft
Basement
Finished,Full
Heating Source
Gas
Heating Fuel
Forced Air
Air Conditioning
Central Air
Family Room
Yes
Kitchens
1
Total Kitchens
1
Fireplace Features
Yes
Bedrooms
4
Bedrooms Plus
1
Total Bedrooms
5
Washrooms
4
Square Footage
1500-2000 sqft
Basement
Finished,Full
Heating Source
Gas
Heating Fuel
Forced Air
Air Conditioning
Central Air
Family Room
Yes
Kitchens
1
Total Kitchens
1
Fireplace Features
Yes
Exterior
Depth
97.0
Front
58.09
Lot Size
58 x 97.0 ft
Pool
None
Parking Spaces
2
Total Parking Spaces
4.00
Parking Description
Attached
Garage Spaces
2
Zoning
Residential
Depth
97.0
Front
58.09
Lot Size
58 x 97.0 ft
Pool
None
Parking Spaces
2
Total Parking Spaces
4.00
Parking Description
Attached
Garage Spaces
2
Zoning
Residential
Building Description
Style
2-Storey
Home Type
House
Subtype
Detached
Year Built
16-30
Property Orientation
South
Exterior Finish
Brick,Vinyl Siding
Sewers
Sewer
Water Supply
Municipal
Possession Date
11/27/2026
Style
2-Storey
Home Type
House
Subtype
Detached
Year Built
16-30
Property Orientation
South
Exterior Finish
Brick,Vinyl Siding
Sewers
Sewer
Water Supply
Municipal
Possession Date
11/27/2026
Community
Community
Carleton Place
Community
Carleton Place
Taxes & Fees
Taxes
$5,885.87 /yr
Tax Year
2026
Occupancy
Owner
Taxes
$5,885.87 /yr
Tax Year
2026
Occupancy
Owner
Room Types
Bathroom
-
Dimensions 8.27 x 7.51 feet
62.11 sqft
Bedroom 2
-
Dimensions 12.93 x 9.15 feet
118.31 sqft
Bedroom 3
-
Dimensions 12.01 x 10.5 feet
126.1 sqft
Bedroom 4
Walk-In Closet(s)
Dimensions 12.24 x 10.5 feet
128.52 sqft
Dining Room
-
Dimensions 11.58 x 8.27 feet
95.77 sqft
Family Room
-
Dimensions 23.92 x 12.83 feet
306.89 sqft
Foyer
-
Dimensions 12.34 x 5.91 feet
72.93 sqft
Kitchen
Stainless Steel Appl
Dimensions 12.01 x 17.09 feet
205.25 sqft
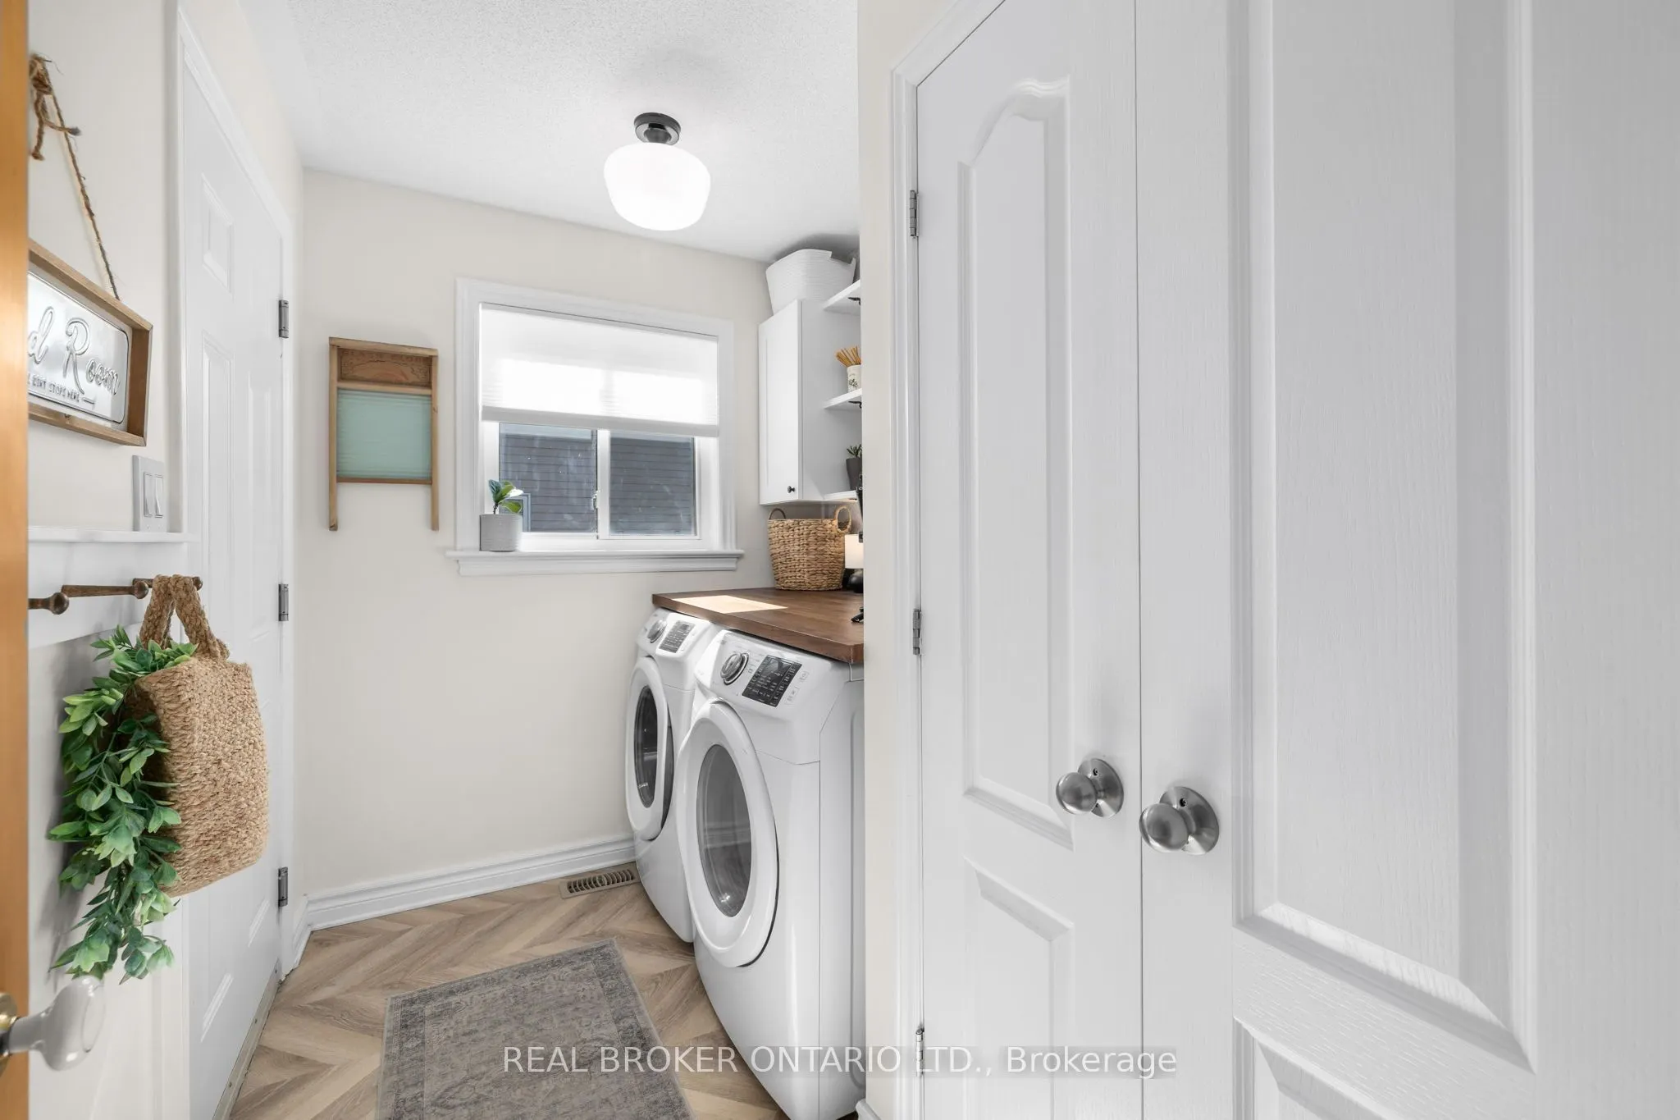
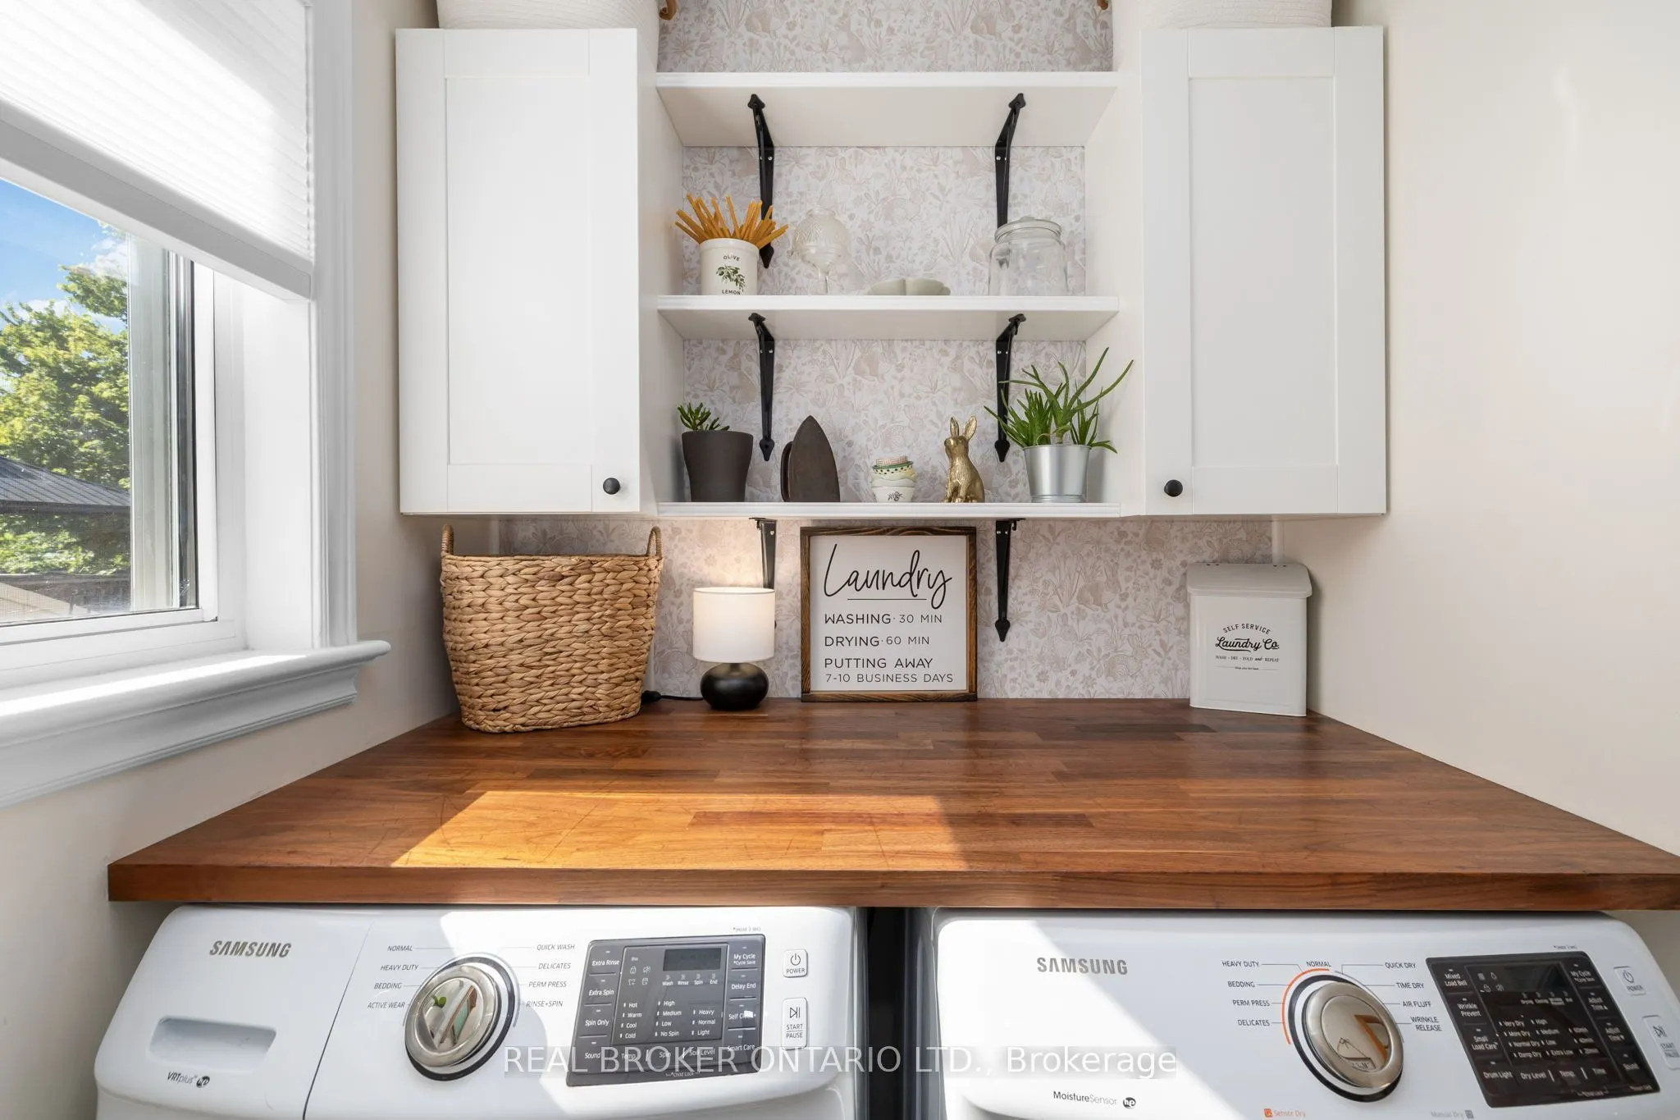
Laundry
Access To Garage, Closet
Dimensions 9.25 x 6.07 feet
56.15 sqft
Living Room
Fireplace, Open Concept
Dimensions 16.24 x 11.58 feet
188.06 sqft
Powder Room
2 Pc Bath
Dimensions 4.82 x 4.86 feet
23.43 sqft
Primary Bedroom
Walk-In Closet(s), 4 Pc Ensuite
Dimensions 14.4 x 12.76 feet
183.74 sqft
Similar Properties(No results)
Mortgage Calculator
Calculate your estimated monthly mortgage payment
Price
$839,900
$
%
%
Total cost of mortgage
$0
Monthly payment
By clicking Save, we will calculate your estimated mortgage for all properties using the saved values (down payment percentage, interest rate, and amortization).
The accuracy and applicability of this calculator are not guaranteed.