Sign In or Create a Free Account to see full details of this property
Key Facts
Key facts for 3679 Dunrobin Road
Property Type
House, Bungalow
Parking
Attached 1 garage, 8 parking
MLS #
X13836184
Size
1100-1500 sqft
Basement
Partially Finished
Listed on
2026-09-28
Lot size
268 x 150.0
Tax
$2,854.64 /yr
Days on Market
15
Approximate Age
-
Maintenance Fee
-
Description
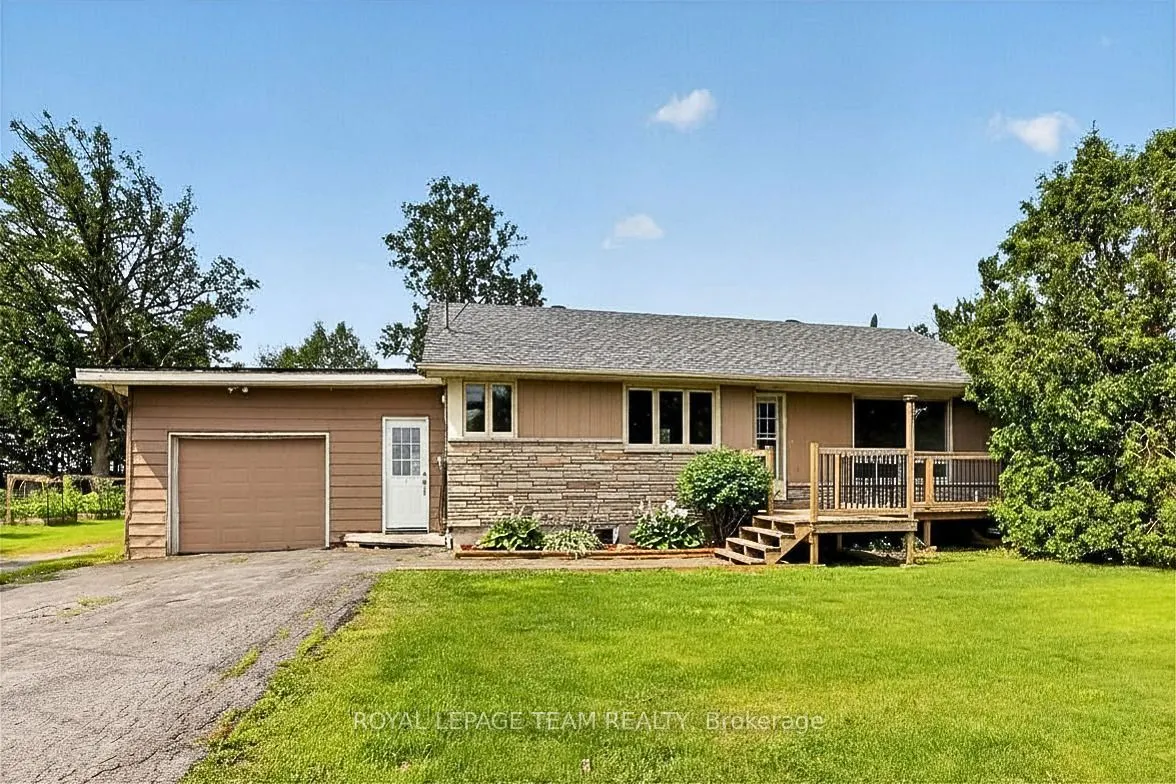
This 3-bedroom, 1-bath home on a 1-acre lot, offers excellent value and endless potential, whether you're a first time buyer, a downsizer or investor. The main level features an expansive family room with a large picture window overlooking the private hedged yard, flowing into the kitchen with plent...y of cabinet space and a cozy eating area made for weeknight dinners around the table. Down the hall you'll find the bright and sunny main bedroom with ample space and patio doors leading out to a private sitting area overlooking the yard. Two additional bedrooms and a 4pc bath round out the level. Inside entry from the garage brings you into a functional mudroom with plenty of storage for all your outdoor gear, and a separate entrance leads down to the lower level. Here you'll find lots of extra living space, the perfect canvas to create an in-law suite, recreation room with bar area, home office or gym. Outside, the expansive yard has zones for outdoor dining, a play area and gardening. The golf course right across the street means summer evenings on the greens. Enjoy the best of close-knit community living, with ball diamonds, skating and playgrounds at the nearby Dunrobin community hub. Country living with all of the amenities of Kanata just a short drive away. Don't wait on this one, book your viewing today!
By clicking Save, we will calculate your estimated mortgage for all properties using the saved values (down payment percentage, interest rate, and amortization).
The accuracy and applicability of this calculator are not guaranteed.