Sign In or Create a Free Account to see full details of this property
Key Facts
Key facts for 9 YADE Road
Property Type
House, Bungalow
Parking
Attached 1 garage, 2 parking
MLS #
X13836008
Size
1100-1500 sqft
Basement
Full,Unfinished
Listed on
2026-09-28
Lot size
29 x 101.86
Tax
$2,423.18 /yr
Days on Market
15
Approximate Age
-
Maintenance Fee
-
Description
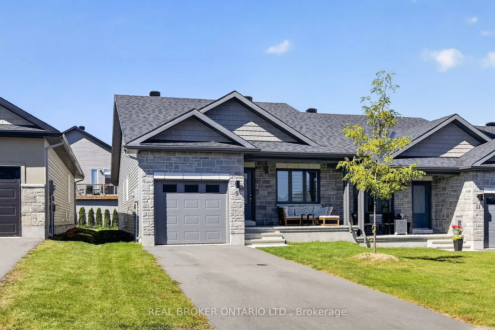
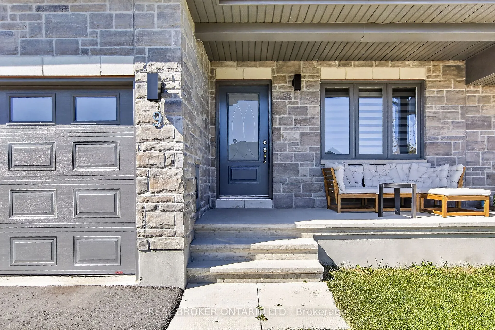
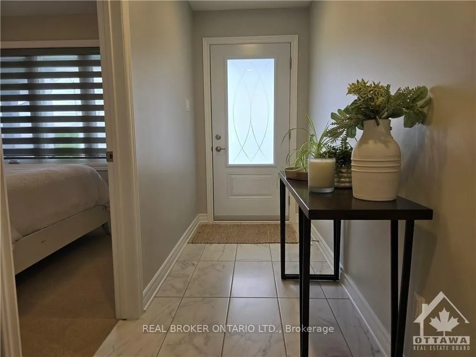
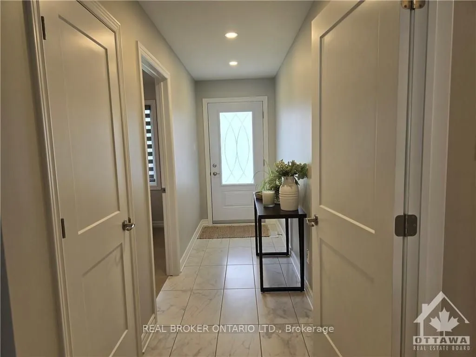
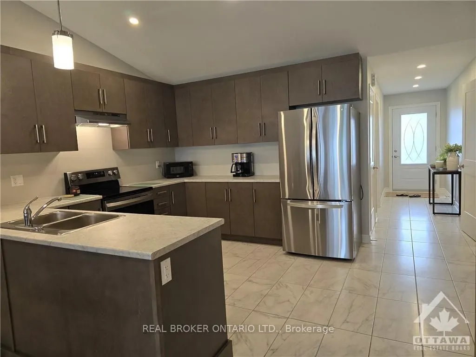
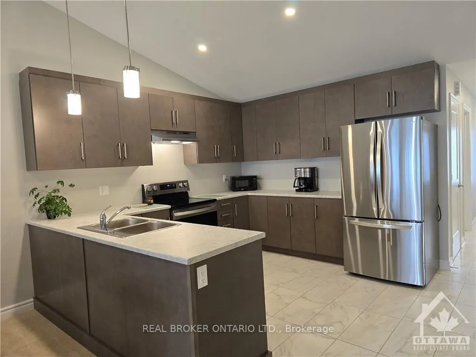
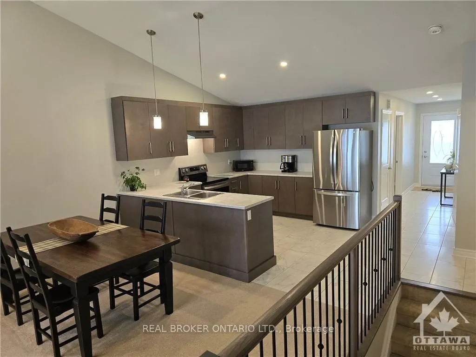
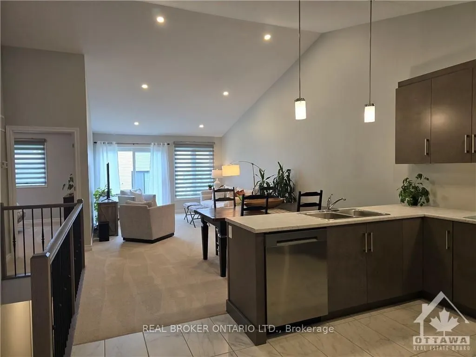
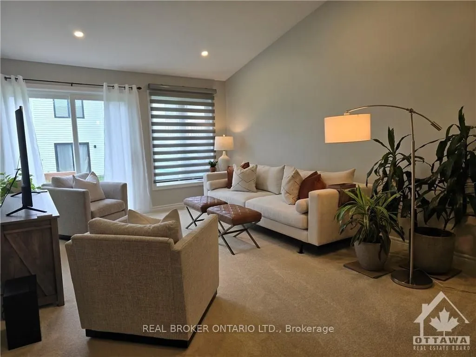
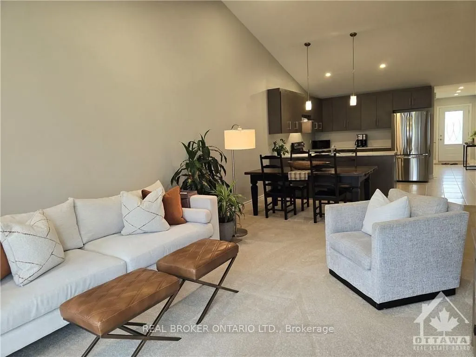
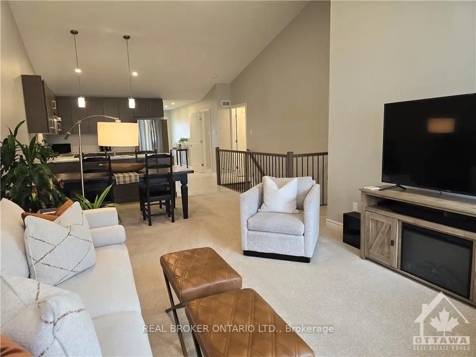
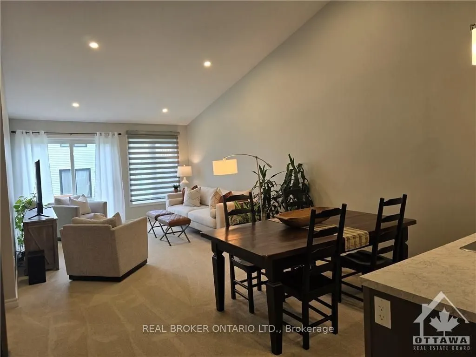
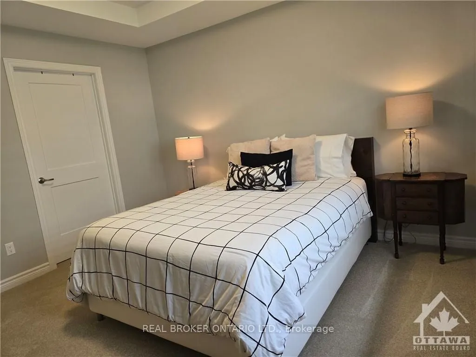
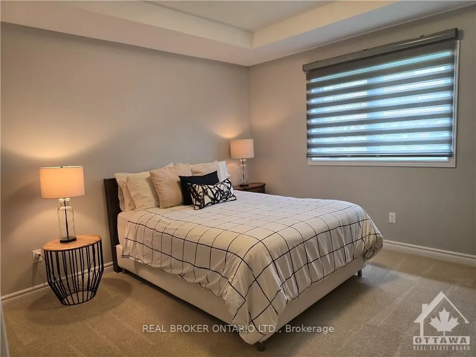
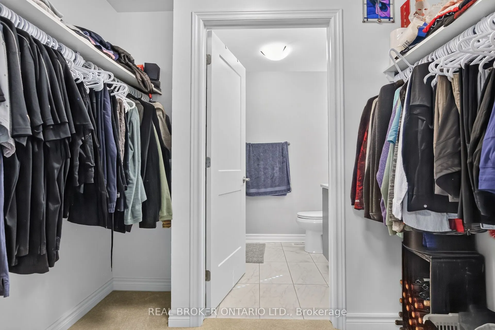
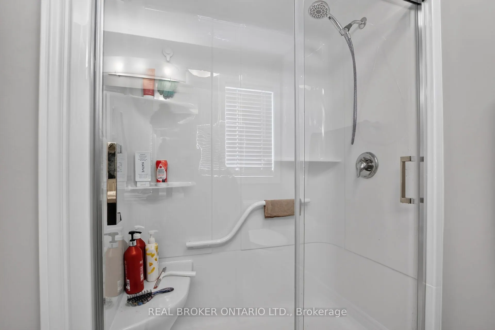
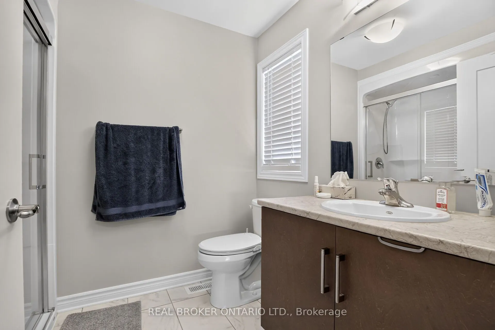
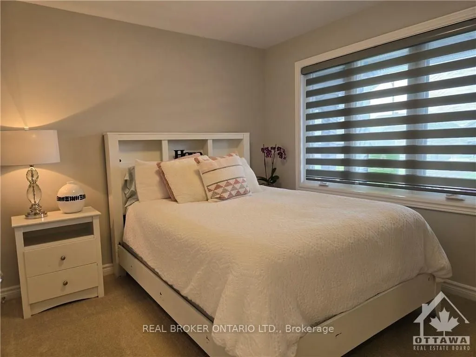
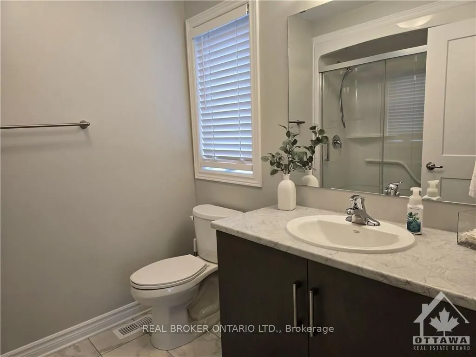
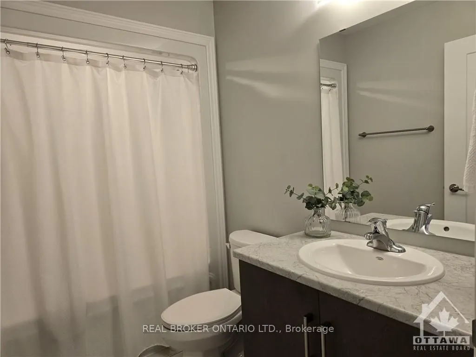
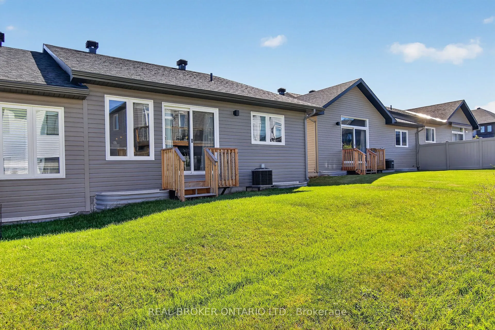
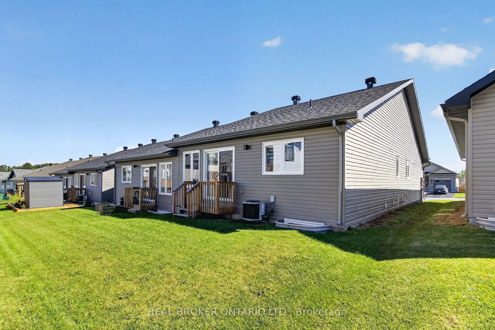
Come see this wonderful 2 bedroom, 2 full bath end unit bungalow right in the heart of Arnprior! Gorgeous open concept layout with vaulted ceilings and main floor laundry. The kitchen has tons of counter and cupboard space. Open concept living/dining room offers lots of natural light. The primary be...droom features a walk through closet to a spacious ensuite. The second bedroom is located at the front, and could also be used as a home office. Everything you need is nearby including the Madawaska River and Robert Simpson Park. Close to the highway and Arnprior's historic downtown, you can't go wrong! As per the builder floorplan this bungalow offers 1159 sq ft plus a large unfinished basement. Be among the first to call this home!
Full Property Details
Interior
Bedrooms
2
Bedrooms Plus
0
Total Bedrooms
2
Washrooms
2
Square Footage
1100-1500 sqft
Basement
Full,Unfinished
Heating Source
Gas
Heating Fuel
Forced Air
Air Conditioning
Central Air
Family Room
No
Kitchens
1
Kitchens Plus
0
Total Kitchens
1
Fireplace Features
No
Bedrooms
2
Bedrooms Plus
0
Total Bedrooms
2
Washrooms
2
Square Footage
1100-1500 sqft
Basement
Full,Unfinished
Heating Source
Gas
Heating Fuel
Forced Air
Air Conditioning
Central Air
Family Room
No
Kitchens
1
Kitchens Plus
0
Total Kitchens
1
Fireplace Features
No
Exterior
Depth
101.86
Front
29.16
Lot Size
29 x 101.86 ft
Pool
None
Parking Spaces
2
Total Parking Spaces
3.00
Parking Description
Attached
Garage Spaces
1
Depth
101.86
Front
29.16
Lot Size
29 x 101.86 ft
Pool
None
Parking Spaces
2
Total Parking Spaces
3.00
Parking Description
Attached
Garage Spaces
1
Building Description
Style
Bungalow
Home Type
House
Subtype
Semi-Detached
Property Orientation
North
Exterior Finish
Brick,Other
Sewers
Sewer
Water Supply
Municipal
Possession Date
11/2/2026
Style
Bungalow
Home Type
House
Subtype
Semi-Detached
Property Orientation
North
Exterior Finish
Brick,Other
Sewers
Sewer
Water Supply
Municipal
Possession Date
11/2/2026
Community
Community
Arnprior
Community
Arnprior
Taxes & Fees
Taxes
$2,423.18 /yr
Tax Year
2026
Occupancy
Tenant
Taxes
$2,423.18 /yr
Tax Year
2026
Occupancy
Tenant
Room Types
Bathroom
-
Dimensions 5.97 x 5.15 feet
30.75 sqft
Bathroom
-
Dimensions 6.07 x 6.99 feet
42.43 sqft
Bedroom
-
Dimensions 9.97 x 11.81 feet
117.75 sqft
Foyer
-
Dimensions 3.97 x 11.75 feet
46.65 sqft
Kitchen
-
Dimensions 10.4 x 11.32 feet
117.73 sqft
Living Room
-
Dimensions 12.66 x 22.9 feet
289.91 sqft
Primary Bedroom
-
Dimensions 11.98 x 11.98 feet
143.52 sqft
Similar Properties(No results)
Mortgage Calculator
Calculate your estimated monthly mortgage payment
Price
$529,900
$
%
%
Total cost of mortgage
$0
Monthly payment
By clicking Save, we will calculate your estimated mortgage for all properties using the saved values (down payment percentage, interest rate, and amortization).
The accuracy and applicability of this calculator are not guaranteed.