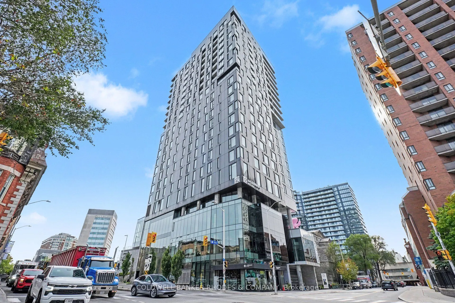
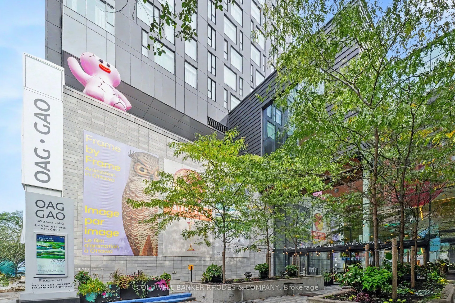
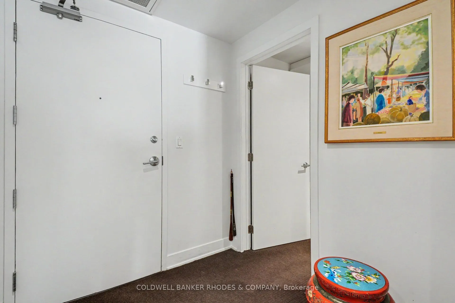
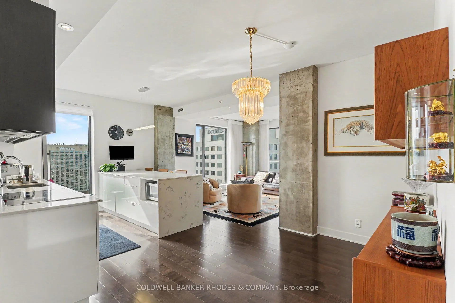
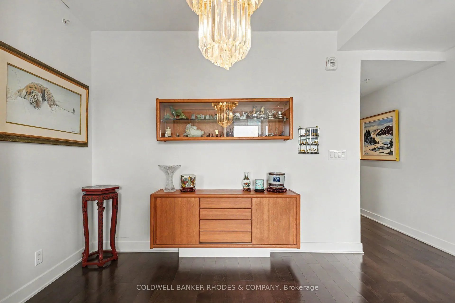
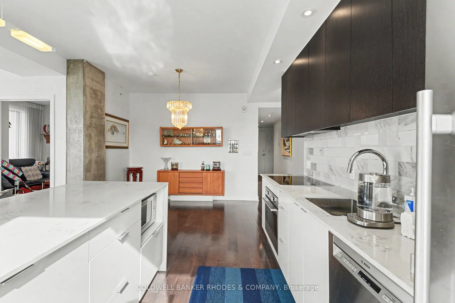
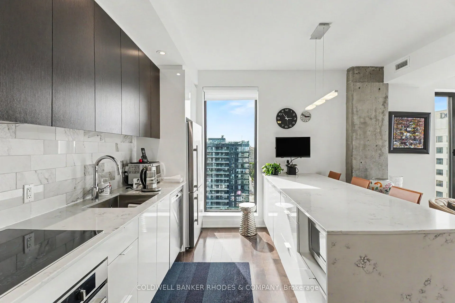
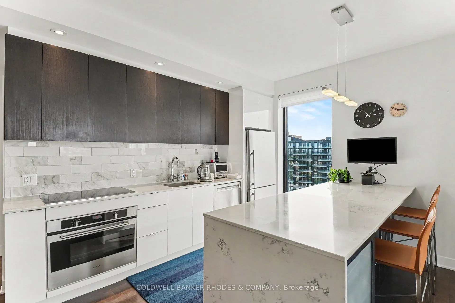
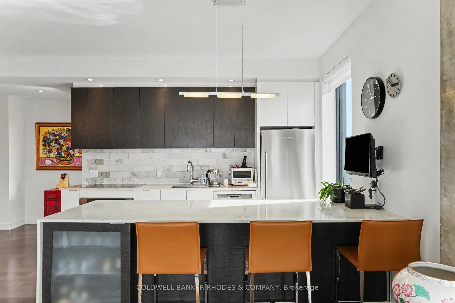
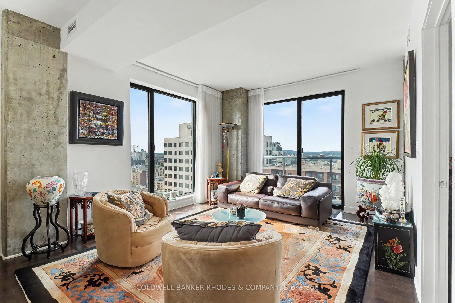
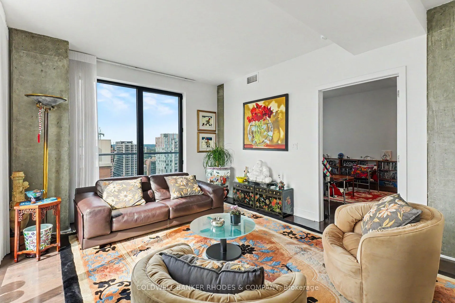
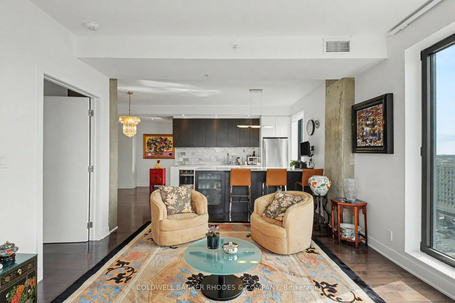
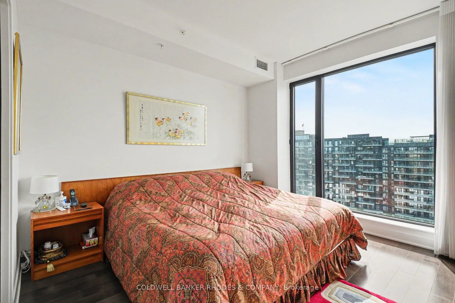
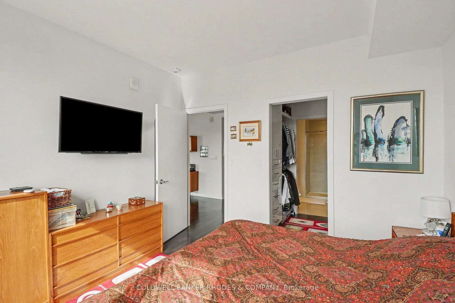
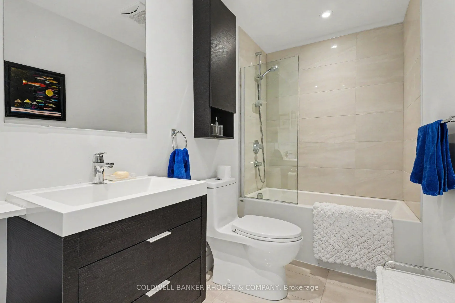
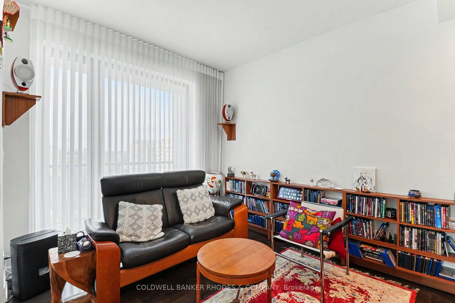
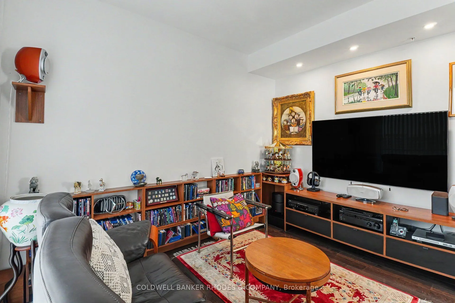
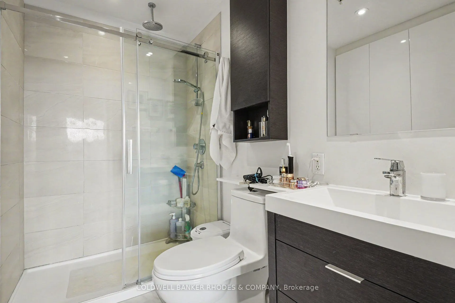
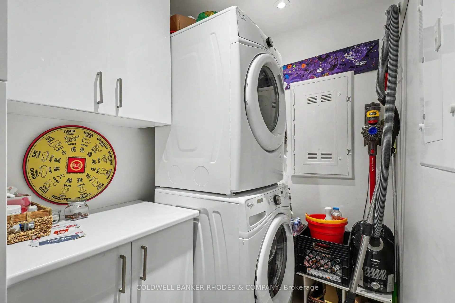
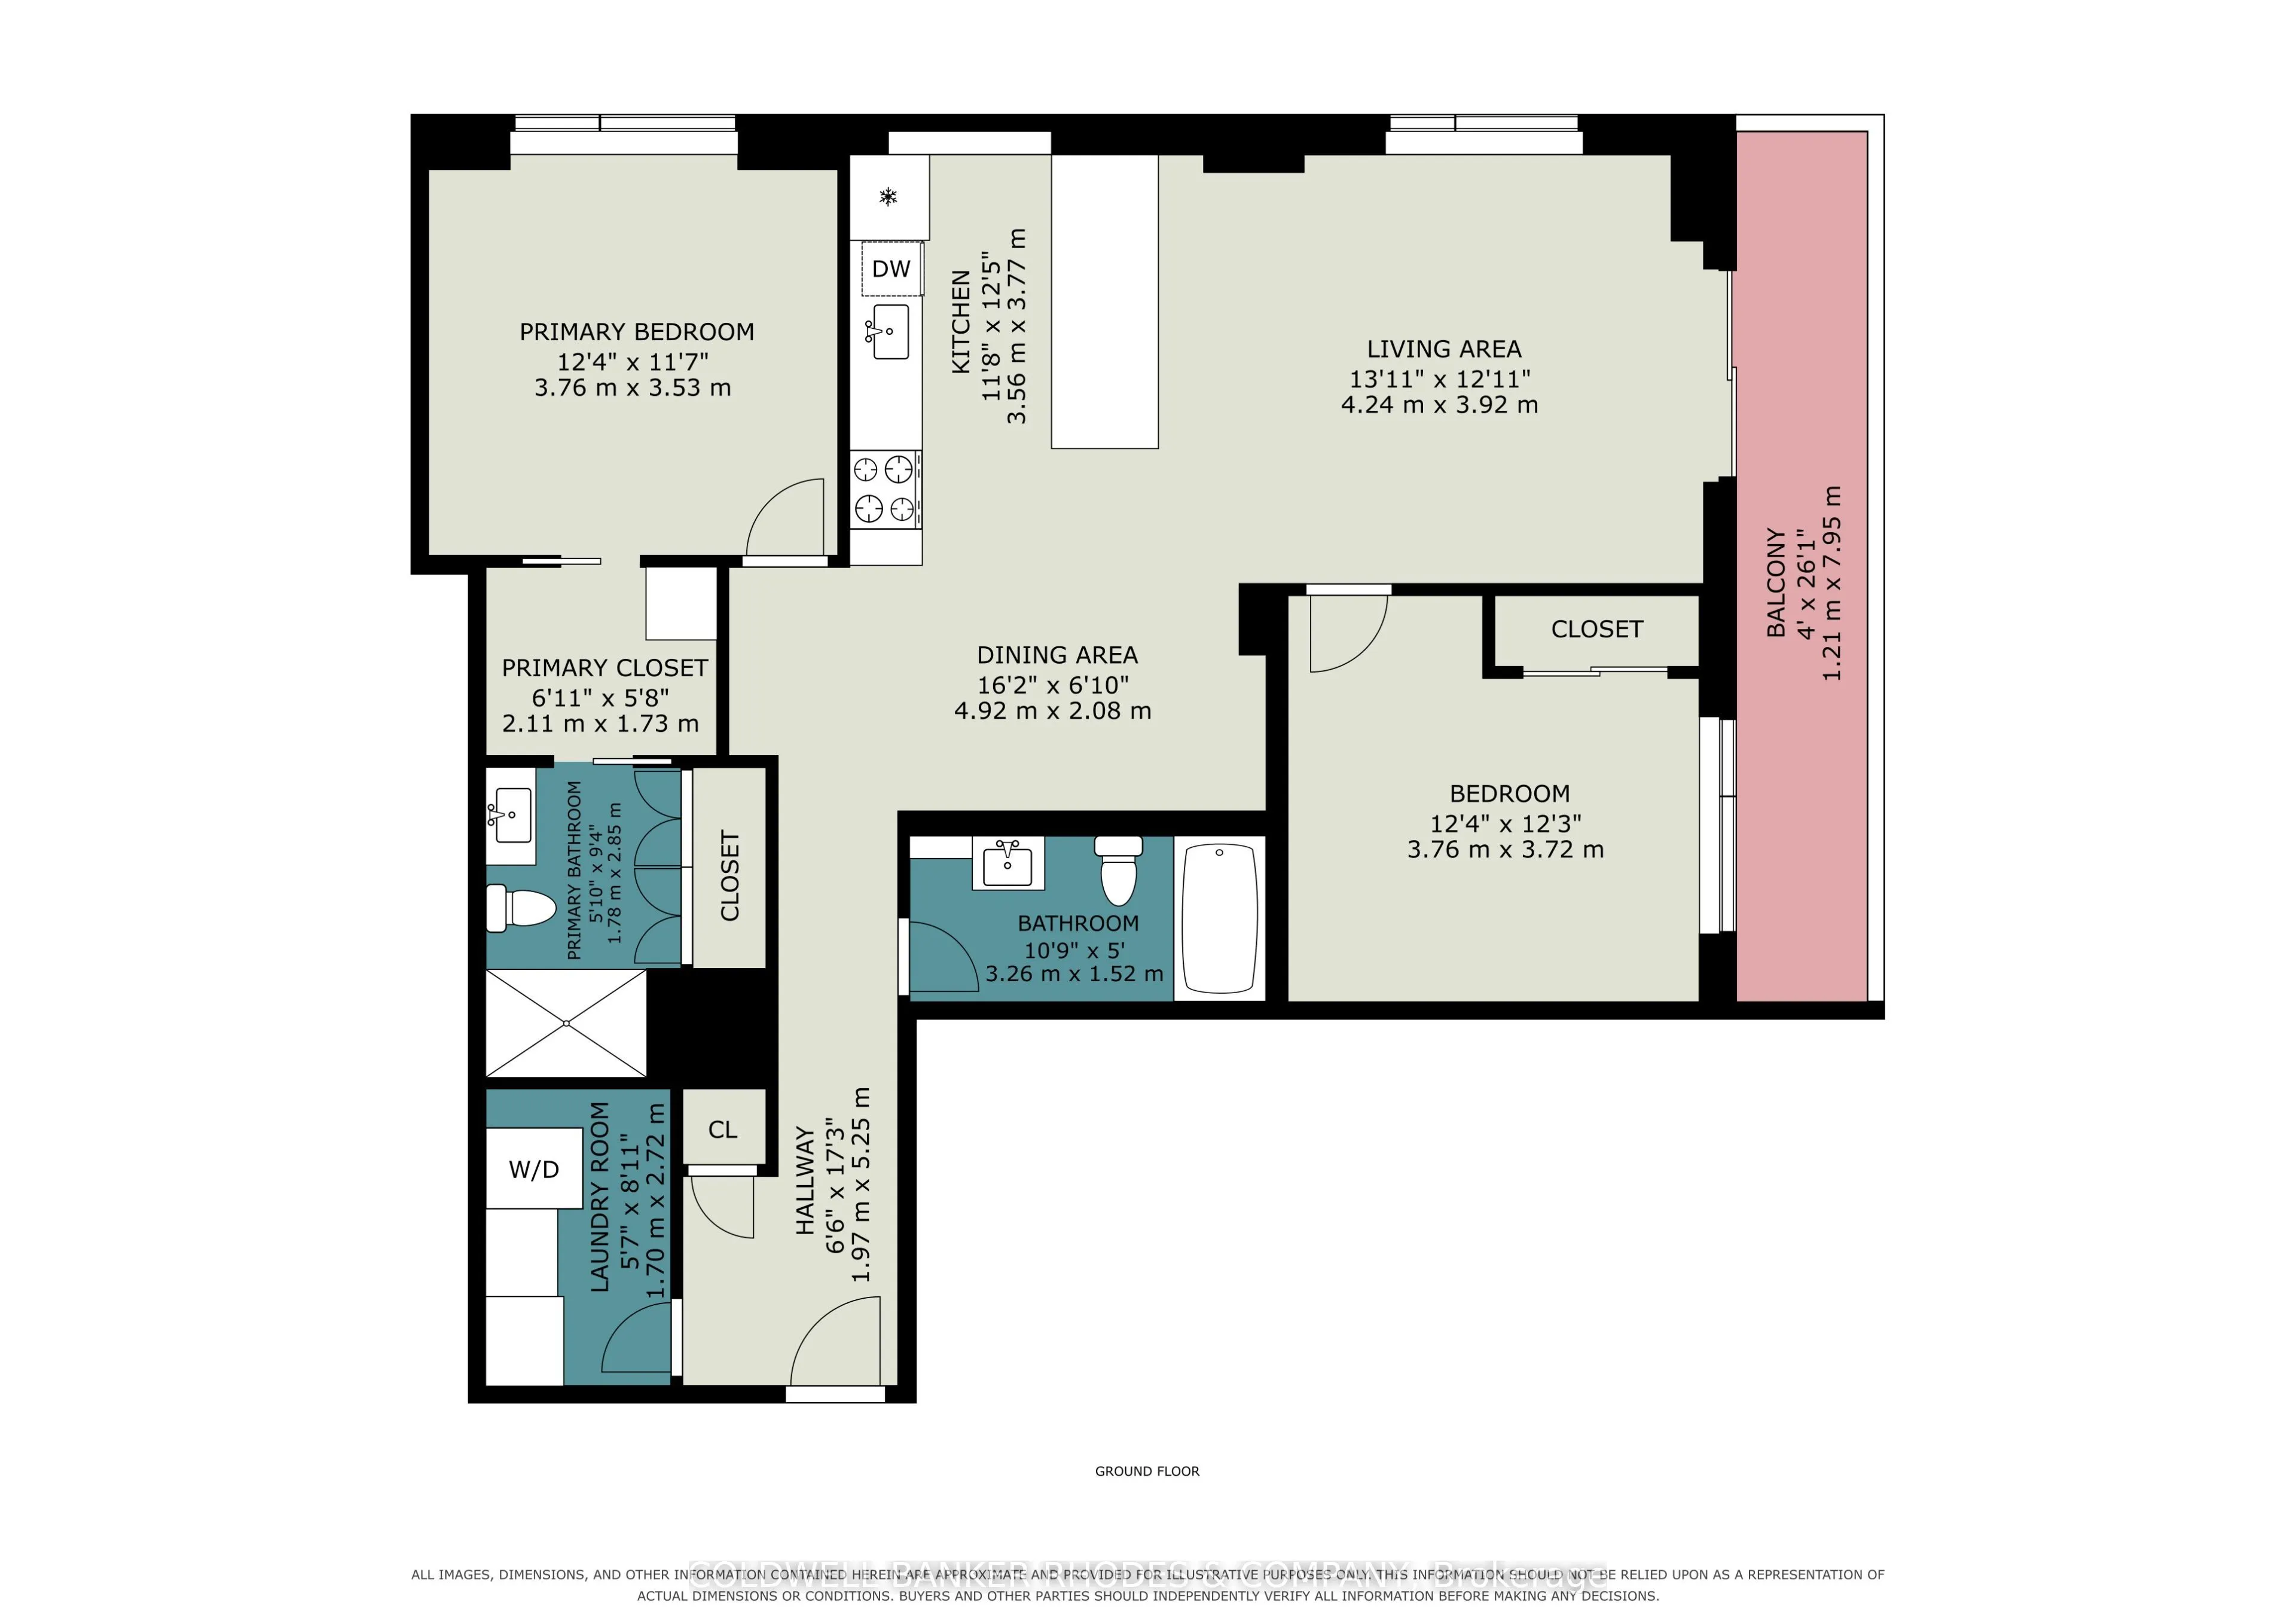
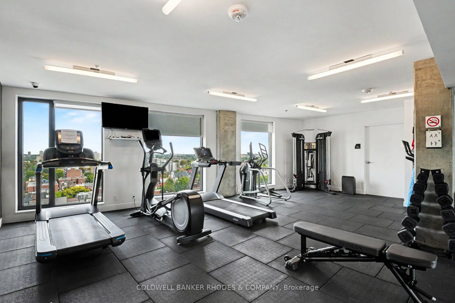
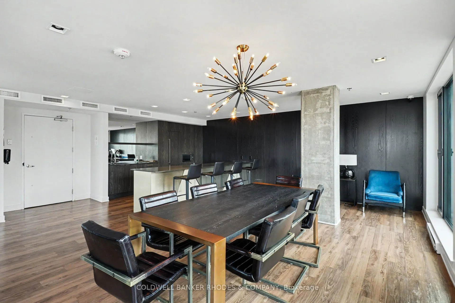
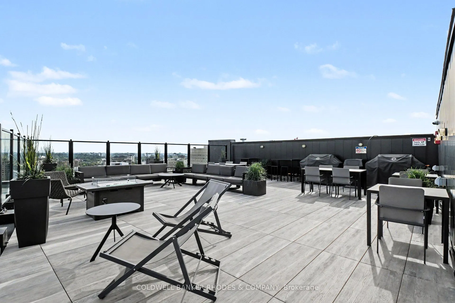
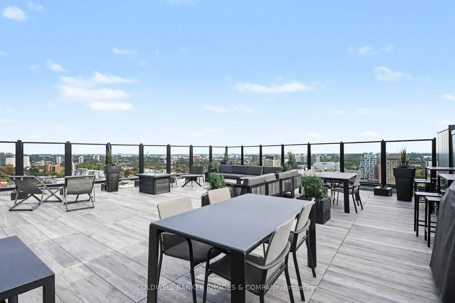
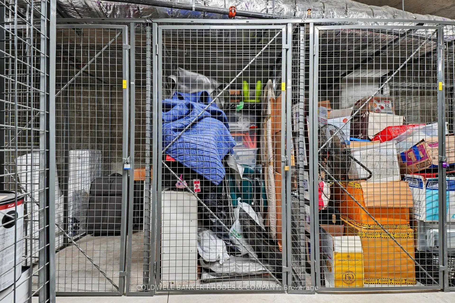
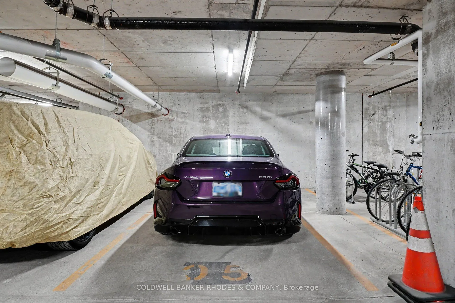
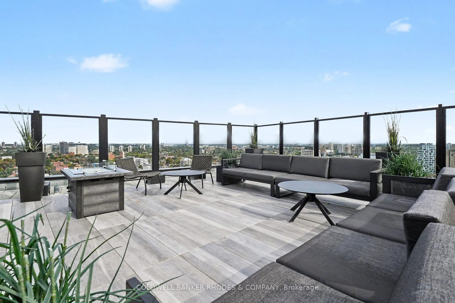
Live in modern, urban luxury at ArtHaus! 2 bedroom, 2 bathroom "BUSH" Model, a CORNER unit with sweeping north-west views. This stylish unit offers approximately 1102 sq.ft. with an additional 127 sq.ft. of balcony. Thoughtfully designed, modern finishes throughout with dark gray hardwood flooring, ...9 ft ceilings and floor to ceiling windows. Streamlined kitchen with ample cabinetry, pull out drawers, quartz countertops, designer backsplash and breakfast bar. Dedicated dining space and generous living room that doesn't compromise on space! In unit laundry features custom cabinetry with pull out drawers for additional storage. Glass balcony running the length of the north side of the unit offers stunning views of Parliament Hill and the market. 1 underground parking and 1 storage locker included. Tastefully appointed amenities on the 15th floor include the lounge/party room with fireplace & kitchenette and a gym. This building also features a rooftop terrace with outdoor fireplace, common BBQs and sitting areas. ArtHaus, built in 2018, offers the ideal location for a cultivated city life, adjacent to Le Germain Hotel and the Ottawa Art Gallery with the Jackson Cafe directly next door. Steps to the steps from the Arts Court with festivals in events throughout the year, the Rideau Centre, LRT station, ByWard market and the University of Ottawa. A perfect address for the discerning urbanite!
Full Property Details
Interior
Bedrooms
2
Total Bedrooms
2
Washrooms
2
Square Footage
1000-1199 sqft
Basement
None
Heating Source
Gas
Heating Fuel
Forced Air
Air Conditioning
Central Air
Family Room
No
Kitchens
1
Total Kitchens
1
Fireplace Features
No
Bedrooms
2
Total Bedrooms
2
Washrooms
2
Square Footage
1000-1199 sqft
Basement
None
Heating Source
Gas
Heating Fuel
Forced Air
Air Conditioning
Central Air
Family Room
No
Kitchens
1
Total Kitchens
1
Fireplace Features
No
Exterior
Driveway
Underground
Parking Spaces
1
Total Parking Spaces
1.00
Parking Description
Underground
Garage Spaces
1
Balcony
Open
Driveway
Underground
Parking Spaces
1
Total Parking Spaces
1.00
Parking Description
Underground
Garage Spaces
1
Balcony
Open
Building Description
Style
Apartment
Home Type
Condo
Subtype
Condo Apartment
Year Built
6-10
Property Orientation
North West
Exterior Finish
Concrete,Metal/Steel Siding
Possession Date
No Data
Locker
Owned
Style
Apartment
Home Type
Condo
Subtype
Condo Apartment
Year Built
6-10
Property Orientation
North West
Exterior Finish
Concrete,Metal/Steel Siding
Possession Date
No Data
Locker
Owned
Community
Community
Sandy Hill
Community
Sandy Hill
Taxes & Fees
Taxes
$8,516.55 /yr
Tax Year
2026
Occupancy
Owner
Maintenance Fee
$1,160.87/mo
Common Elements
Included
Heating
Included
Water
Included
Building Insurance
Included
Taxes
$8,516.55 /yr
Tax Year
2026
Occupancy
Owner
Maintenance Fee
$1,160.87/mo
Common Elements
Included
Heating
Included
Water
Included
Building Insurance
Included
Other
Pets
Yes-with Restrictions
Pets
Yes-with Restrictions
Room Types
Bedroom 2
-
Dimensions 12.07 x 9.35 feet
112.85 sqft
Dining Room
-
Dimensions 6.82 x 16.14 feet
110.07 sqft
Foyer
-
Dimensions 17.22 x 6.46 feet
111.24 sqft
Kitchen
Quartz Counter
Dimensions 12.37 x 11.68 feet
144.48 sqft
Laundry
-
Dimensions 8.92 x 5.58 feet
49.77 sqft
Living Room
Window Floor to Ceiling
Dimensions 12.86 x 13.91 feet
178.88 sqft
Primary Bedroom
Walk-In Closet(s)
Dimensions 12.07 x 11.68 feet
140.98 sqft
Similar Properties(No results)
Mortgage Calculator
Calculate your estimated monthly mortgage payment
Price
$675,900
$
%
%
Total cost of mortgage
$0
Monthly payment
By clicking Save, we will calculate your estimated mortgage for all properties using the saved values (down payment percentage, interest rate, and amortization).
The accuracy and applicability of this calculator are not guaranteed.