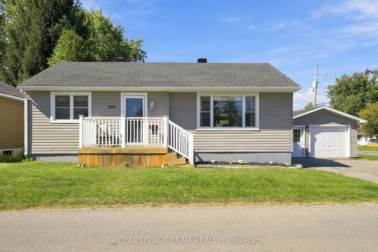
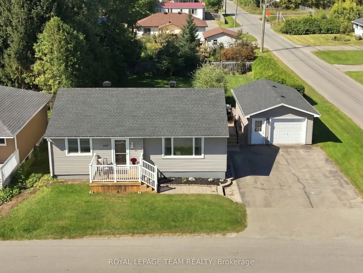
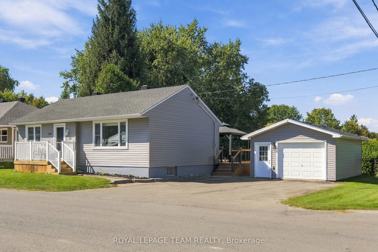
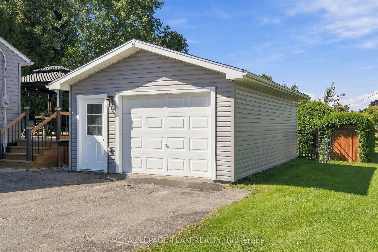
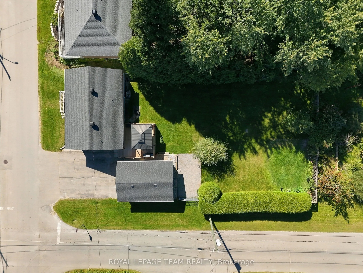
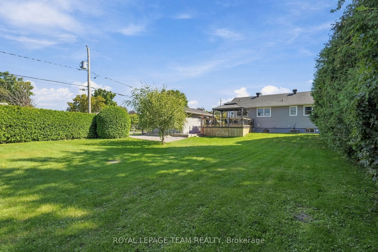
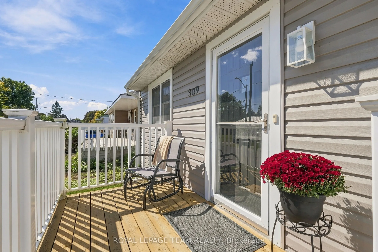
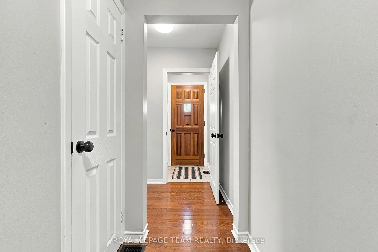
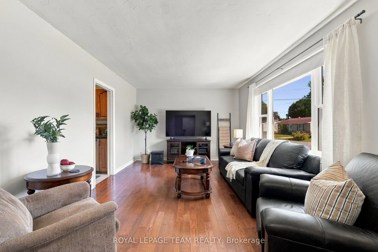
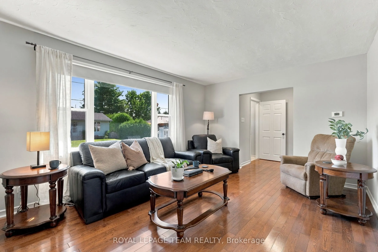
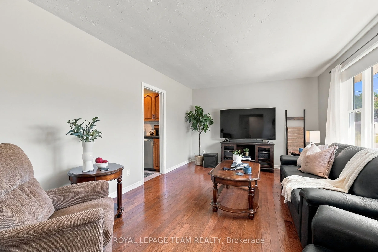
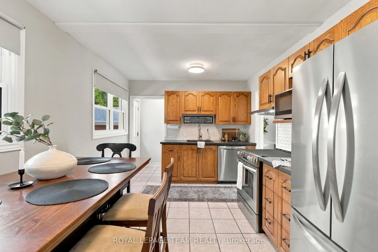
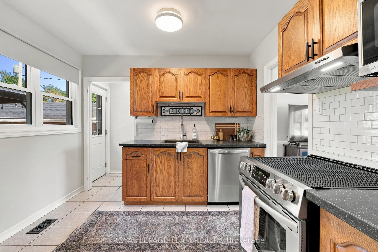
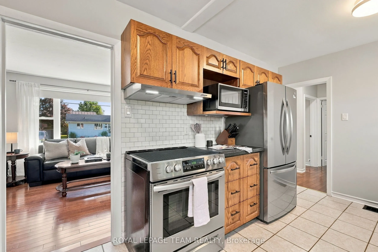
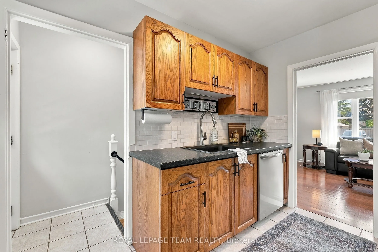
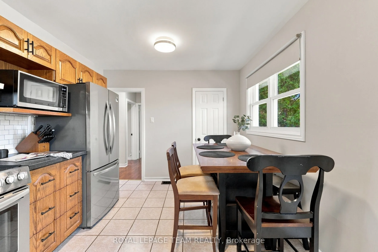
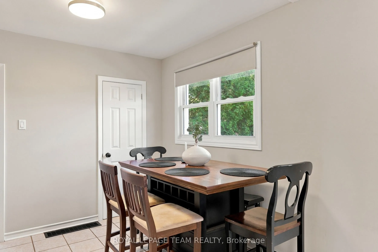
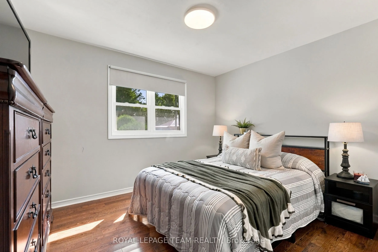
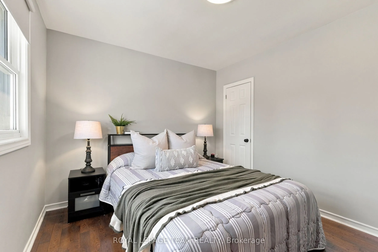
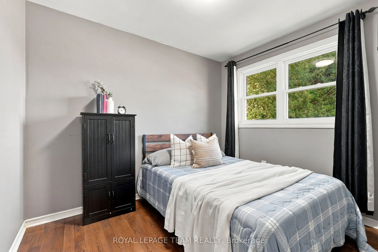
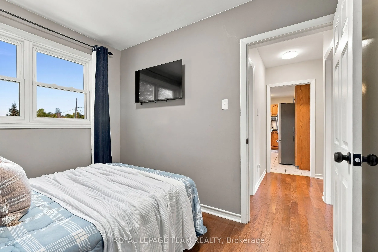
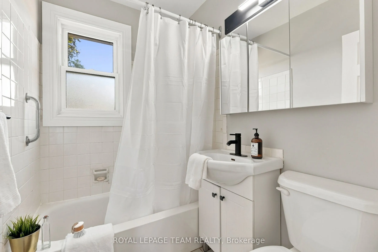
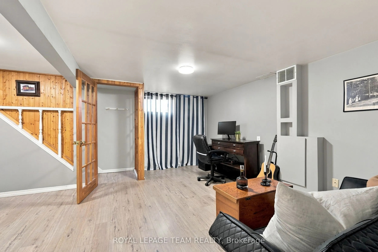
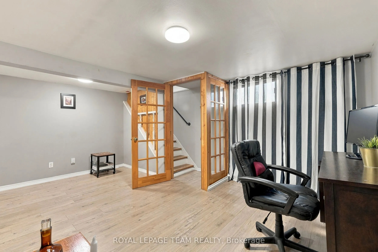
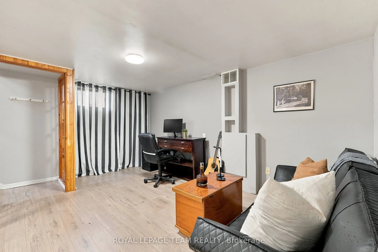
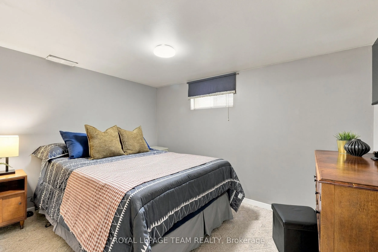
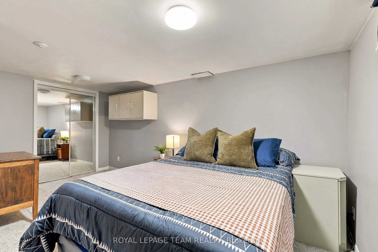
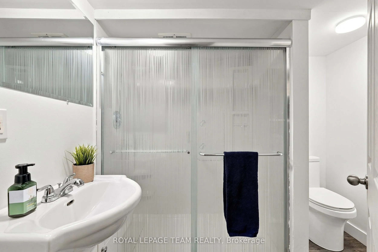
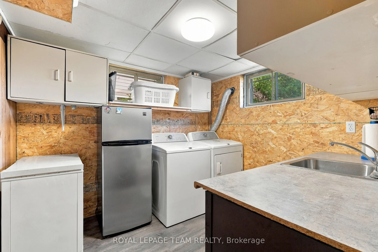
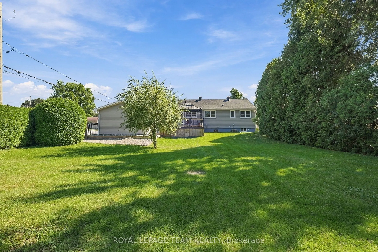
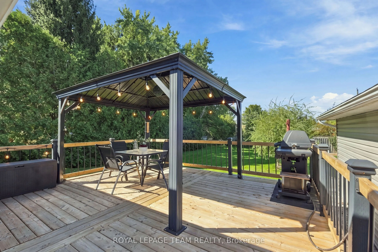
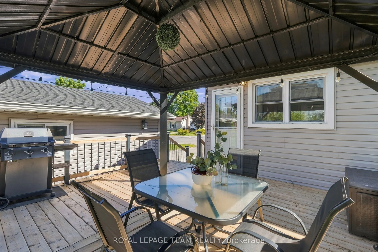
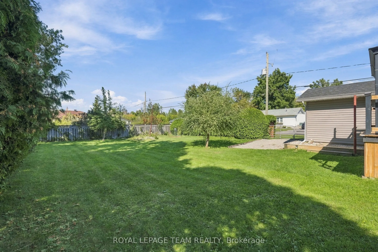
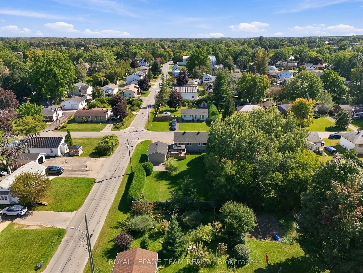
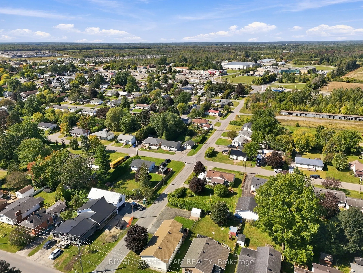
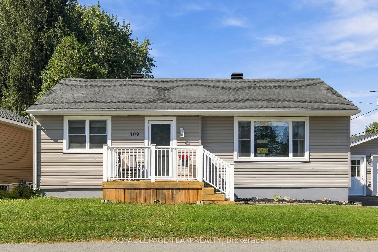
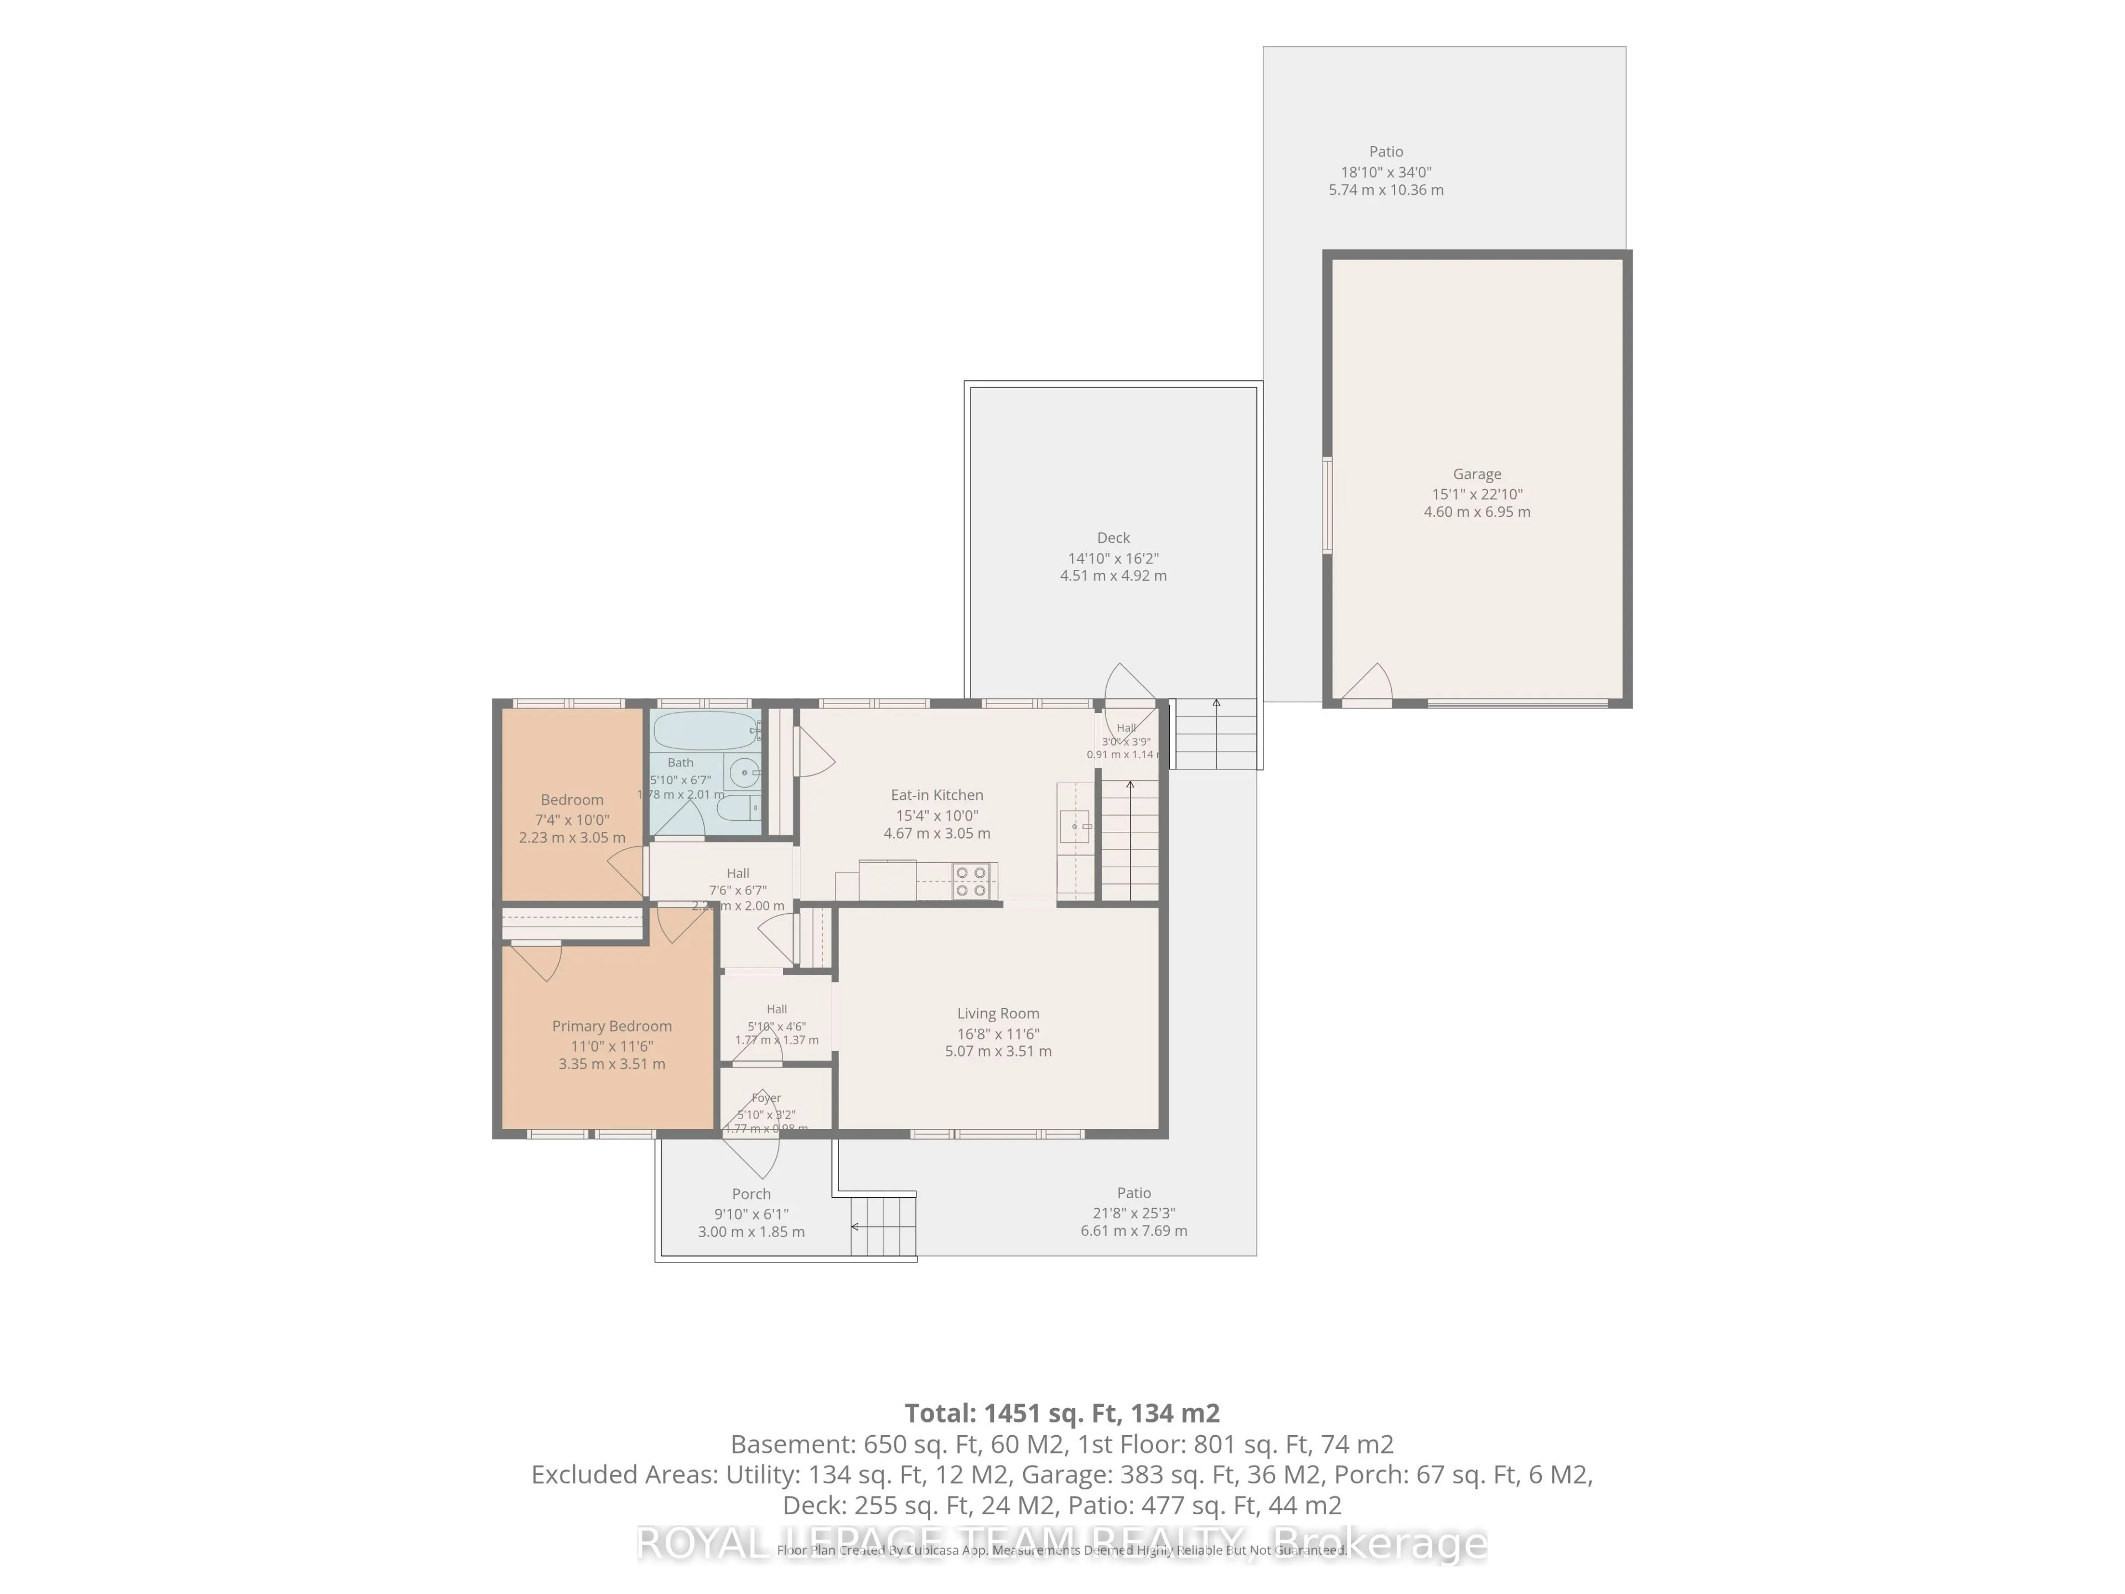
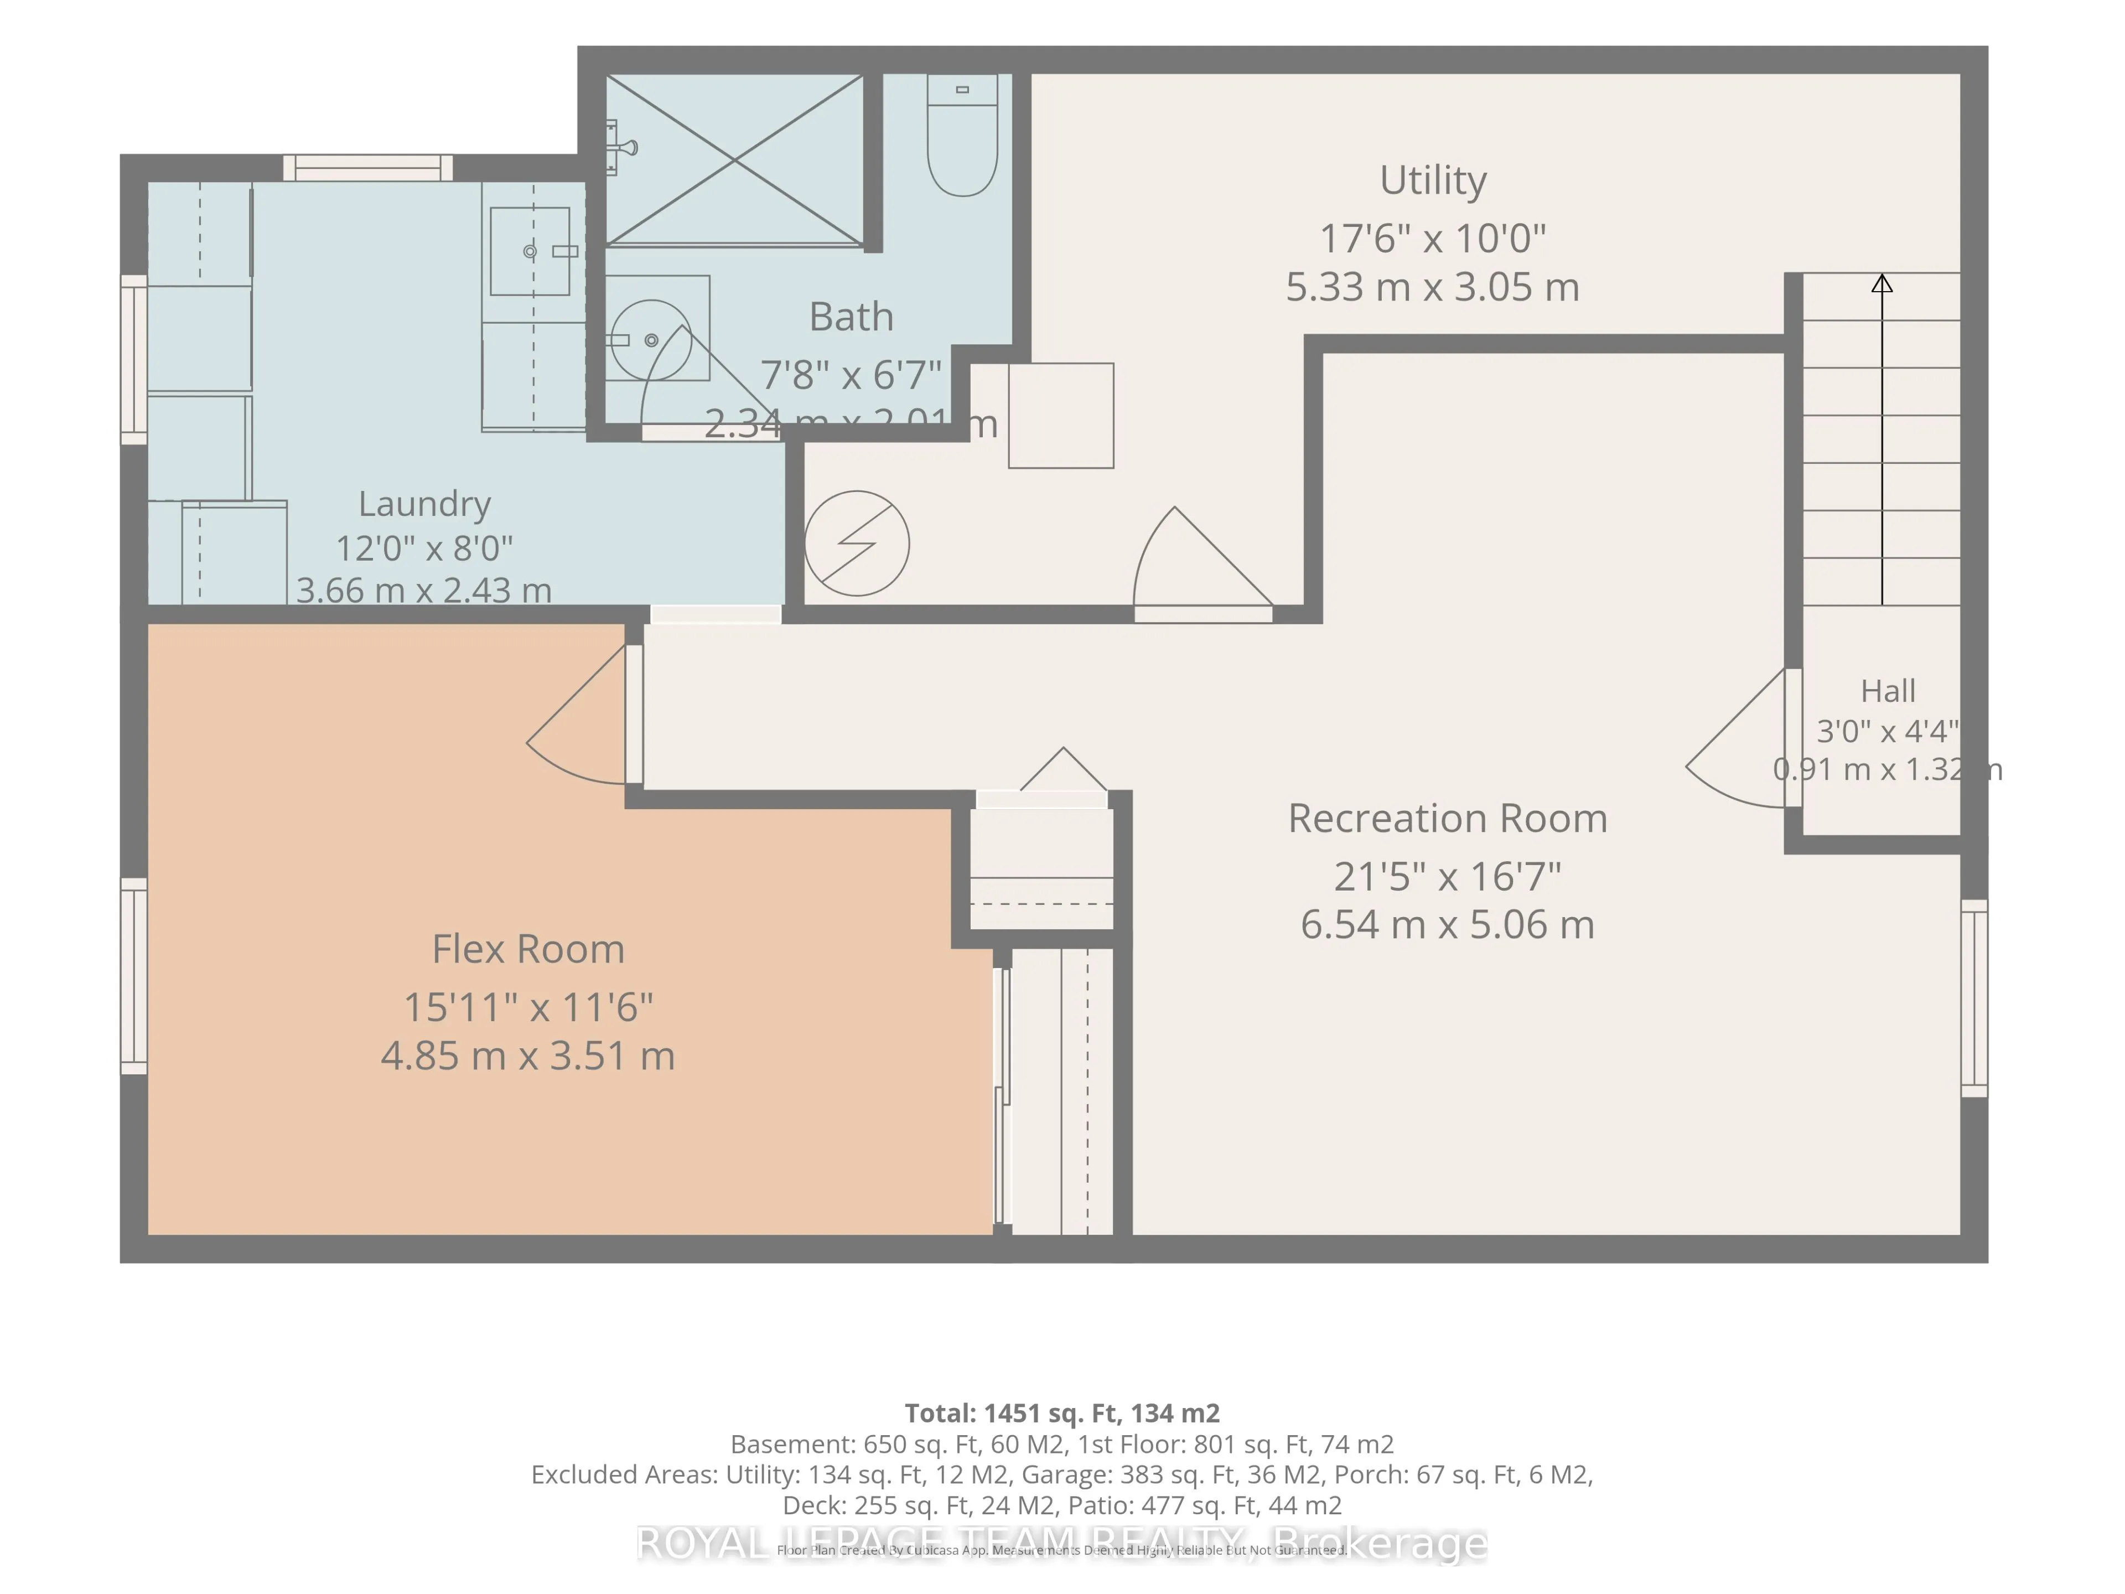
Cute as a button and right in the heart of Kemptville! This charming 2-bedroom, 2-bathroom home offers a cozy, functional layout with a bathroom on each level. The main floor features a refreshed eat-in kitchen with pantry and newer appliances, a refreshed bathroom and inviting living space. Also on... this level, you'll find two comfortable bedrooms, while the finished basement provides excellent bonus space with a rec room, flex room, laundry and 3-piece bathroom with stand-up shower. Outside, there's plenty to love with a newer back deck, good-sized yard and detached garage (24'x16') with hydro. Set on a corner lot with entrances from both streets, there's great accessibility and plenty of parking with a 4-car driveway. The big-ticket updates have already been taken care of, including siding (2024), house roof (2023), garage roof (2024), back deck (2024) and furnace (2025). Windows are approximately 10 years old. The kitchen and main-floor bathroom were refreshed in 2024, and all kitchen appliances were replaced in 2024. Additional features include a natural gas BBQ line and natural gas dryer line. Just a stone's throw from Kemptville's shops, restaurants, parks and everyday amenities, this home offers charm, updates, outdoor space and a location that's hard to beat!
Full Property Details
Interior
Bedrooms
2
Total Bedrooms
2
Washrooms
2
Square Footage
700-1100 sqft
Basement
Full,Finished
Heating Source
Gas
Heating Fuel
Forced Air
Air Conditioning
Central Air
Family Room
No
Kitchens
1
Total Kitchens
1
Fireplace Features
No
Bedrooms
2
Total Bedrooms
2
Washrooms
2
Square Footage
700-1100 sqft
Basement
Full,Finished
Heating Source
Gas
Heating Fuel
Forced Air
Air Conditioning
Central Air
Family Room
No
Kitchens
1
Total Kitchens
1
Fireplace Features
No
Exterior
Depth
128.05
Front
67.78
Lot Size
68 x 128.05 ft
Pool
None
Waterfront
None
Parking Spaces
2
Total Parking Spaces
4.00
Parking Description
Detached
Garage Spaces
1
Depth
128.05
Front
67.78
Lot Size
68 x 128.05 ft
Pool
None
Waterfront
None
Parking Spaces
2
Total Parking Spaces
4.00
Parking Description
Detached
Garage Spaces
1
Building Description
Style
Bungalow
Home Type
House
Subtype
Detached
Property Orientation
North
Exterior Finish
Vinyl Siding
Sewers
Sewer
Water Supply
Municipal
Possession Date
No Data
Style
Bungalow
Home Type
House
Subtype
Detached
Property Orientation
North
Exterior Finish
Vinyl Siding
Sewers
Sewer
Water Supply
Municipal
Possession Date
No Data
Community
Community
Kemptville
Community
Kemptville
Taxes & Fees
Taxes
$3,061.40 /yr
Tax Year
2026
Occupancy
Owner
Taxes
$3,061.40 /yr
Tax Year
2026
Occupancy
Owner
Room Types
Bathroom
3 Pc Bath
Dimensions 6.59 x 5.84 feet
38.49 sqft
Bathroom
3 Pc Bath
Dimensions 7.68 x 6.59 feet
50.61 sqft
Bedroom 2
-
Dimensions 10.01 x 7.32 feet
73.27 sqft
Den
-
Dimensions 15.91 x 11.52 feet
183.28 sqft
Foyer
-
Dimensions 5.81 x 3.22 feet
18.71 sqft
Kitchen
-
Dimensions 15.32 x 10.01 feet
153.35 sqft
Laundry
-
Dimensions 12.01 x 7.97 feet
95.72 sqft
Living Room
-
Dimensions 16.63 x 11.52 feet
191.58 sqft
Other
-
Dimensions 22.8 x 15.09 feet
344.05 sqft
Primary Bedroom
-
Dimensions 11.52 x 10.99 feet
126.6 sqft
Recreation
-
Dimensions 21.46 x 16.6 feet
356.24 sqft
Utility Room
-
Dimensions 17.49 x 10.01 feet
175.07 sqft
Similar Properties(No results)
Mortgage Calculator
Calculate your estimated monthly mortgage payment
Price
$564,900
$
%
%
Total cost of mortgage
$0
Monthly payment
By clicking Save, we will calculate your estimated mortgage for all properties using the saved values (down payment percentage, interest rate, and amortization).
The accuracy and applicability of this calculator are not guaranteed.