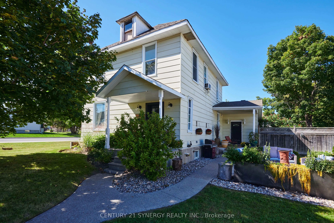
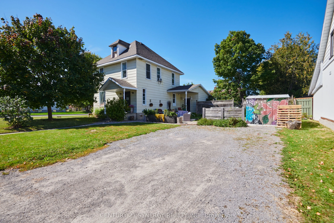
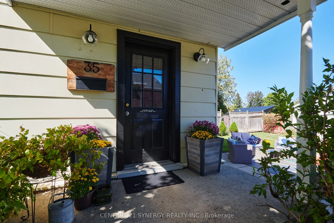
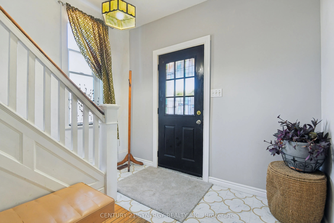
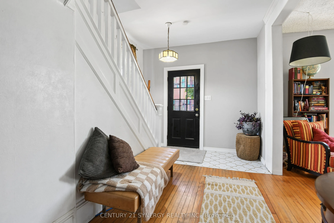
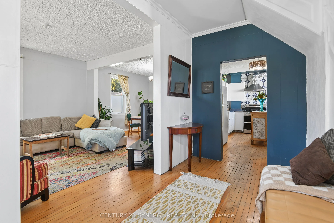
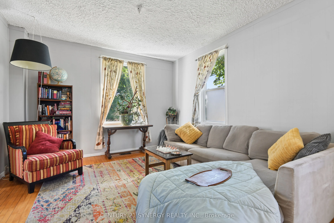
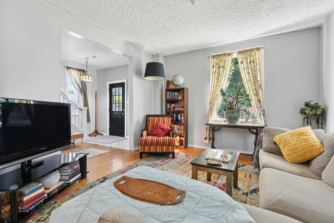
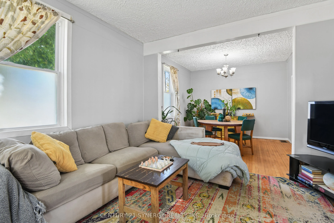
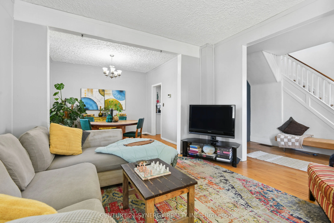
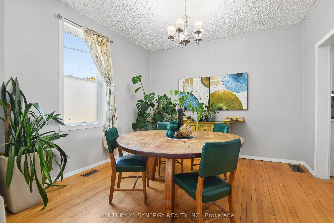
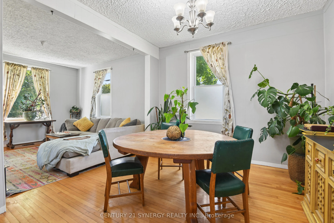
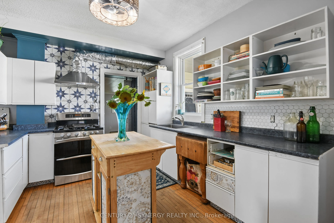
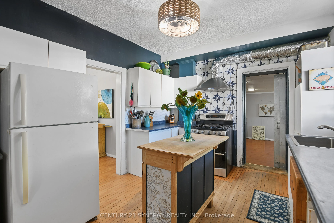
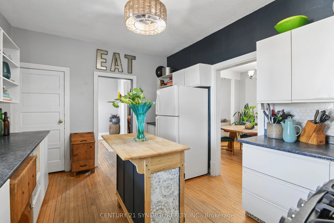
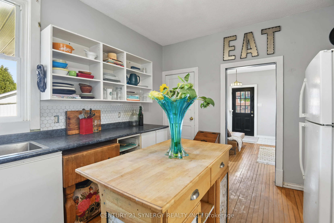
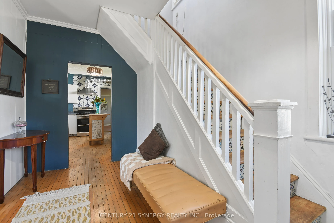
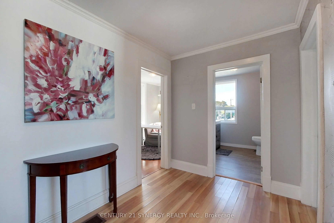
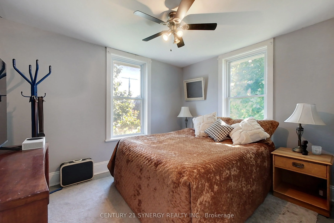
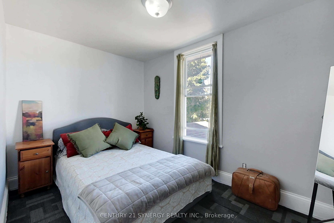
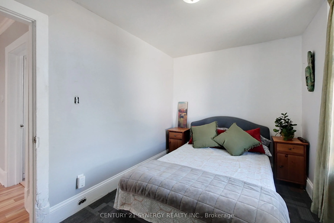
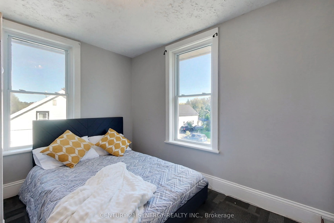
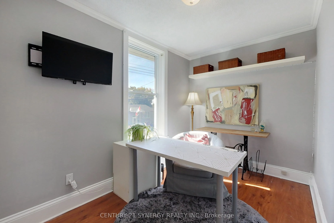
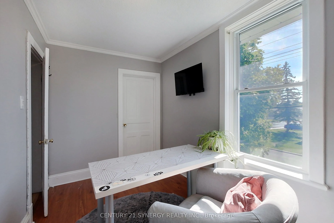
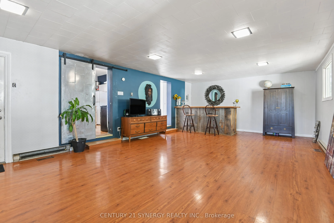
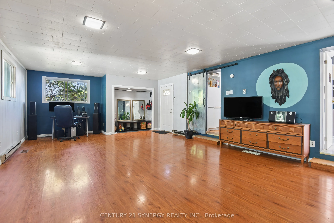
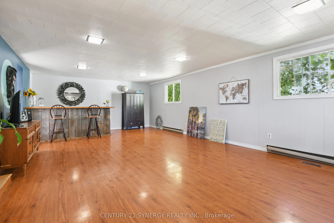
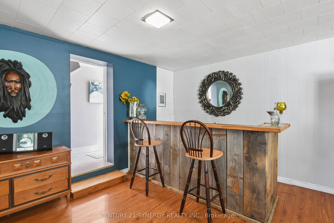
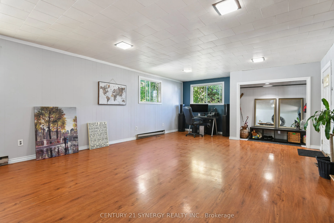
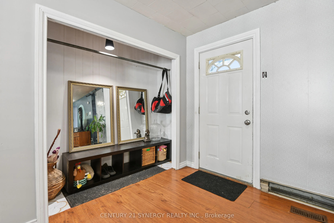
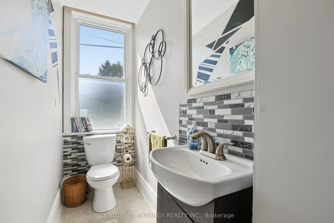
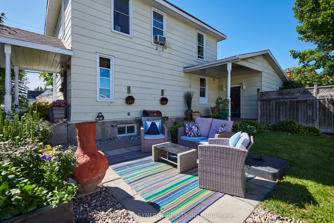
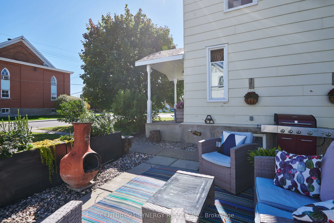
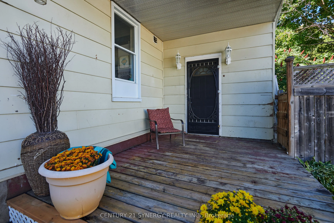
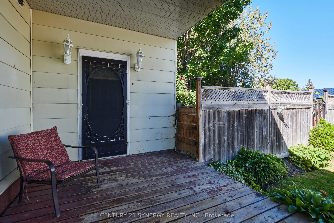
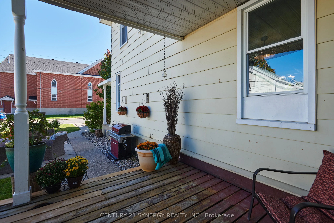
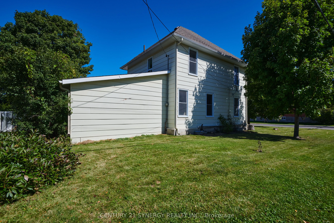
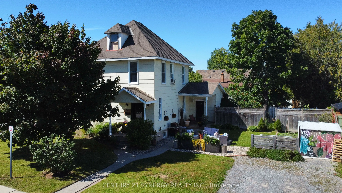
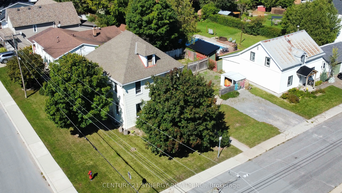
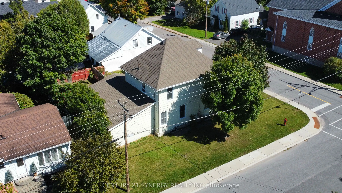
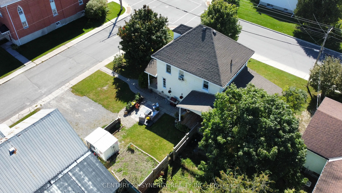
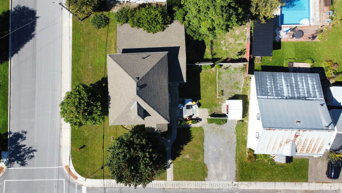
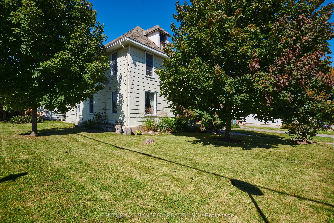
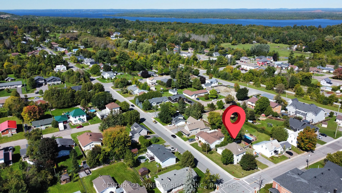
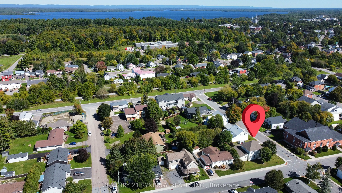
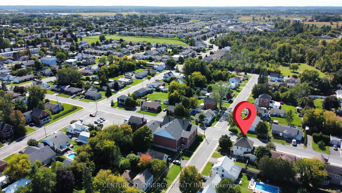
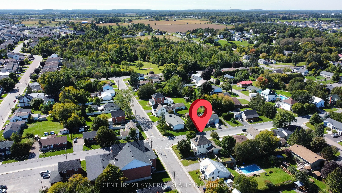
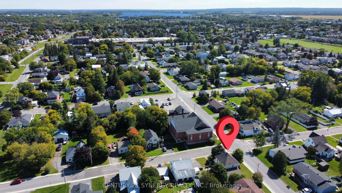
Wonderful 4-bedroom home on a delightful corner lot in the heart of Arnprior! Spacious and full of potential, this home is an excellent opportunity for first-time buyers, growing families, or anyone looking for a solid property where they can add their own finishing touches and build equity over tim...e. One of the standout features is the huge great room/bar room, measuring just over 5m x 9m, offering an impressive amount of space for entertaining, family gatherings, a games room, home theatre, or whatever suits your lifestyle. The generous layout provides plenty of room for comfortable family living, with tons of additional storage space in both the basement and attic. The attic is a blank canvas for someone with a vision and provides an abundance of space for seasonal items, family keepsakes, hobbies, or simply the extra storage every household appreciates. The delightful corner lot provides a pleasant setting with additional outdoor space and a welcoming presence. With some updating and personal touches, this property offers the opportunity to transform a solid home into something that truly reflects your style while adding value along the way. Located in Arnprior, you'll enjoy the convenience of a vibrant community with shops, restaurants, schools, recreation and plenty of outdoor amenities nearby.
Full Property Details
Interior
Bedrooms
4
Total Bedrooms
4
Washrooms
2
Square Footage
2000-2500 sqft
Basement
Full
Heating Source
Gas
Heating Fuel
Baseboard
Air Conditioning
None
Family Room
No
Kitchens
1
Total Kitchens
1
Fireplace Features
No
Bedrooms
4
Total Bedrooms
4
Washrooms
2
Square Footage
2000-2500 sqft
Basement
Full
Heating Source
Gas
Heating Fuel
Baseboard
Air Conditioning
None
Family Room
No
Kitchens
1
Total Kitchens
1
Fireplace Features
No
Exterior
Depth
66.82
Front
79.9
Driveway
Private
Lot Size
80 x 66.82 ft
Pool
None
Waterfront
None
Parking Spaces
4
Total Parking Spaces
2.00
Parking Description
None
Garage Spaces
0
Zoning
Residential
Depth
66.82
Front
79.9
Driveway
Private
Lot Size
80 x 66.82 ft
Pool
None
Waterfront
None
Parking Spaces
4
Total Parking Spaces
2.00
Parking Description
None
Garage Spaces
0
Zoning
Residential
Building Description
Style
2-Storey
Home Type
House
Subtype
Detached
Property Orientation
West
Exterior Finish
Metal/Steel Siding
Sewers
Sewer
Water Supply
Municipal
Possession Date
11/20/2026
Style
2-Storey
Home Type
House
Subtype
Detached
Property Orientation
West
Exterior Finish
Metal/Steel Siding
Sewers
Sewer
Water Supply
Municipal
Possession Date
11/20/2026
Community
Community
Arnprior
Community
Arnprior
Taxes & Fees
Taxes
$2,659 /yr
Tax Year
2026
Occupancy
Owner
Taxes
$2,659 /yr
Tax Year
2026
Occupancy
Owner
Room Types
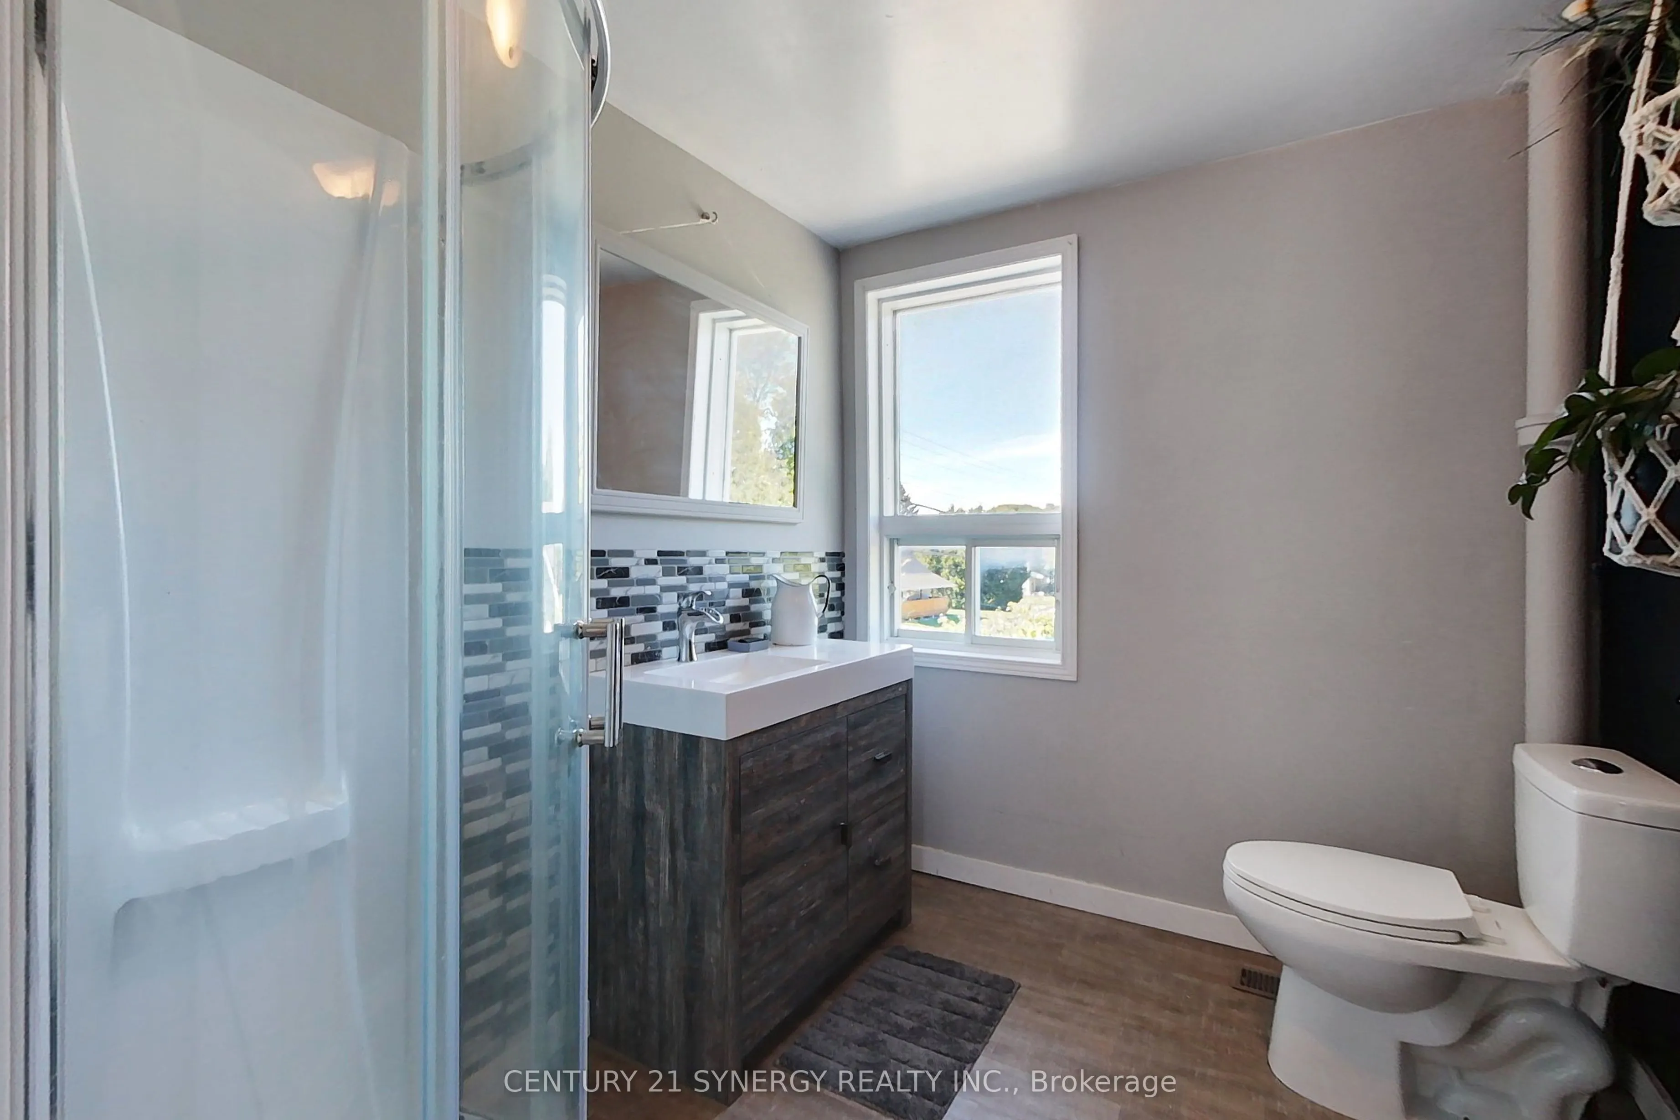
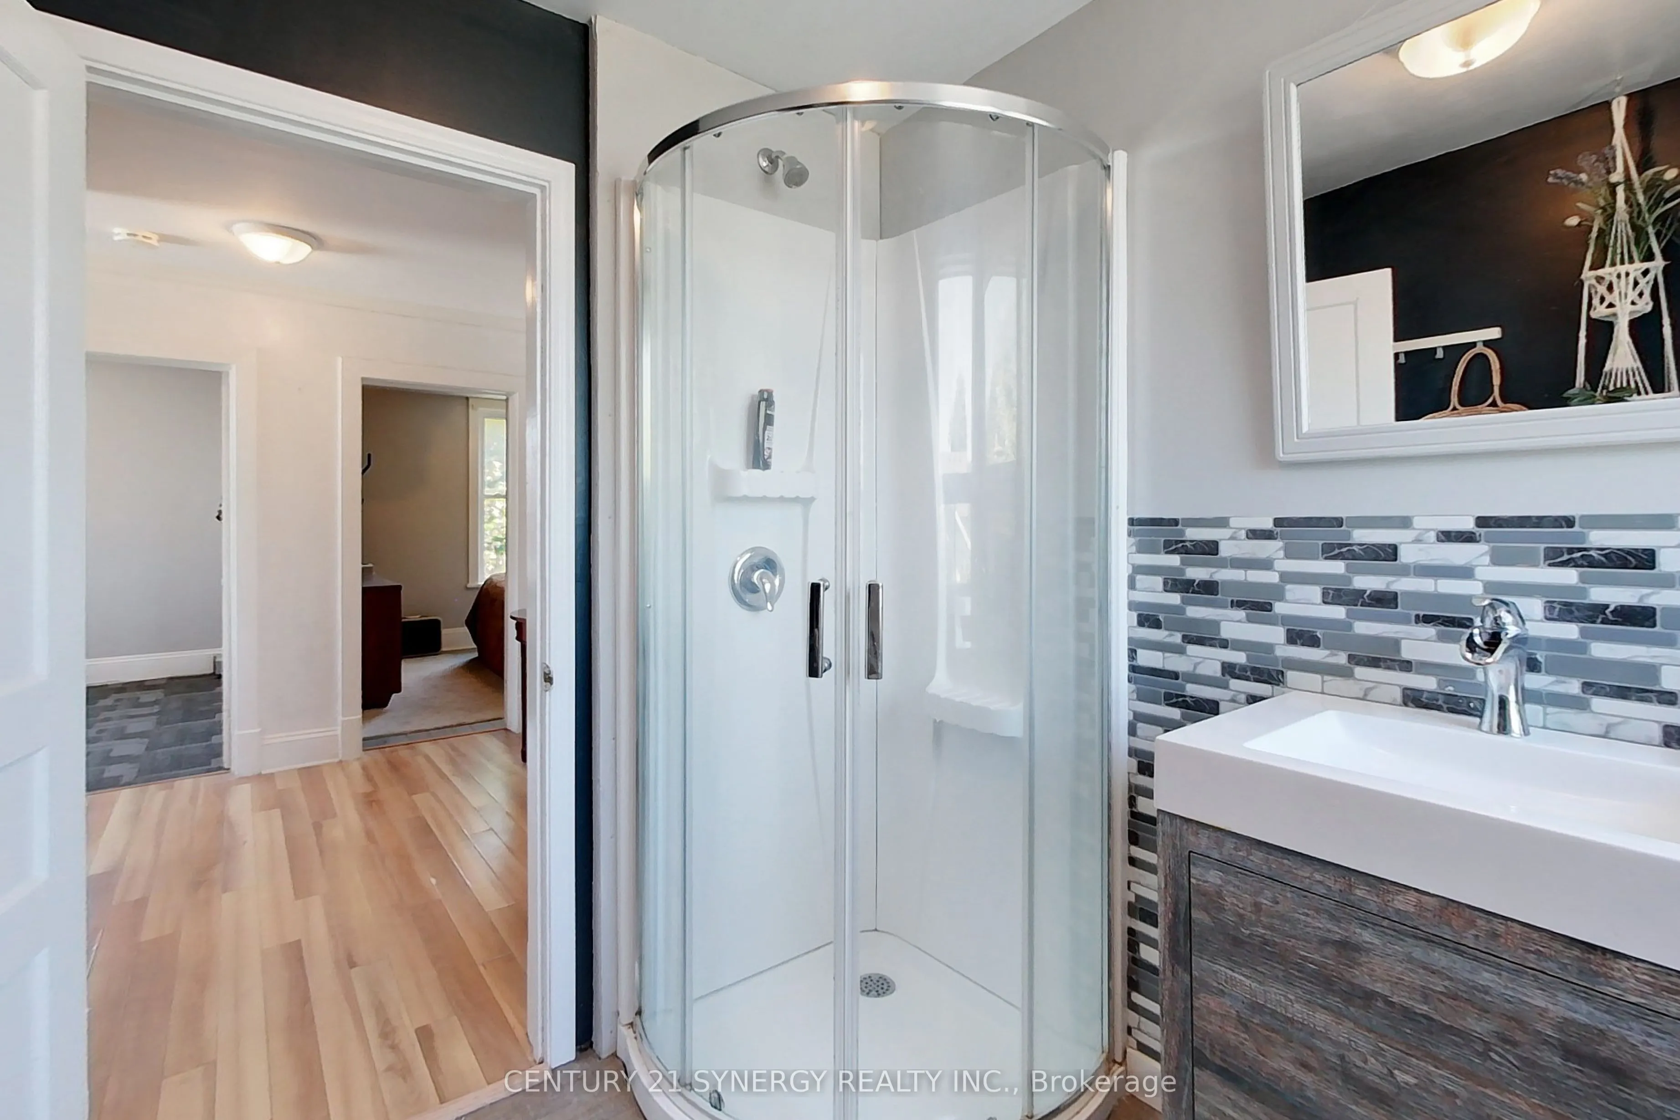
Bathroom
-
Dimensions 7.81 x 6.92 feet
54.05 sqft
Bedroom 2
-
Dimensions 9.74 x 12.43 feet
121.07 sqft
Bedroom 3
-
Dimensions 11.61 x 7.74 feet
89.86 sqft
Bedroom 4
-
Dimensions 11.12 x 6.86 feet
76.28 sqft
Dining Room
-
Dimensions 10.83 x 11.45 feet
124 sqft
Great Room
-
Dimensions 16.57 x 30.28 feet
501.74 sqft
Kitchen
-
Dimensions 13.91 x 10.73 feet
149.25 sqft
Living Room
-
Dimensions 12.66 x 12.7 feet
160.78 sqft
Powder Room
-
Dimensions 3.08 x 11.48 feet
35.36 sqft
Primary Bedroom
-
Dimensions 9.74 x 10.99 feet
107.04 sqft
Similar Properties(No results)
Mortgage Calculator
Calculate your estimated monthly mortgage payment
Price
$479,000
$
%
%
Total cost of mortgage
$0
Monthly payment
By clicking Save, we will calculate your estimated mortgage for all properties using the saved values (down payment percentage, interest rate, and amortization).
The accuracy and applicability of this calculator are not guaranteed.