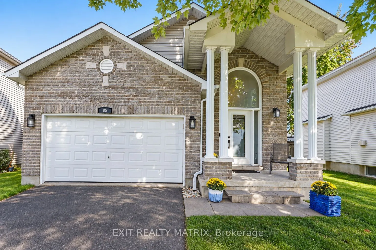
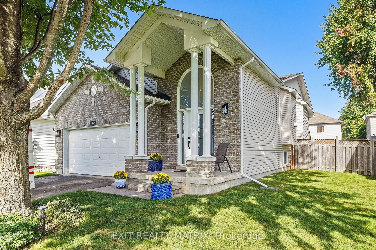
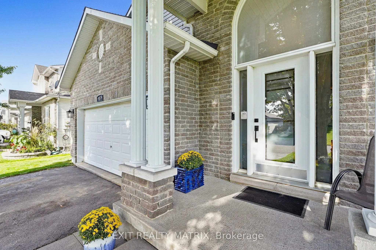
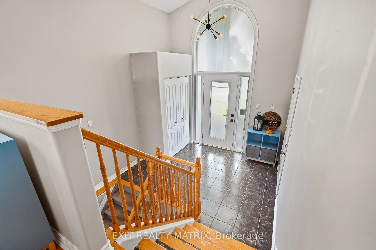
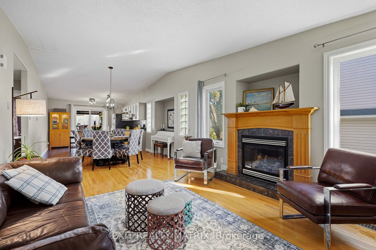
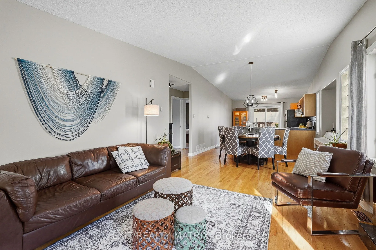
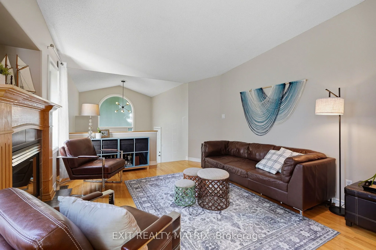
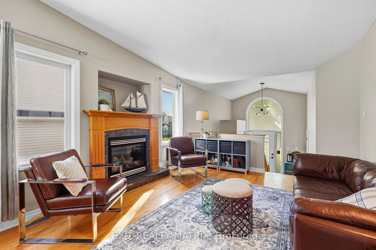
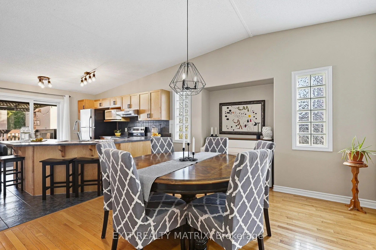
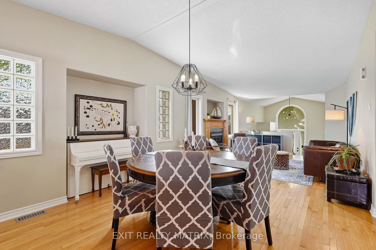
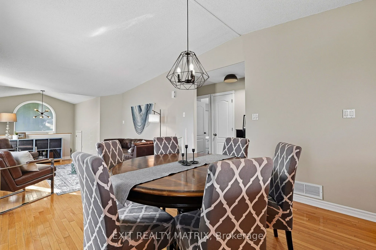
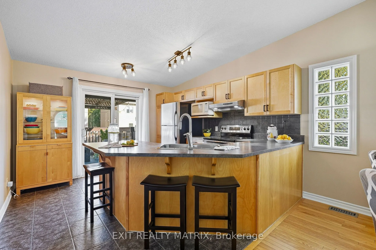
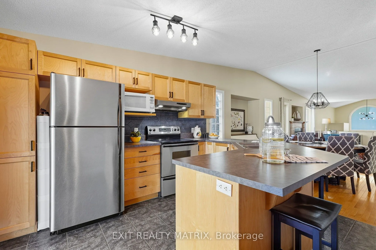
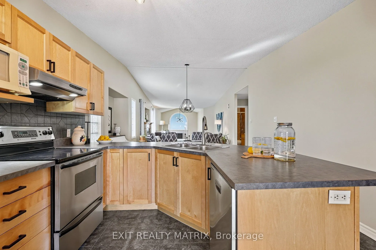
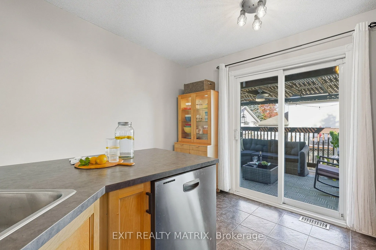
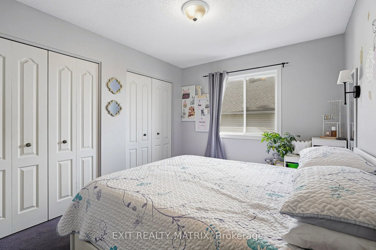
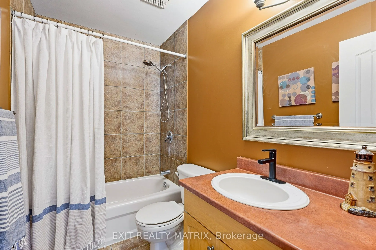
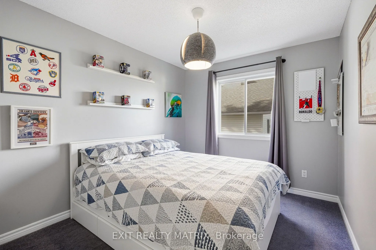
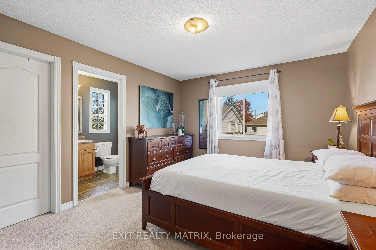
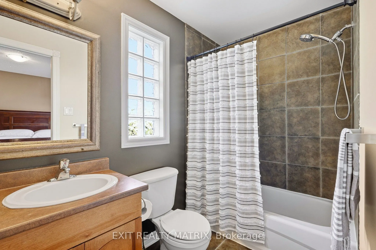
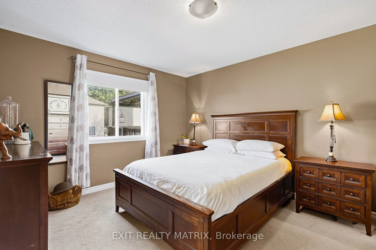
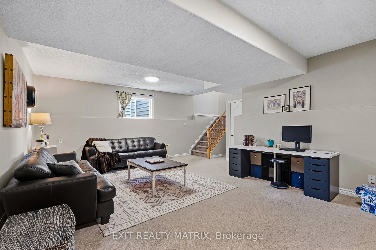
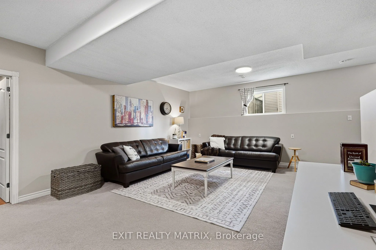
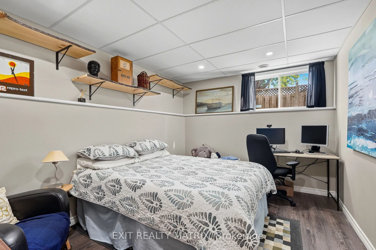
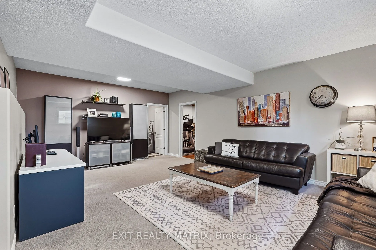
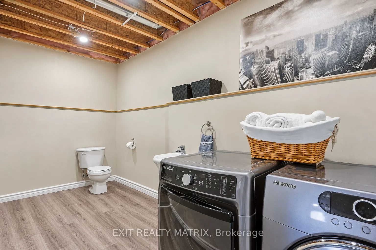
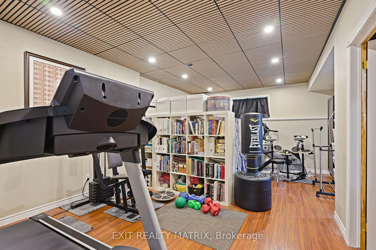
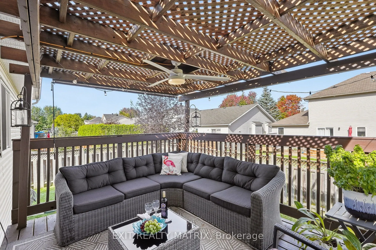
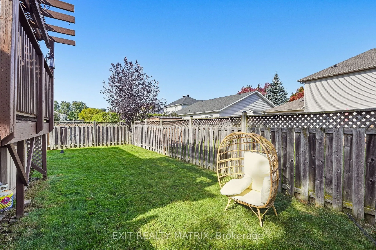
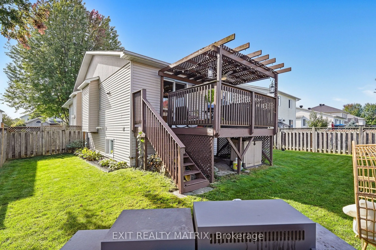
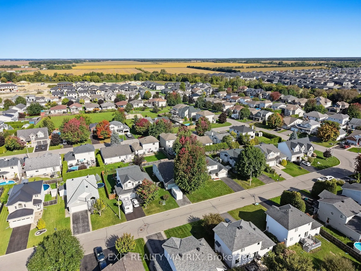
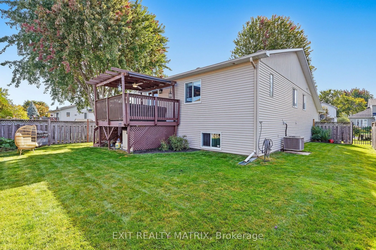
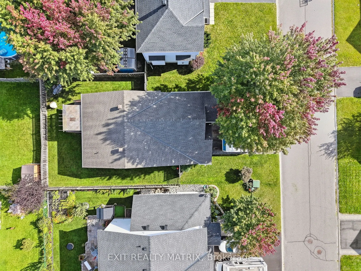
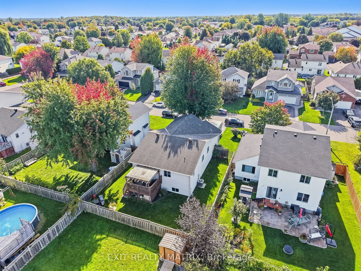
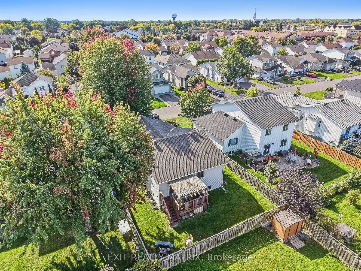
Welcome home to this beautifully landscaped 4-bedroom, 3-bathroom property offering a bright, spacious layout with plenty of room both inside and out. The brick exterior and front porch lead into a welcoming entrance highlighted by an impressive arched transom window that brings in plenty of natural... light. Hardwood flooring flows throughout the main level, where the living room features a cozy gas fireplace and large windows. The bright kitchen offers an abundance of cabinetry and a large centre island, creating a great space for everyday living and gathering with family and friends. Three spacious bedrooms and 2 full bathrooms are also found on the main level, including a bright and spacious primary bedroom with its own private 4-piece ensuite. The fully finished basement adds even more living space with a large recreation room, exercise area, 4th bedroom and powder room. Step outside to a beautifully landscaped, fully fenced backyard offering plenty of privacy, complete with a raised deck and pergola for relaxing or entertaining. From morning coffee on the front porch to summer evenings in the backyard, this home offers plenty of space to enjoy every day!
Full Property Details
Interior
Bedrooms
3
Bedrooms Plus
1
Total Bedrooms
4
Washrooms
3
Square Footage
1100-1500 sqft
Basement
Finished,Full
Heating Source
Gas
Heating Fuel
Forced Air
Air Conditioning
Central Air
Family Room
Yes
Kitchens
1
Total Kitchens
1
Fireplace Features
Yes
Bedrooms
3
Bedrooms Plus
1
Total Bedrooms
4
Washrooms
3
Square Footage
1100-1500 sqft
Basement
Finished,Full
Heating Source
Gas
Heating Fuel
Forced Air
Air Conditioning
Central Air
Family Room
Yes
Kitchens
1
Total Kitchens
1
Fireplace Features
Yes
Exterior
Depth
100.07
Front
56.1
Driveway
Available
Lot Size
56 x 100.07 ft
Pool
None
Parking Spaces
4
Total Parking Spaces
6.00
Parking Description
Attached
Garage Spaces
2
Depth
100.07
Front
56.1
Driveway
Available
Lot Size
56 x 100.07 ft
Pool
None
Parking Spaces
4
Total Parking Spaces
6.00
Parking Description
Attached
Garage Spaces
2
Building Description
Style
Bungalow-Raised
Home Type
House
Subtype
Detached
Property Orientation
South
Exterior Finish
Brick,Vinyl Siding
Sewers
Sewer
Water Supply
Municipal
Possession Date
No Data
Style
Bungalow-Raised
Home Type
House
Subtype
Detached
Property Orientation
South
Exterior Finish
Brick,Vinyl Siding
Sewers
Sewer
Water Supply
Municipal
Possession Date
No Data
Community
Community
Embrun
Community
Embrun
Taxes & Fees
Taxes
$4,526.18 /yr
Tax Year
2026
Occupancy
Owner
Taxes
$4,526.18 /yr
Tax Year
2026
Occupancy
Owner
Room Types
Bathroom
4 Pc Bath
Dimensions 8.37 x 5.31 feet
44.44 sqft
Bedroom 2
-
Dimensions 12.89 x 9.02 feet
116.27 sqft
Bedroom 3
-
Dimensions 12.89 x 9.22 feet
118.85 sqft
Bedroom 4
-
Dimensions 12.6 x 9.88 feet
124.49 sqft
Dining Room
-
Dimensions 13.29 x 9.84 feet
130.77 sqft
Exercise Room
-
Dimensions 19.49 x 15.03 feet
292.93 sqft
Foyer
-
Dimensions 10.5 x 7.87 feet
82.64 sqft
Kitchen
-
Dimensions 11.58 x 12.47 feet
144.4 sqft
Living Room
Fireplace
Dimensions 11.58 x 14.76 feet
170.92 sqft
Powder Room
Combined w/Laundry
Dimensions 14.76 x 6.43 feet
94.91 sqft
Primary Bedroom
Walk-In Closet(s), 4 Pc Ensuite
Dimensions 11.58 x 13.94 feet
161.43 sqft
Recreation
-
Dimensions 22.15 x 21.23 feet
470.24 sqft
Similar Properties(No results)
Mortgage Calculator
Calculate your estimated monthly mortgage payment
Price
$639,900
$
%
%
Total cost of mortgage
$0
Monthly payment
By clicking Save, we will calculate your estimated mortgage for all properties using the saved values (down payment percentage, interest rate, and amortization).
The accuracy and applicability of this calculator are not guaranteed.