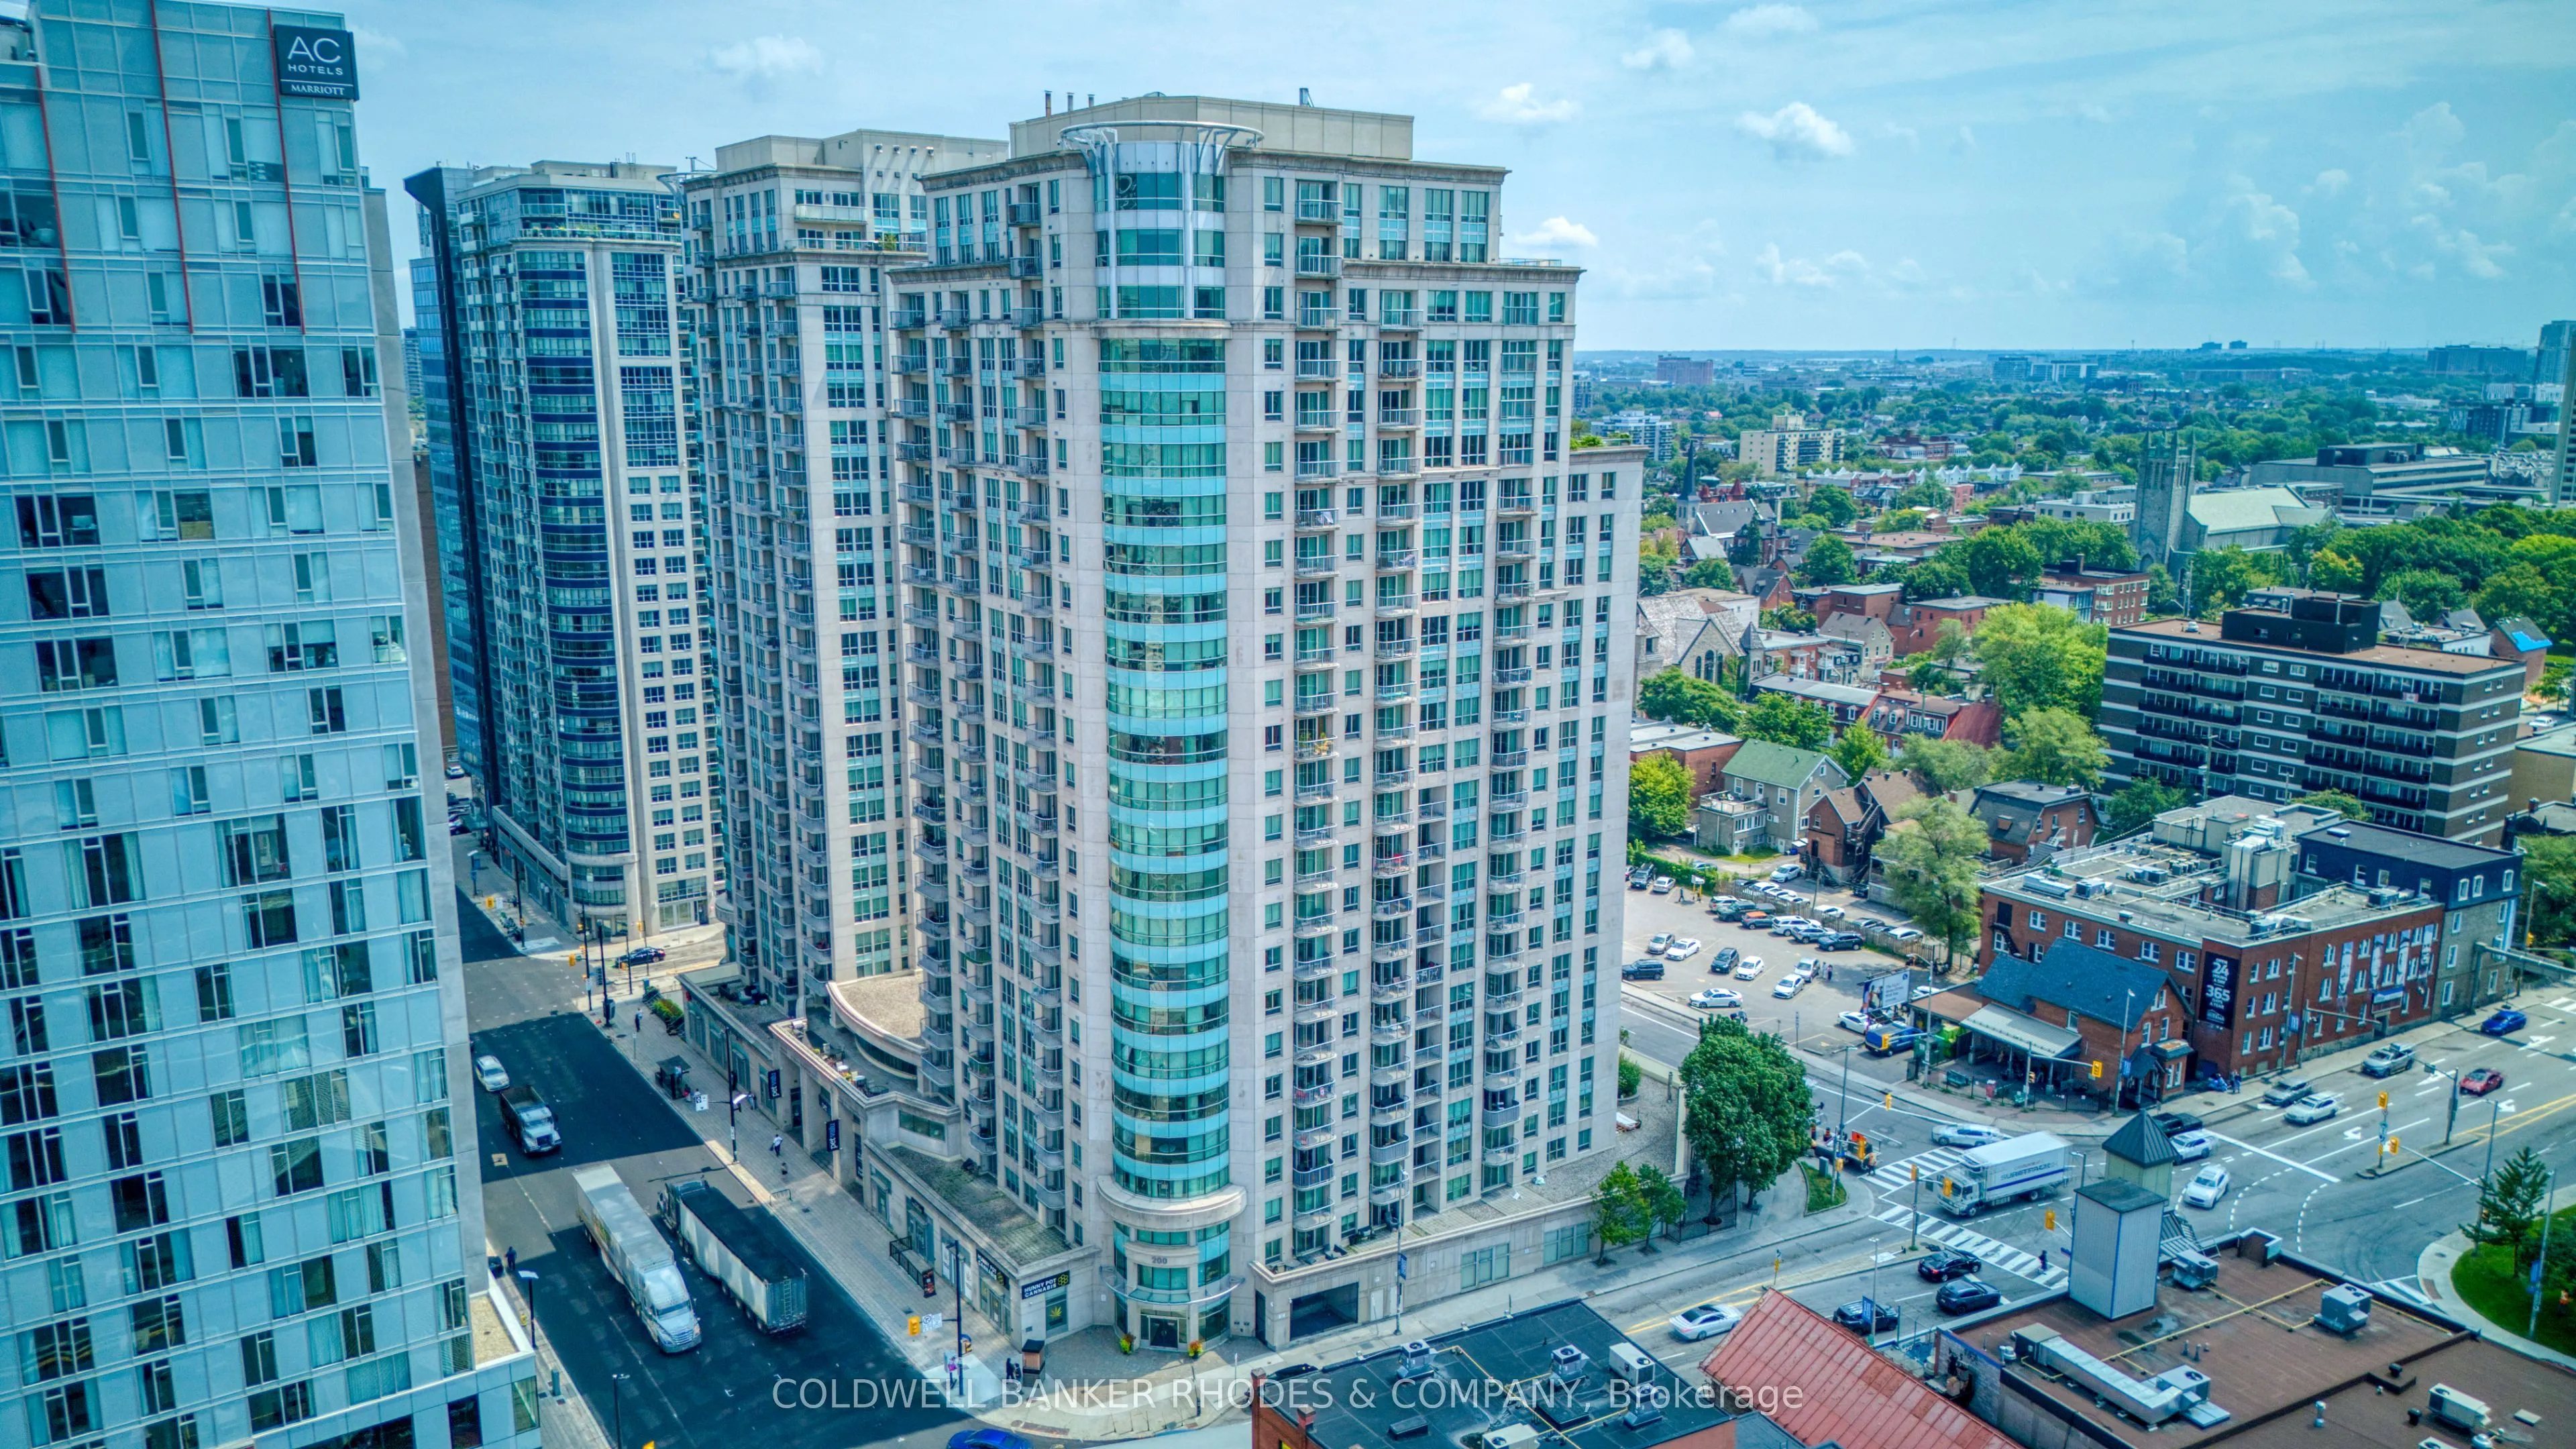
Welcome to 200 Rideau Street, where downtown living comes with convenience, space and north-facing views toward the Gatineau Hills from your private balcony. Ideally located in the heart of the city, with the ByWard Market shops & restaurants, Rideau Centre, Ottawa U, and transit all just steps away.... Situated on the 19th floor, this bright 2-bedroom, 2-bathroom condo features a functional open-concept layout with hardwood flooring throughout the living areas and bedrooms. The fully equipped kitchen offers granite countertops, a breakfast bar and is open to the living area, while windows spanning the north and east sides fill the space with natural light.The two bedrooms are thoughtfully positioned on opposite sides of the living space, providing excellent separation and privacy. The spacious primary bedroom features a walk-in closet and 4-piece ensuite. The second bedroom has access to the main 3-piece bathroom, complete with a glass shower. Enjoy the added convenience of in-unit laundry, underground parking and a storage locker. There is an impressive array of building amenities including 24/7 concierge service/security, an indoor pool, sauna, two gyms, an outdoor patio with BBQs, a party room and a theatre. A great opportunity for first-time buyers, professionals, investors or downsizers looking for a well-located home in the heart of Ottawa!
Full Property Details
Interior
Bedrooms
2
Total Bedrooms
2
Washrooms
2
Square Footage
1000-1199 sqft
Basement
None
Heating Source
Gas
Heating Fuel
Forced Air
Air Conditioning
Central Air
Family Room
No
Kitchens
1
Total Kitchens
1
Fireplace Features
No
Bedrooms
2
Total Bedrooms
2
Washrooms
2
Square Footage
1000-1199 sqft
Basement
None
Heating Source
Gas
Heating Fuel
Forced Air
Air Conditioning
Central Air
Family Room
No
Kitchens
1
Total Kitchens
1
Fireplace Features
No
Exterior
Pool
Indoor
Parking Spaces
1
Total Parking Spaces
1.00
Garage Spaces
1
Balcony
Open
Pool
Indoor
Parking Spaces
1
Total Parking Spaces
1.00
Garage Spaces
1
Balcony
Open
Building Description
Style
1 Storey/Apt
Home Type
Condo
Subtype
Condo Apartment
Property Orientation
North
Exterior Finish
Concrete Block
Possession Date
No Data
Locker
Owned
Style
1 Storey/Apt
Home Type
Condo
Subtype
Condo Apartment
Property Orientation
North
Exterior Finish
Concrete Block
Possession Date
No Data
Locker
Owned
Community
Community
Sandy Hill
Community
Sandy Hill
Taxes & Fees
Taxes
$4,798 /yr
Tax Year
2026
Occupancy
Vacant
Maintenance Fee
$742/mo
Common Elements
Included
Building Insurance
Included
Taxes
$4,798 /yr
Tax Year
2026
Occupancy
Vacant
Maintenance Fee
$742/mo
Common Elements
Included
Building Insurance
Included
Other
Pets
Yes-with Restrictions
Pets
Yes-with Restrictions
Room Types
Bedroom 2
-
Dimensions 14.01 x 10.01 feet
140.24 sqft
Kitchen
-
Dimensions 7.74 x 8.5 feet
65.79 sqft
Living Room
Combined w/Dining, W/O To Balcony
Dimensions 16.01 x 13.68 feet
219.02 sqft
Primary Bedroom
-
Dimensions 12.5 x 10.5 feet
131.25 sqft
Similar Properties(No results)
Mortgage Calculator
Calculate your estimated monthly mortgage payment
Price
$428,000
$
%
%
Total cost of mortgage
$0
Monthly payment
By clicking Save, we will calculate your estimated mortgage for all properties using the saved values (down payment percentage, interest rate, and amortization).
The accuracy and applicability of this calculator are not guaranteed.