Sign In or Create a Free Account to see full details of this property
Key Facts
Key facts for 31 Daniel Street S
Property Type
House, Bungalow
Parking
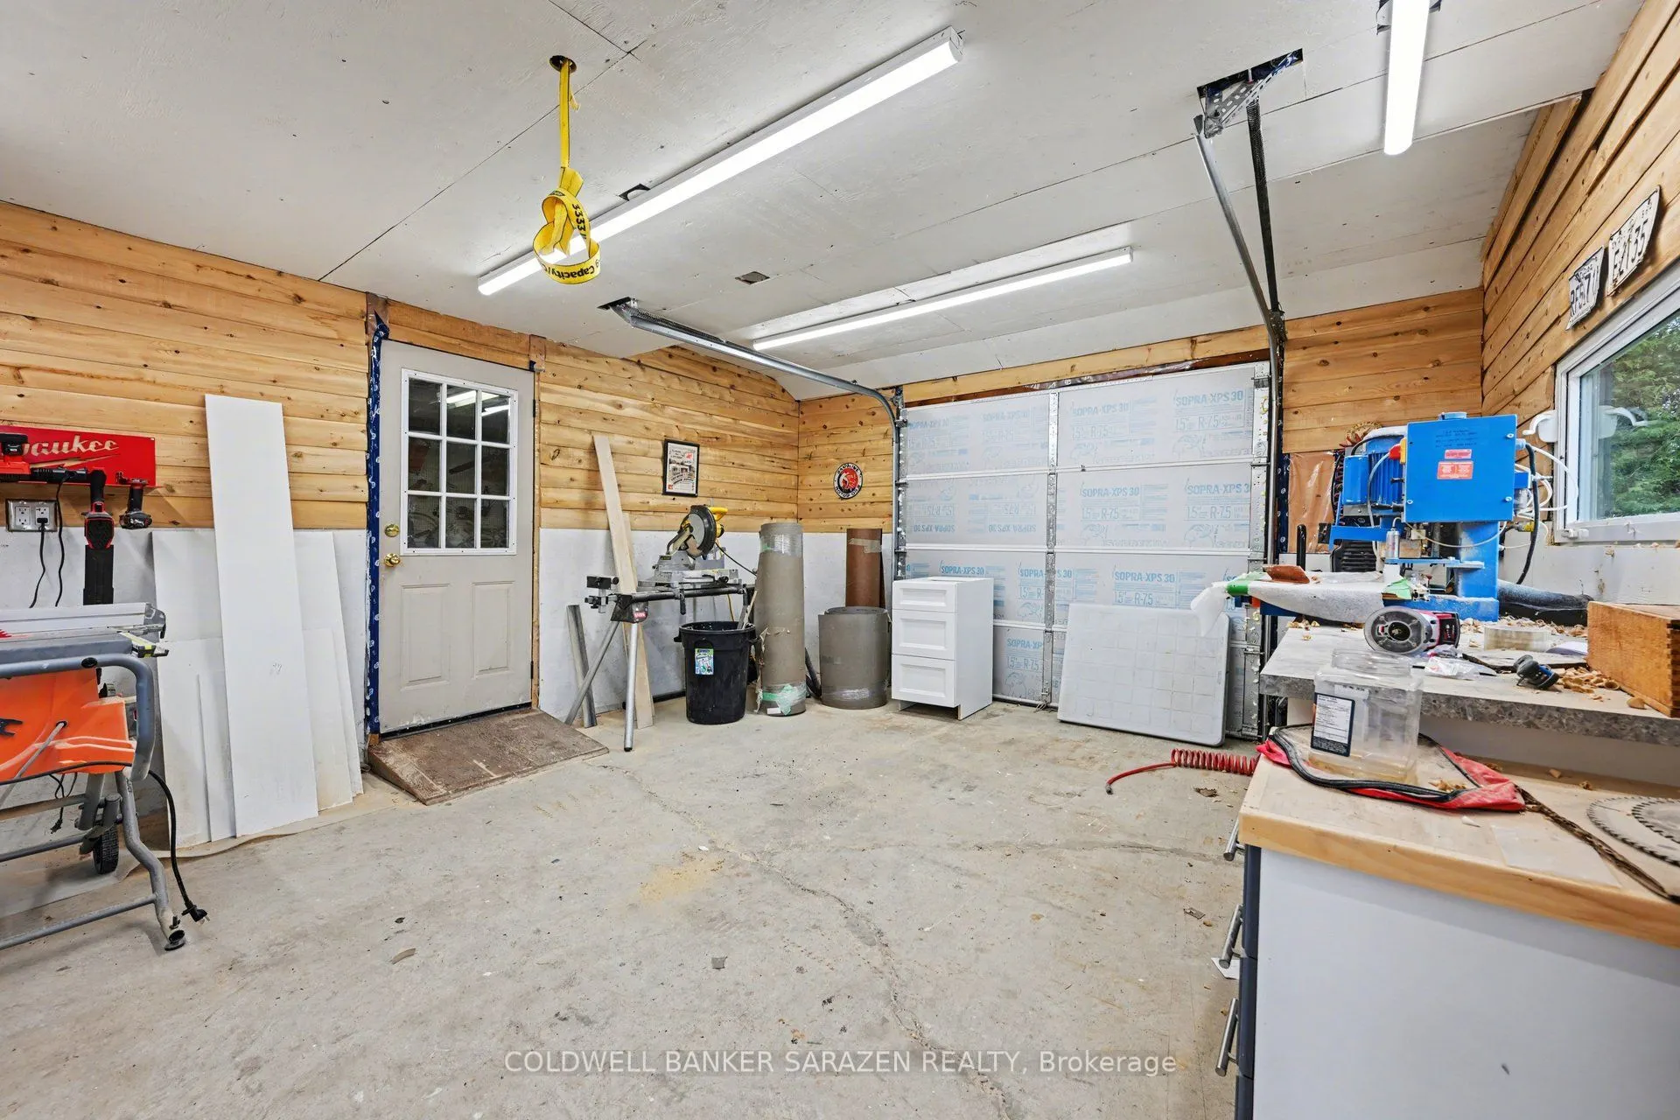
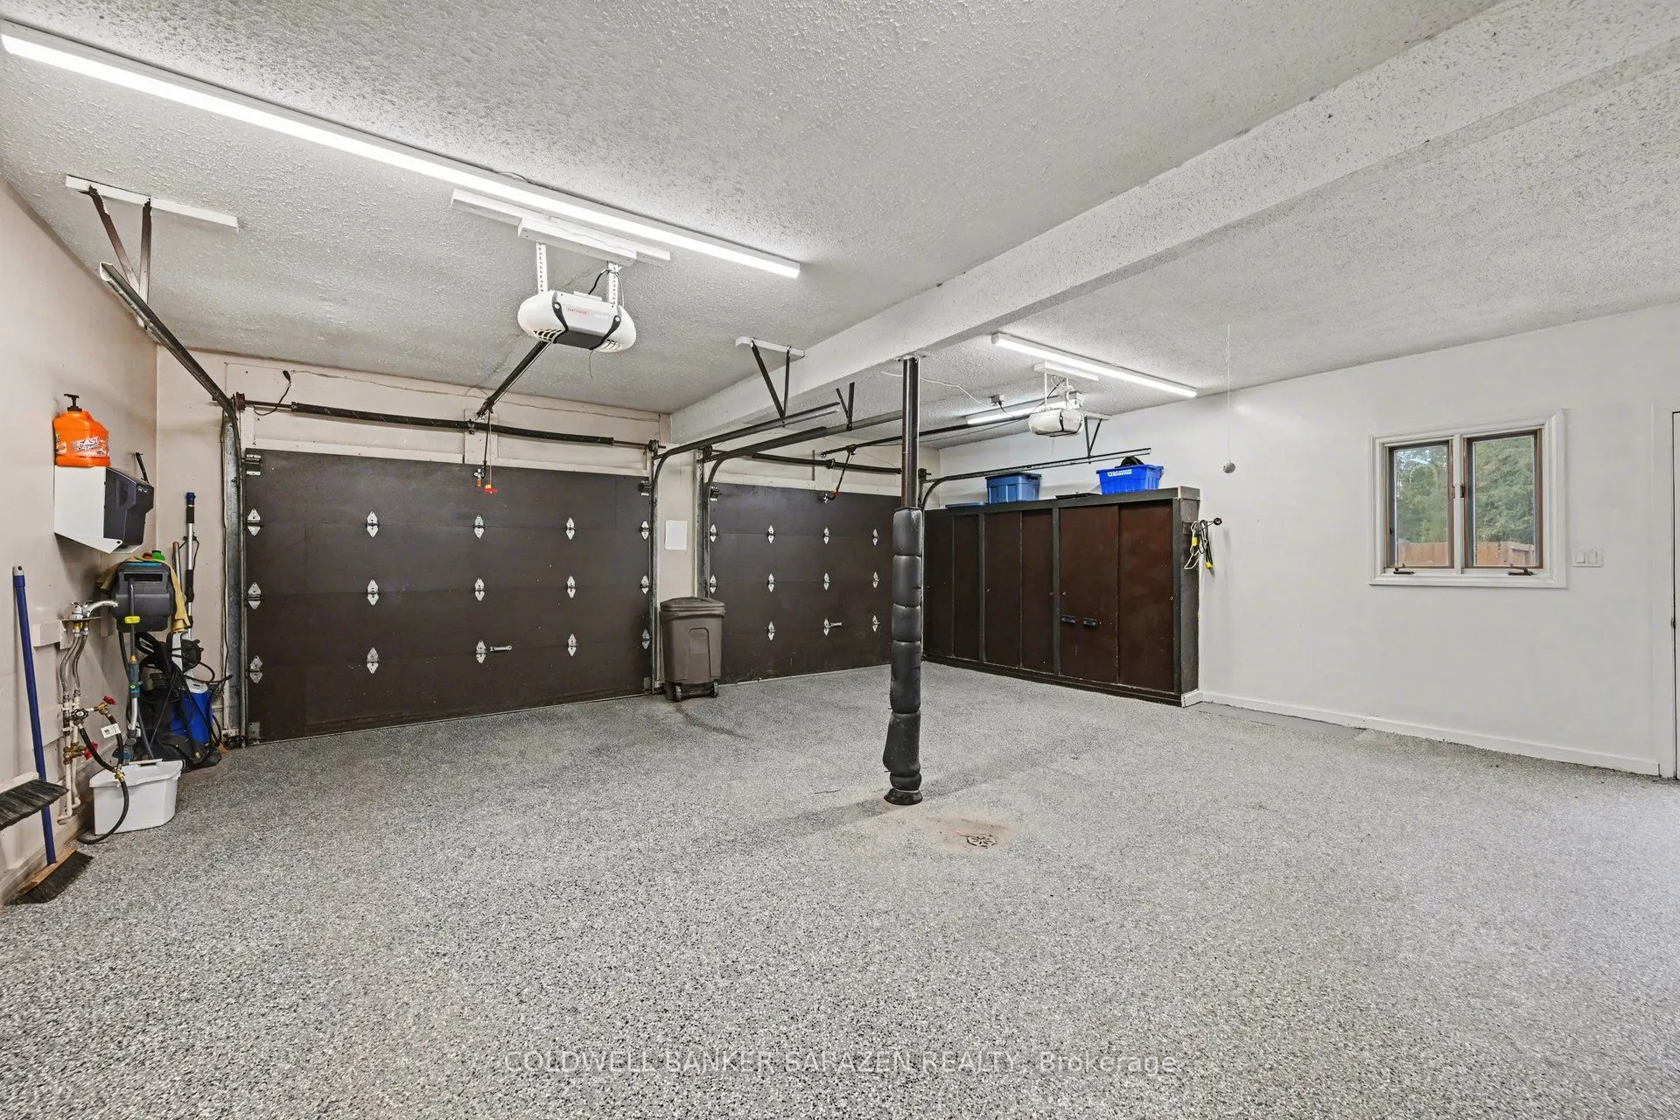
Attached 4 garage, 7 parking
MLS #
X13799866
Size
2500-3000 sqft
Basement
Full,Finished
Listed on
2026-09-17
Lot size
25 x 100.68
Tax
$8,318 /yr
Days on Market
26
Approximate Age
-
Maintenance Fee
-
Description
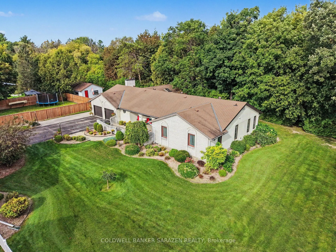
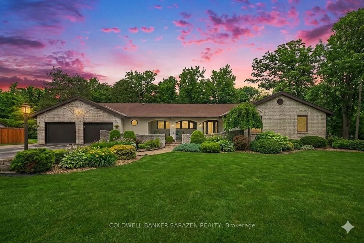
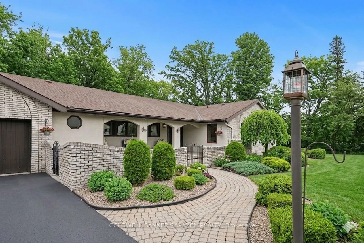
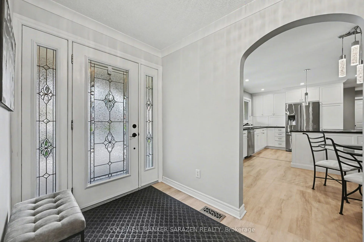
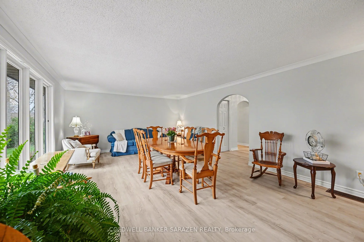
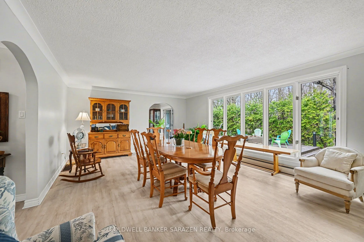
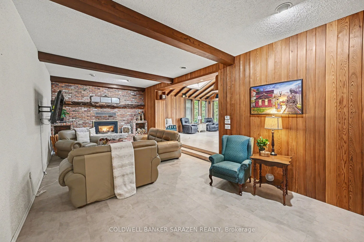
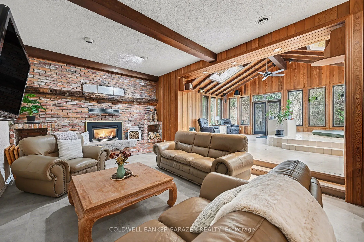
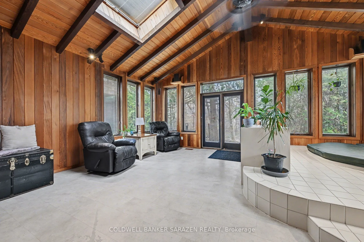
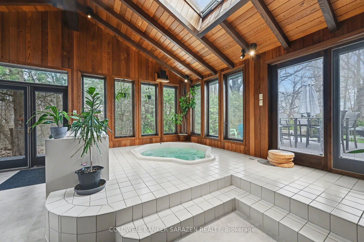
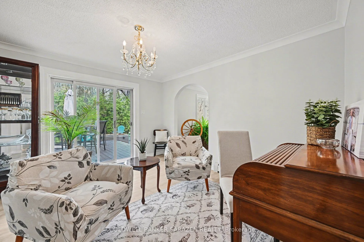
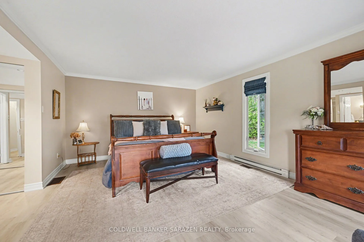
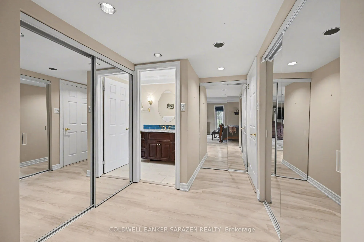
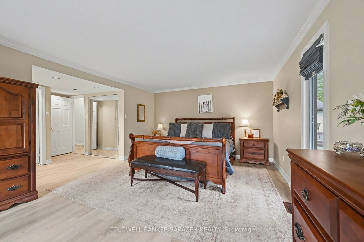
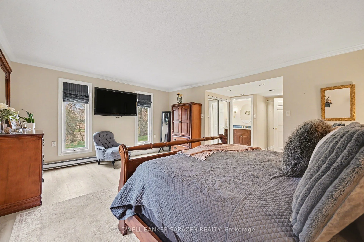
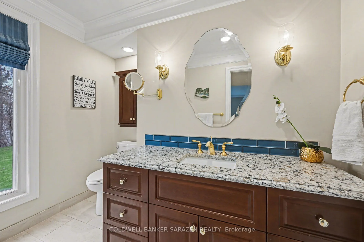
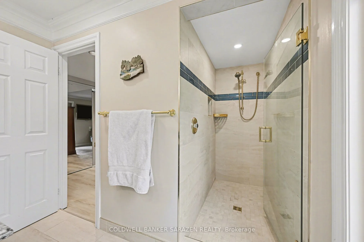
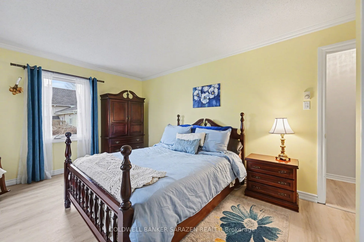
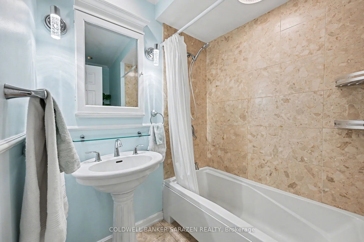
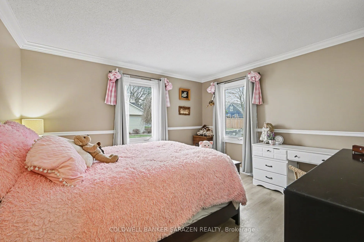
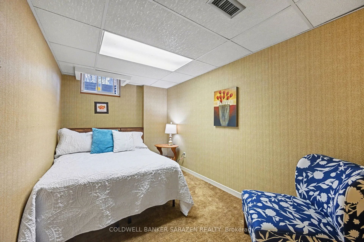
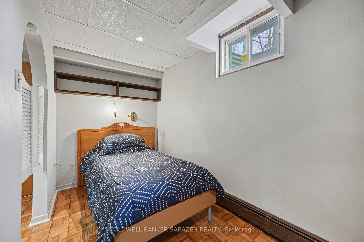
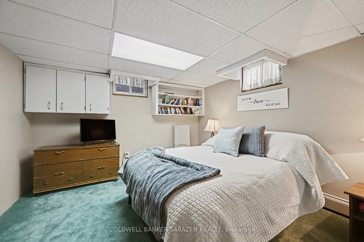
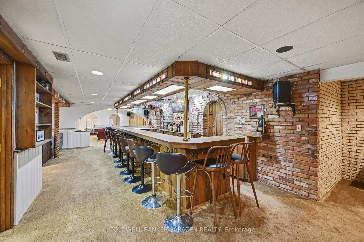
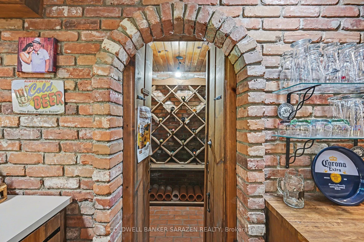
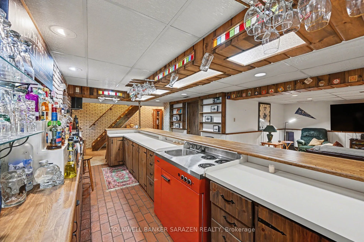
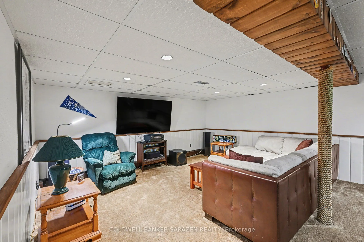
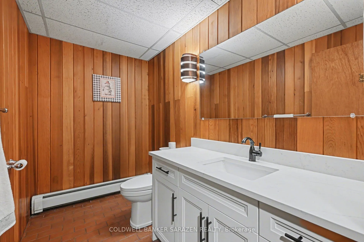
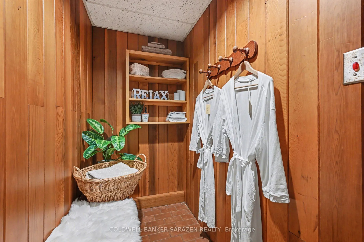
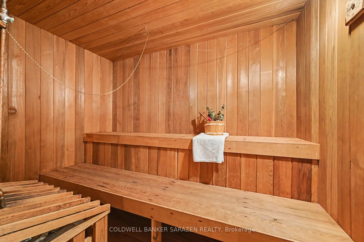
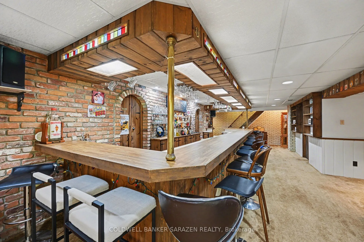
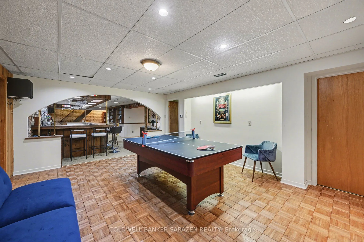
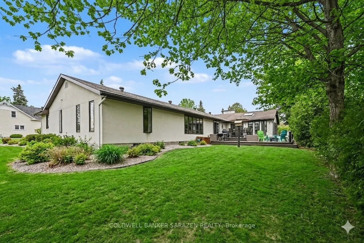
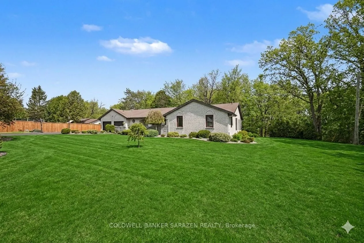
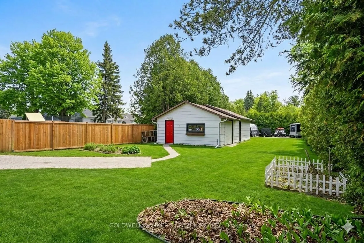
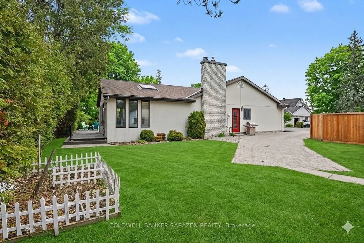
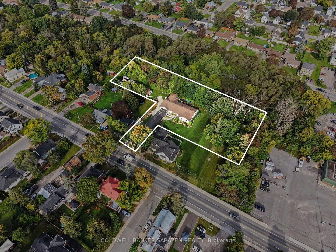
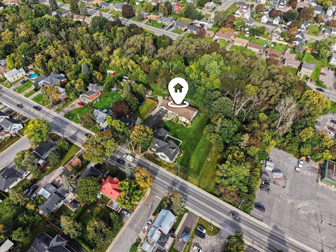
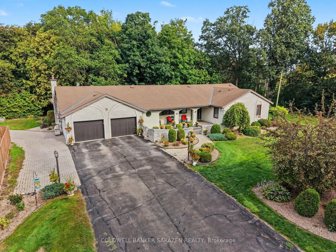
The Ultimate Multi-Generational Estate - Space, Privacy, and Luxury Under One Roof! Finding a home that comfortably accommodates extended family without feeling crowded is a rarity-but this 3,100+ sq ft main-level bungalow delivers effortlessly. With 5 spacious bedrooms and 3 full bathrooms, the exp...ansive layout offers the perfect balance of shared living areas and private retreats for grandparents, adult children, or long-term guests. The main-floor design ensures accessibility for all generations, while the legendary entertainment wing-featuring an indoor hot tub, private sauna, and a massive 17-seat custom bar-creates the ultimate hub for family milestones and weekend gatherings. Outside, the peaceful ravine backdrop provides a serene escape for older family members to enjoy nature, while the downtown location means shops, medical services, and restaurants are just a short walk away. This isn't just a house; it's a place where generations can thrive together.
Full Property Details
Interior
Bedrooms
3
Bedrooms Plus
2
Total Bedrooms
5
Washrooms
3
Square Footage
2500-3000 sqft
Basement
Full,Finished
Heating Source
Gas
Heating Fuel
Forced Air
Air Conditioning
Central Air
Family Room
Yes
Kitchens
1
Total Kitchens
1
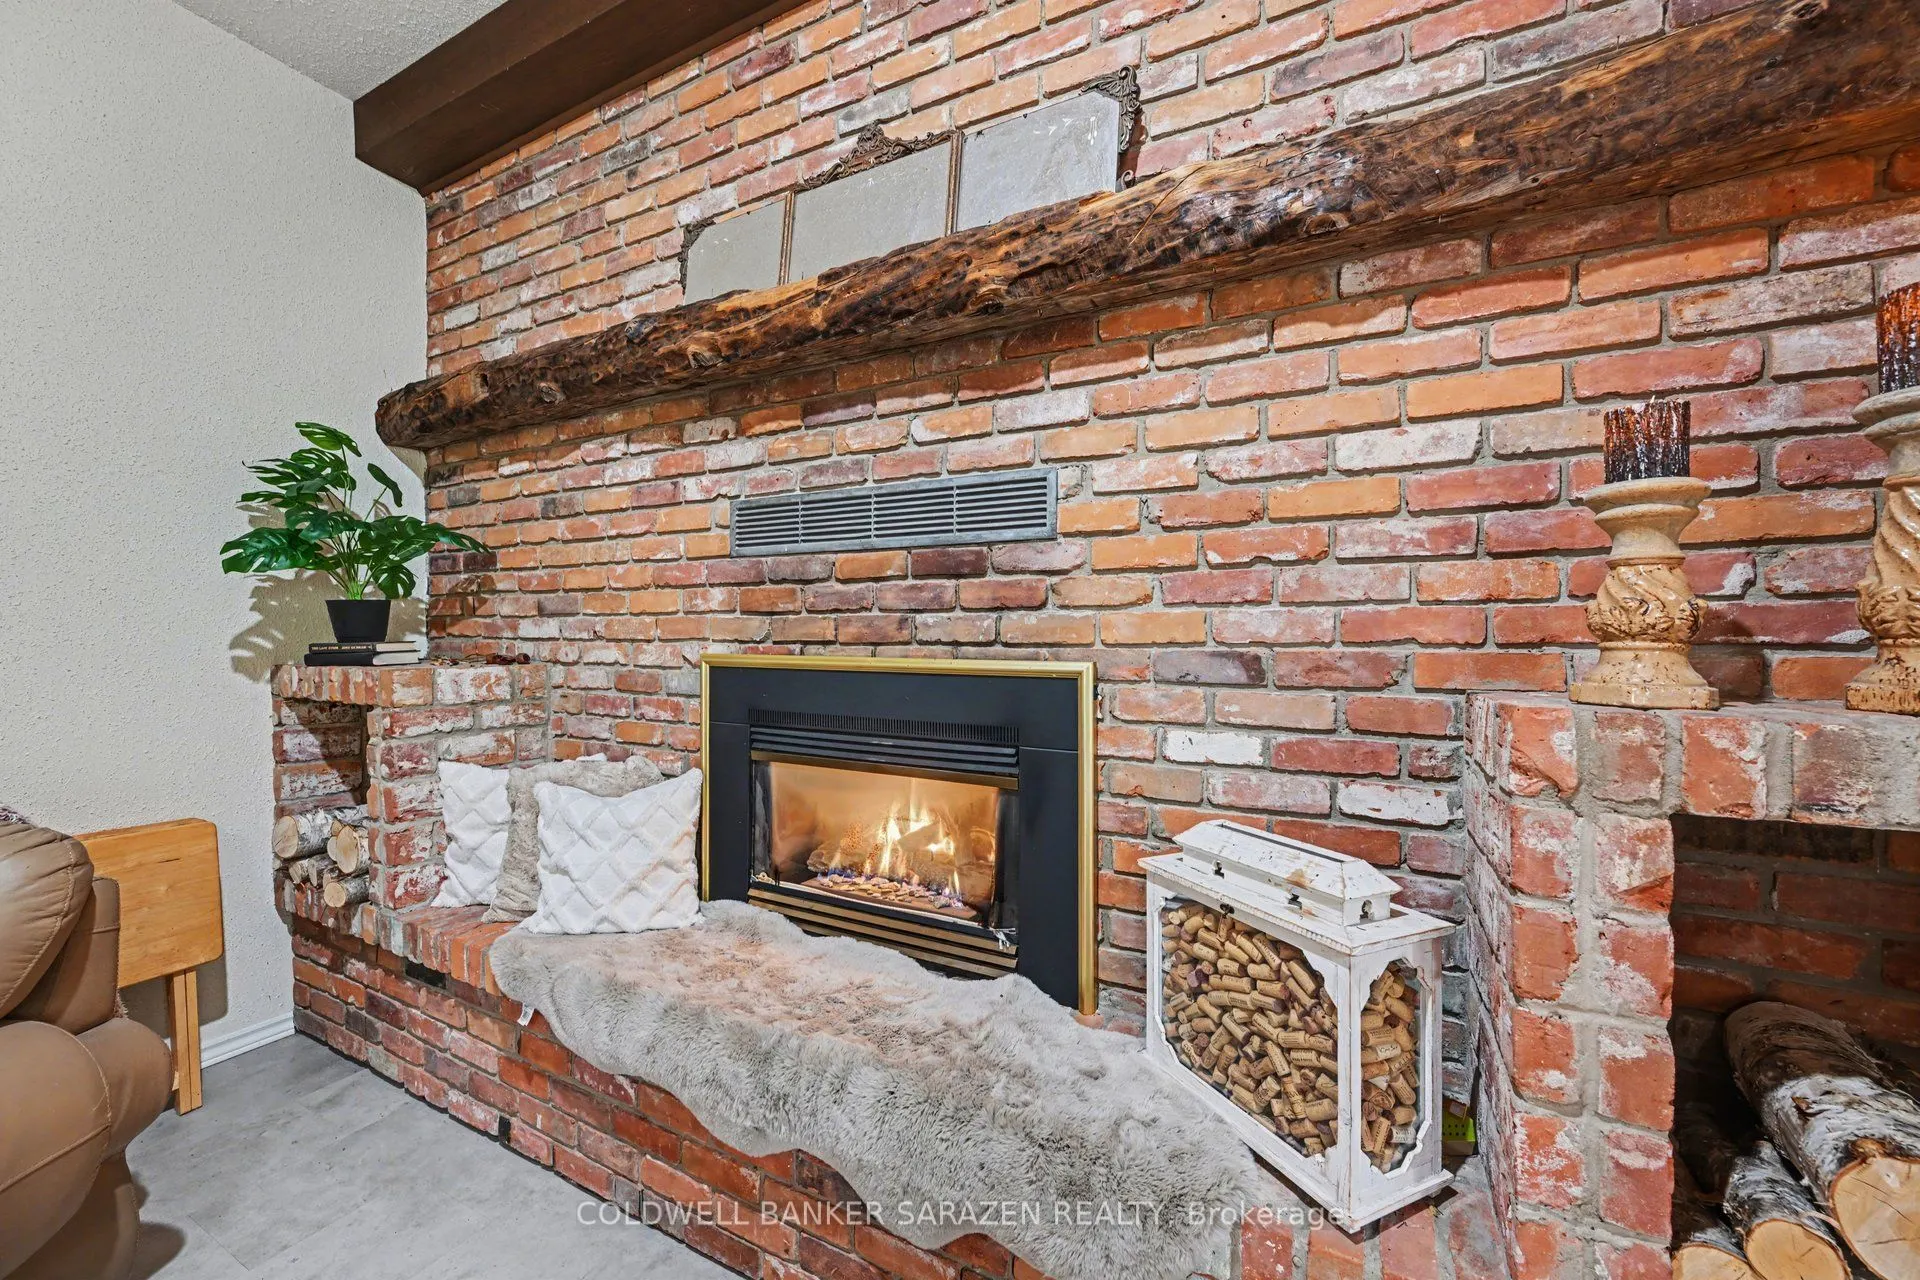
Fireplace Features
Yes
Bedrooms
3
Bedrooms Plus
2
Total Bedrooms
5
Washrooms
3
Square Footage
2500-3000 sqft
Basement
Full,Finished
Heating Source
Gas
Heating Fuel
Forced Air
Air Conditioning
Central Air
Family Room
Yes
Kitchens
1
Total Kitchens
1
Fireplace Features
Yes
Exterior
Depth
100.68
Front
25.0
Lot Size
25 x 100.68 ft
Pool
None
Parking Spaces
7
Total Parking Spaces
11.00
Parking Description
Attached
Garage Spaces
4
Depth
100.68
Front
25.0
Lot Size
25 x 100.68 ft
Pool
None
Parking Spaces
7
Total Parking Spaces
11.00
Parking Description
Attached
Garage Spaces
4
Building Description
Style
Bungalow
Home Type
House
Subtype
Detached
Property Orientation
South
Exterior Finish
Stucco (Plaster),Brick
Sewers
Sewer
Water Supply
Municipal
Possession Date
No Data
Style
Bungalow
Home Type
House
Subtype
Detached
Property Orientation
South
Exterior Finish
Stucco (Plaster),Brick
Sewers
Sewer
Water Supply
Municipal
Possession Date
No Data
Community
Community
Arnprior
Community
Arnprior
Taxes & Fees
Taxes
$8,318 /yr
Tax Year
2025
Occupancy
Owner
Taxes
$8,318 /yr
Tax Year
2025
Occupancy
Owner
Room Types
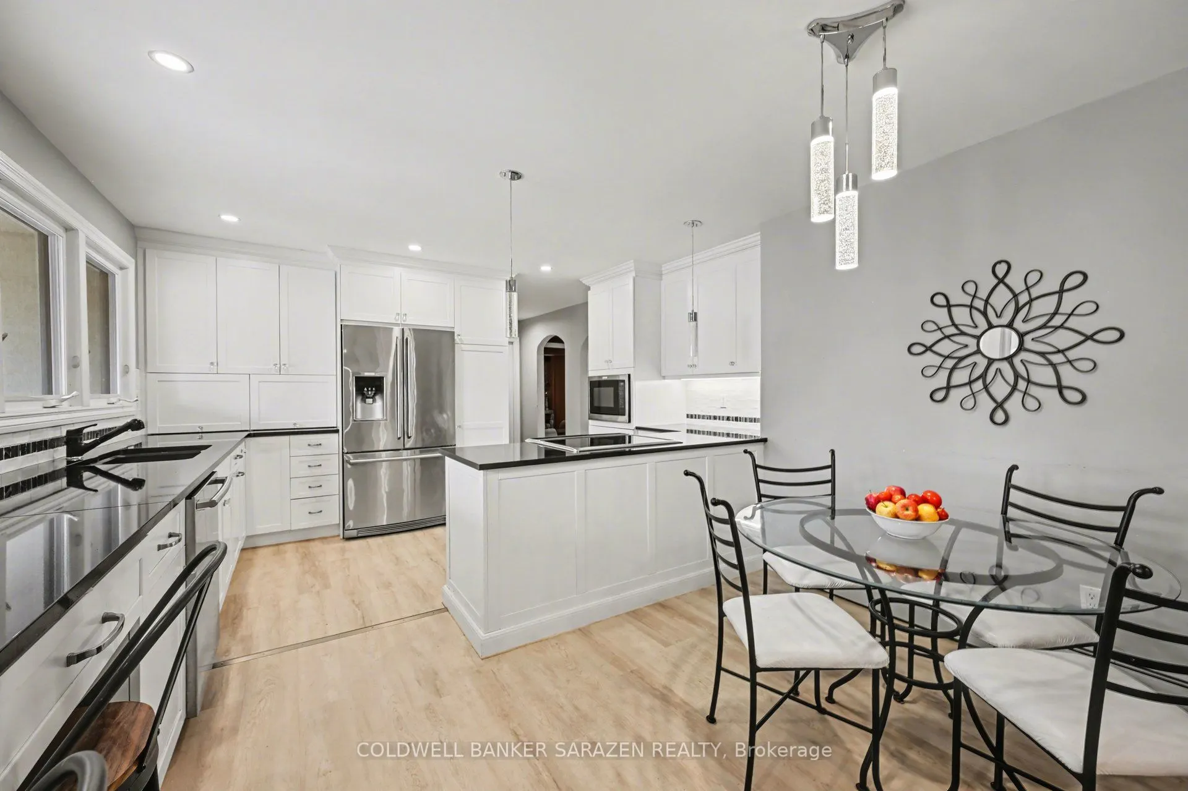
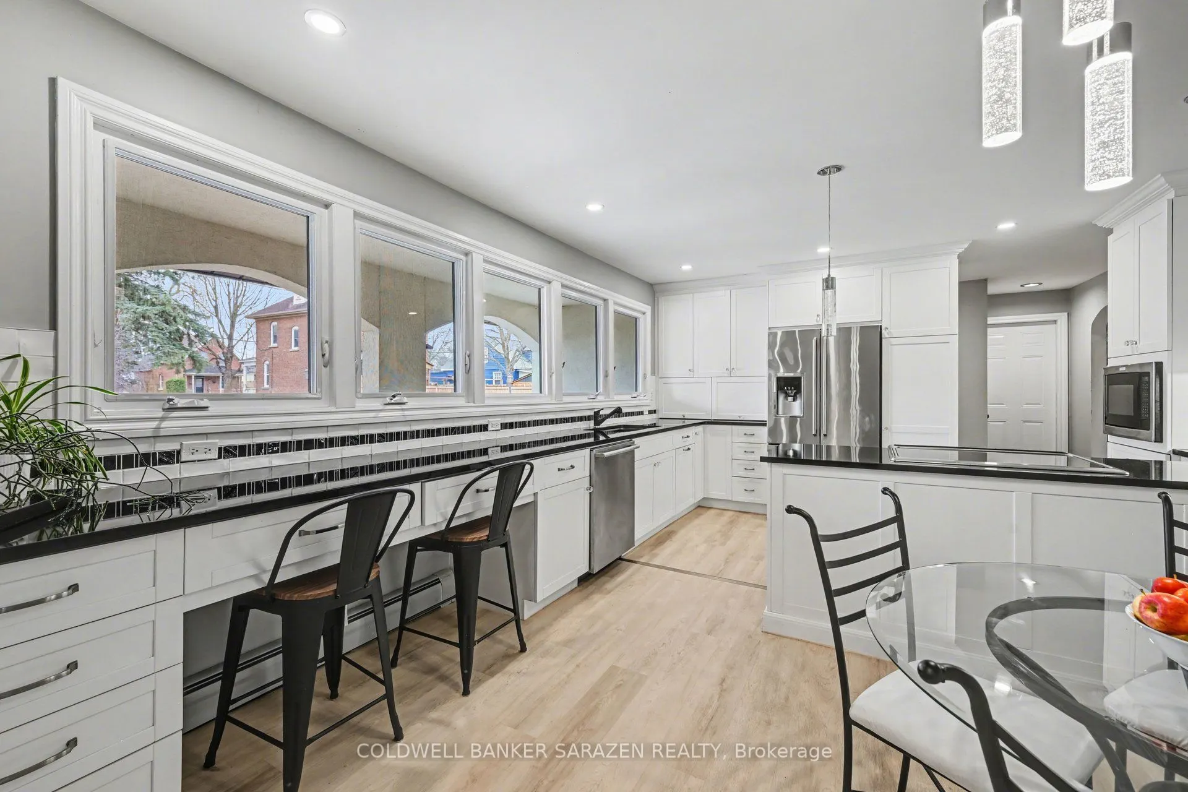
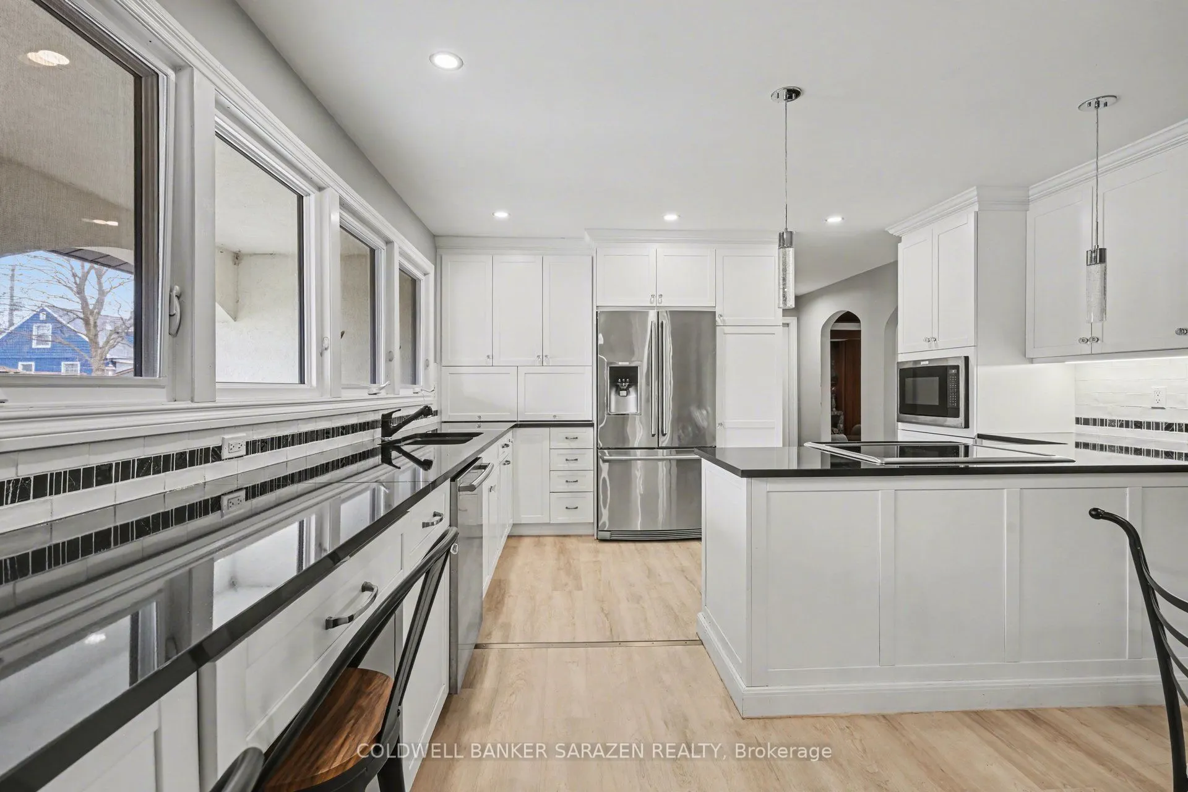
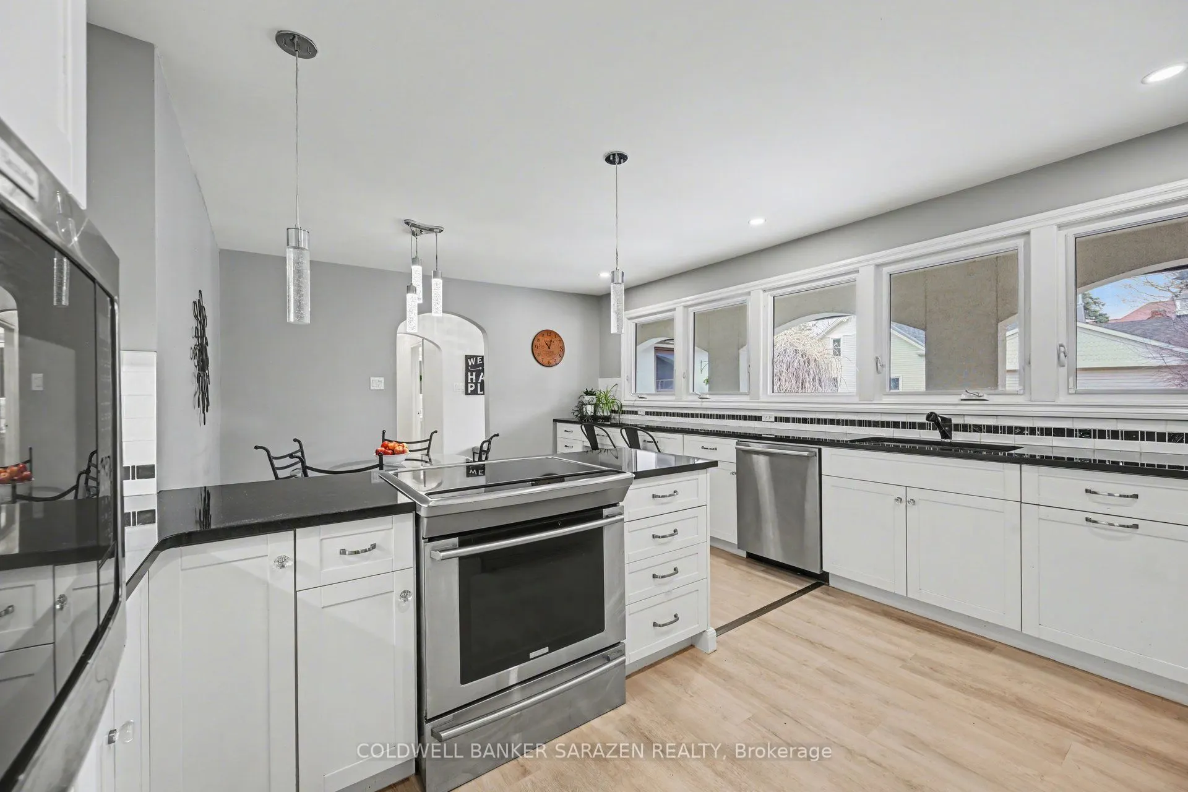
Kitchen
B/I Desk, B/I Dishwasher, Quartz Counter
Dimensions 39.27 x 26.64 feet
1046.15 sqft
Similar Properties(No results)
Mortgage Calculator
Calculate your estimated monthly mortgage payment
Price
$899,999
$
%
%
Total cost of mortgage
$0
Monthly payment
By clicking Save, we will calculate your estimated mortgage for all properties using the saved values (down payment percentage, interest rate, and amortization).
The accuracy and applicability of this calculator are not guaranteed.