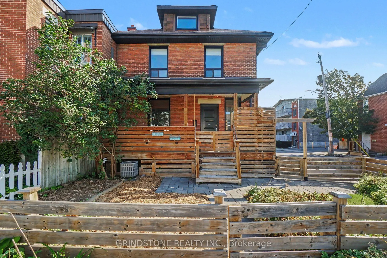
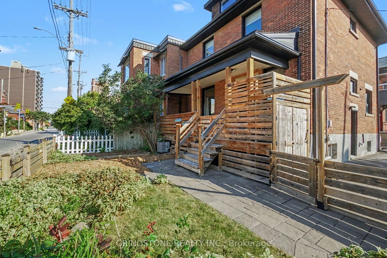
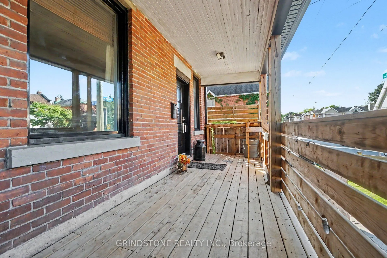
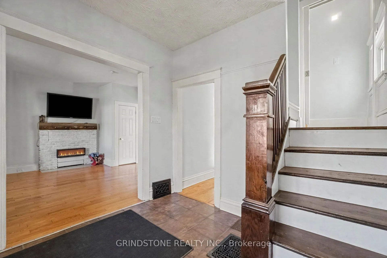
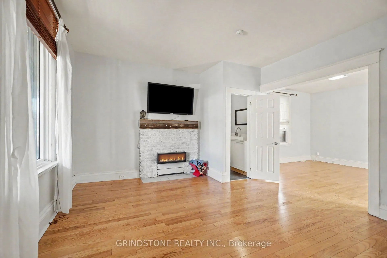
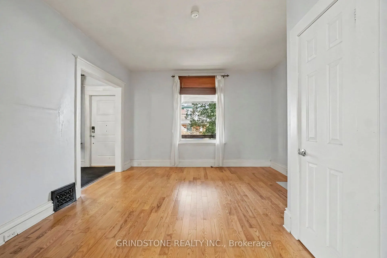
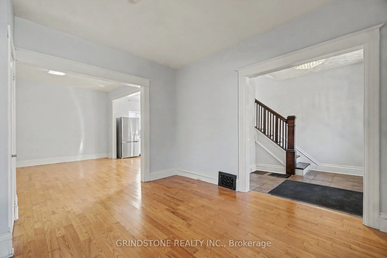
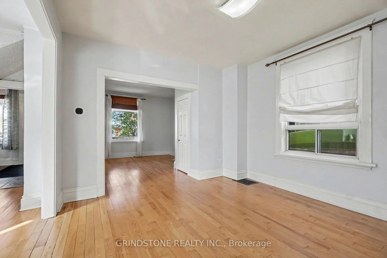
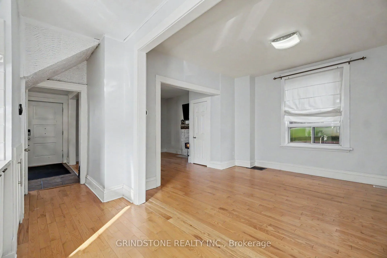
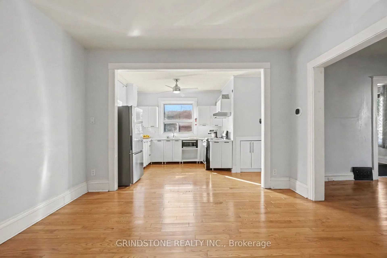
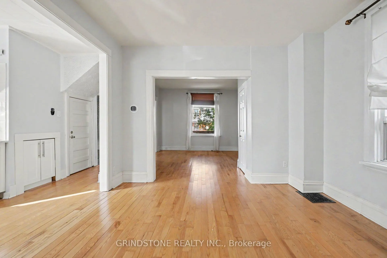
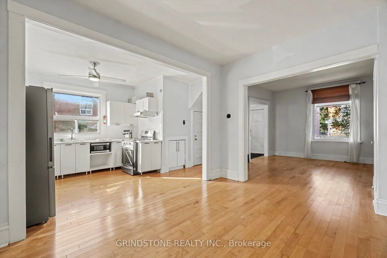
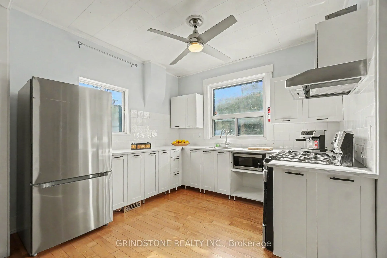
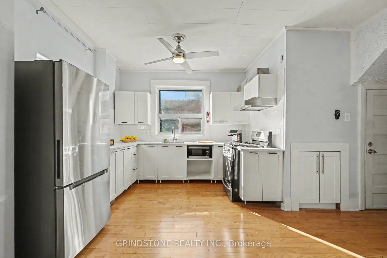
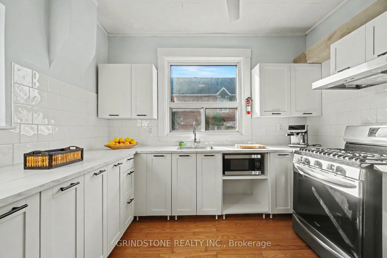
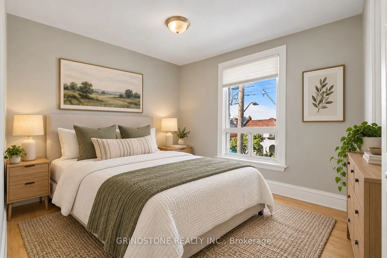
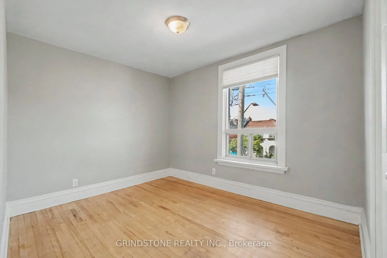
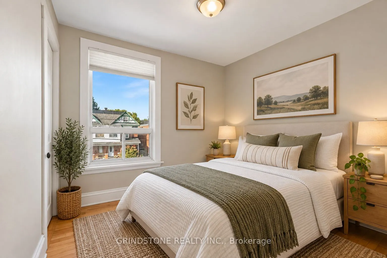
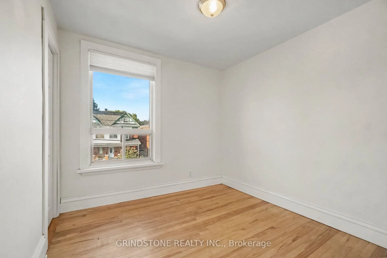
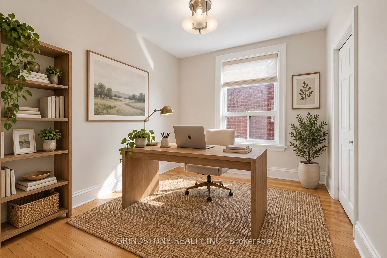
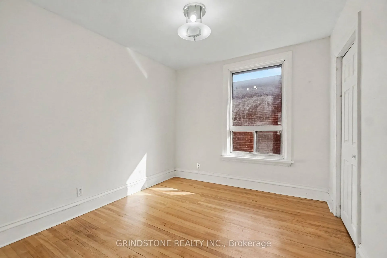
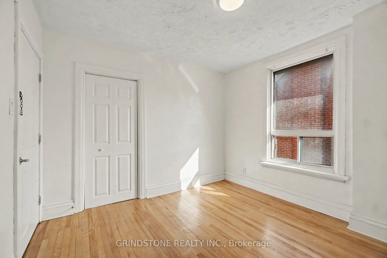
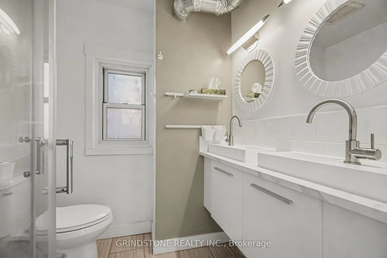
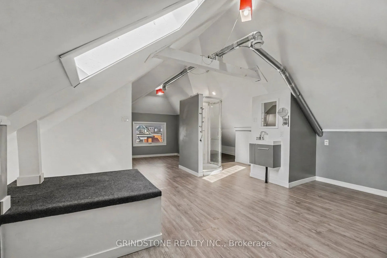
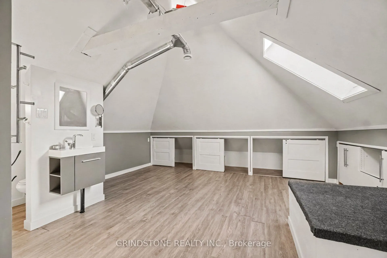
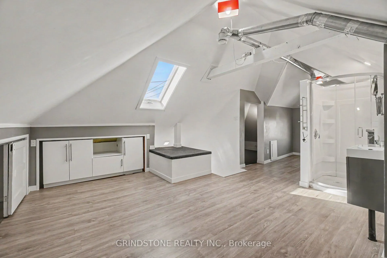
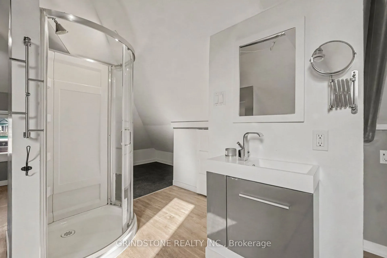
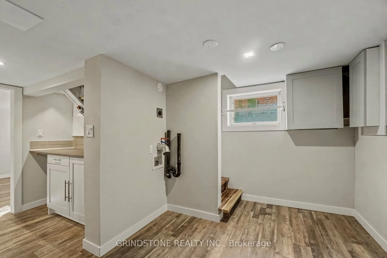
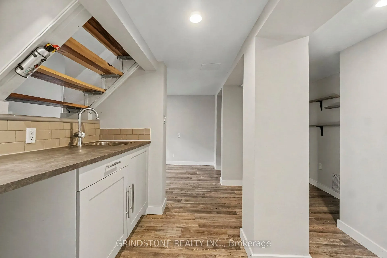
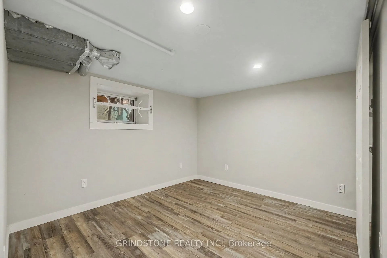
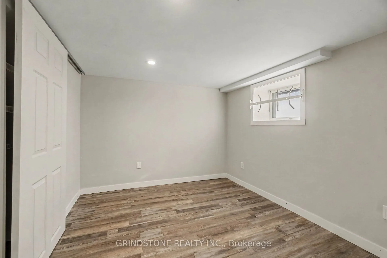
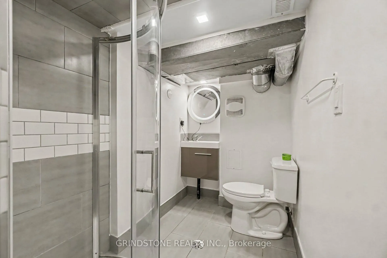
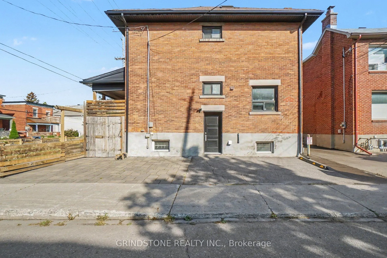
Location, lifestyle and incredible investment potential in the heart of Hintonburg! Welcome to 463 Parkdale Avenue, an impressive three-storey, 6-bedroom plus loft detached home offering exceptional space and versatility in one of Ottawa's most sought-after neighbourhoods. Steps from Wellington Stre...et West, Parkdale Market, local shops, cafés, restaurants and neighbourhood favourite Heartbreakers Pizza, this is an outstanding opportunity for investors, multi-generational living or buyers seeking flexible rental possibilities.Adding to its appeal is the property's LC1[2256] zoning, offering flexibility and future potential for buyers to explore. The main level features generous living and dining spaces with high ceilings and hardwood flooring, a powder room and updated kitchen with additional cabinetry and countertop space added in 2024.The second floor offers four well-sized bedrooms, hardwood flooring and a full 4-piece bathroom. The third level features a spacious loft with a 3-piece bathroom, skylight and ample storage-an incredibly versatile bonus space.The finished lower level adds even more possibilities with a separate side entrance, two bedrooms, kitchenette, 3-piece bathroom, vinyl plank flooring and upgraded insulation. Extensive improvements include kitchen and bathroom updates, basement renovation, replacement of cast-iron plumbing with PVC/PEX, exterior doors, basement windows, skylight, eavestroughs, fascia and soffits. Additional updates include gas stove and hood fan (2021), A/C (2018), hot water tank (2017) and furnace (2015).Complete with two tandem parking spaces and an unbeatable Hintonburg location, 463 Parkdale delivers a rare combination of size, versatility, zoning and income potential in one of Ottawa's most desirable urban neighbourhoods.
Full Property Details
Interior
Bedrooms
5
Bedrooms Plus
2
Total Bedrooms
7
Washrooms
4
Square Footage
1100-1500 sqft
Basement
Separate Entrance,Apartment,Finished
Heating Source
Gas
Heating Fuel
Forced Air
Air Conditioning
Central Air
Family Room
No
Kitchens
1
Total Kitchens
1
Fireplace Features
No
Bedrooms
5
Bedrooms Plus
2
Total Bedrooms
7
Washrooms
4
Square Footage
1100-1500 sqft
Basement
Separate Entrance,Apartment,Finished
Heating Source
Gas
Heating Fuel
Forced Air
Air Conditioning
Central Air
Family Room
No
Kitchens
1
Total Kitchens
1
Fireplace Features
No
Exterior
Depth
52.25
Front
33.78
Lot Size
34 x 52.25 ft
Pool
None
Parking Spaces
2
Total Parking Spaces
2.00
Parking Description
None
Garage Spaces
0
Depth
52.25
Front
33.78
Lot Size
34 x 52.25 ft
Pool
None
Parking Spaces
2
Total Parking Spaces
2.00
Parking Description
None
Garage Spaces
0
Building Description
Style
3-Storey
Home Type
House
Subtype
Detached
Property Orientation
East
Exterior Finish
Brick
Sewers
Sewer
Water Supply
Municipal
Possession Date
No Data
Style
3-Storey
Home Type
House
Subtype
Detached
Property Orientation
East
Exterior Finish
Brick
Sewers
Sewer
Water Supply
Municipal
Possession Date
No Data
Community
Community
Hintonburg
Community
Hintonburg
Taxes & Fees
Taxes
$5,978.93 /yr
Tax Year
2026
Occupancy
Vacant
Taxes
$5,978.93 /yr
Tax Year
2026
Occupancy
Vacant
Room Types
Bathroom
-
Dimensions - feet
0 sqft
Bedroom
-
Dimensions 11.06 x 9.15 feet
101.2 sqft
Bedroom
-
Dimensions 9.84 x 9.06 feet
89.15 sqft
Bedroom 2
-
Dimensions 9.15 x 9.15 feet
83.72 sqft
Bedroom 3
-
Dimensions 10.5 x 9.22 feet
96.81 sqft
Bedroom 4
-
Dimensions 10.89 x 10.56 feet
115 sqft
Dining Room
-
Dimensions 12.83 x 12.07 feet
154.86 sqft
Foyer
-
Dimensions - feet
0 sqft
Kitchen
-
Dimensions 10.5 x 10.14 feet
106.47 sqft
Living Room
-
Dimensions 13.32 x 13.06 feet
173.96 sqft
Similar Properties(No results)
Mortgage Calculator
Calculate your estimated monthly mortgage payment
Price
$729,900
$
%
%
Total cost of mortgage
$0
Monthly payment
By clicking Save, we will calculate your estimated mortgage for all properties using the saved values (down payment percentage, interest rate, and amortization).
The accuracy and applicability of this calculator are not guaranteed.