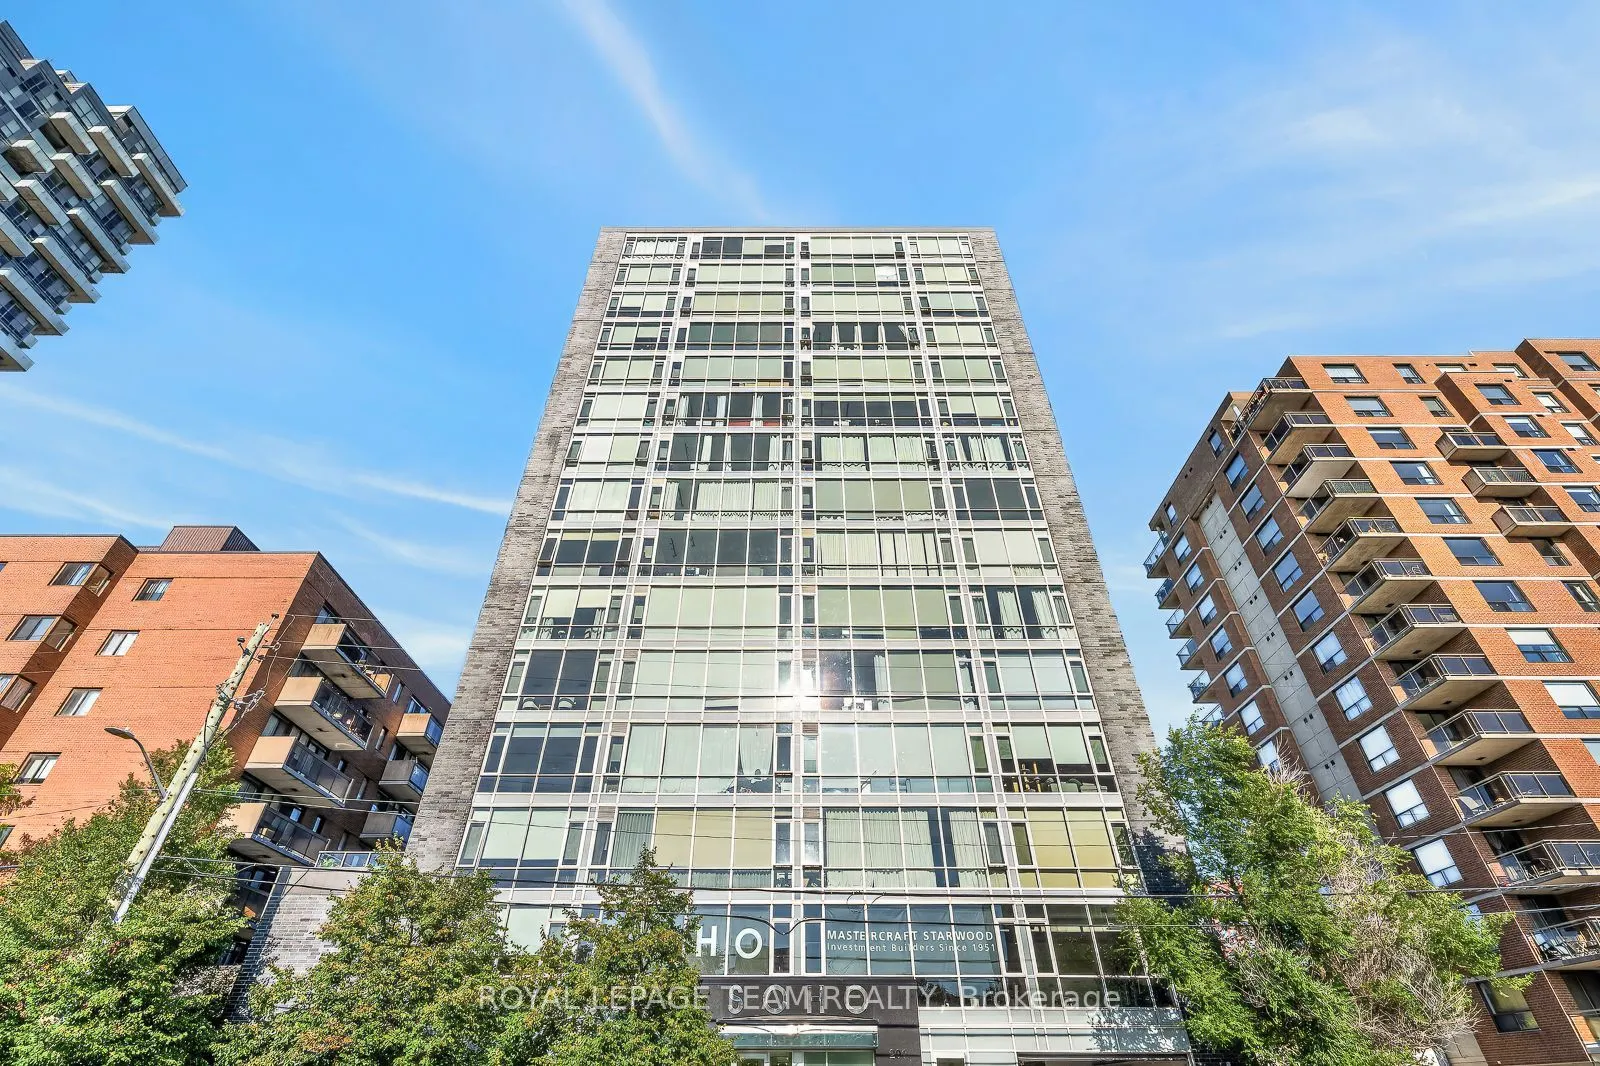
Sign In or Create a Free Account to see full details of this property
Key Facts
Key facts for 201 Parkdale Avenue #1005
Property Type
Condo, 1 Storey/Apt
Parking
0 garage, 0 parking
MLS #
X13793876
Size
500-599 sqft
Basement
None
Listed on
2026-09-15
Lot size
-
Tax
$3,064.56 /yr
Days on Market
28
Approximate Age
-
Maintenance Fee
$643.42/mo
Common Elements, Hea...
Description
Enjoy open skies and effortless city living from the 10th floor of SOHO Parkway. This bright, contemporary one-bedroom condo offers expansive views over Tunney's Pasture, with glimpses toward the Ottawa River beyond. Dark hardwood flows through the thoughtfully designed suite, while a wall of window...s fills the open living space with natural light. The sleek kitchen features full-height cabinetry, quartz counters, stainless steel appliances, built-in oven and microwave, glass mosaic backsplash and a generous storage-rich island. A comfortable bedroom, stylish bathroom with glass-enclosed rainfall shower, in-suite laundry and excellent closet and storage space complete the home. Enjoy polished, hotel-inspired common areas and impressive building amenities, including a fitness centre and panoramic views from the rooftop terrace. With Tunney's Pasture LRT moments away, river pathways to the north and the restaurants, cafés and shops of Hintonburg and Wellington West to the south, this is exceptionally connected urban living.
Full Property Details
Interior
Bedrooms
1
Total Bedrooms
1
Washrooms
1
Square Footage
500-599 sqft
Basement
None
Heating Source
Gas
Heating Fuel
Heat Pump
Air Conditioning
Central Air
Family Room
No
Kitchens
1
Total Kitchens
1
Fireplace Features
No
Bedrooms
1
Total Bedrooms
1
Washrooms
1
Square Footage
500-599 sqft
Basement
None
Heating Source
Gas
Heating Fuel
Heat Pump
Air Conditioning
Central Air
Family Room
No
Kitchens
1
Total Kitchens
1
Fireplace Features
No
Exterior
Parking Spaces
0
Total Parking Spaces
0.00
Garage Spaces
0
Balcony
None
Parking Spaces
0
Total Parking Spaces
0.00
Garage Spaces
0
Balcony
None
Building Description
Style
1 Storey/Apt
Home Type
Condo
Subtype
Condo Apartment
Property Orientation
West
Exterior Finish
Brick Front
Possession Date
No Data
Locker
Exclusive
Style
1 Storey/Apt
Home Type
Condo
Subtype
Condo Apartment
Property Orientation
West
Exterior Finish
Brick Front
Possession Date
No Data
Locker
Exclusive
Community
Community
Mechanicsville
Community
Mechanicsville
Taxes & Fees
Taxes
$3,064.56 /yr
Tax Year
2026
Occupancy
Vacant
Maintenance Fee
$643.42/mo
Common Elements
Included
Heating
Included
Water
Included
Building Insurance
Included
Taxes
$3,064.56 /yr
Tax Year
2026
Occupancy
Vacant
Maintenance Fee
$643.42/mo
Common Elements
Included
Heating
Included
Water
Included
Building Insurance
Included
Other
Pets
Yes-with Restrictions
Pets
Yes-with Restrictions
Room Types
Bedroom
-
Dimensions 12.01 x 10.07 feet
120.94 sqft
Foyer
-
Dimensions 11.98 x 3.08 feet
36.9 sqft
Kitchen
-
Dimensions 10.01 x 6.99 feet
69.97 sqft
Living Room
-
Dimensions 12.99 x 10.01 feet
130.03 sqft
Similar Properties(No results)
Mortgage Calculator
Calculate your estimated monthly mortgage payment
Price
$269,000
$
%
%
Total cost of mortgage
$0
Monthly payment
By clicking Save, we will calculate your estimated mortgage for all properties using the saved values (down payment percentage, interest rate, and amortization).
The accuracy and applicability of this calculator are not guaranteed.