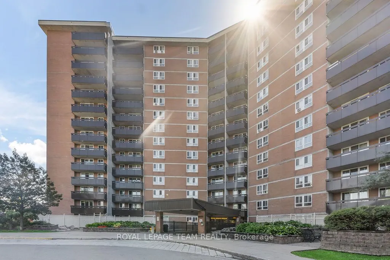
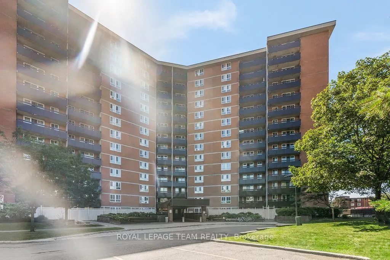
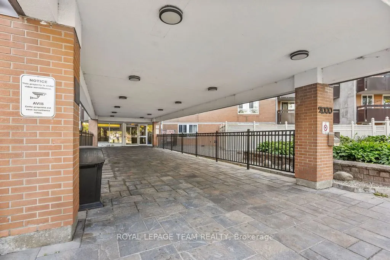
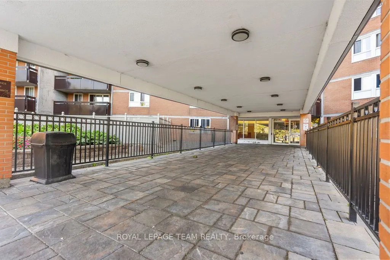
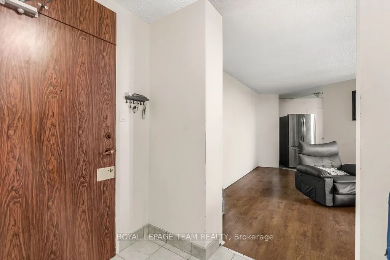
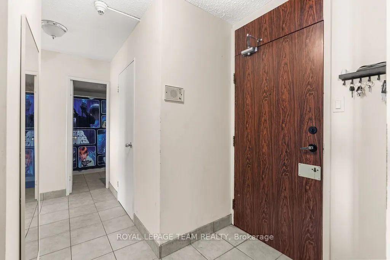
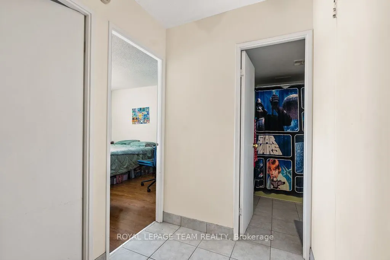
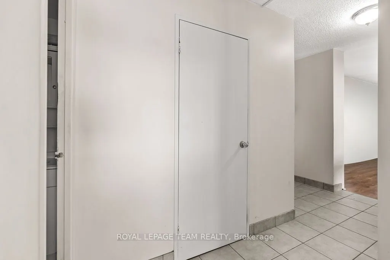
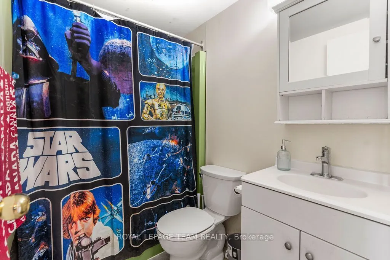
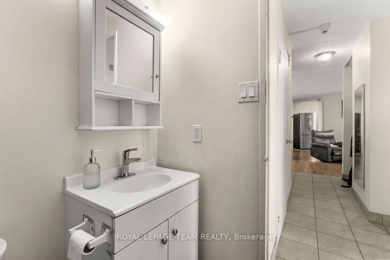
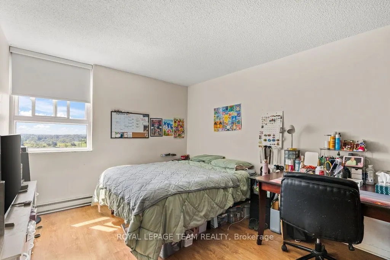
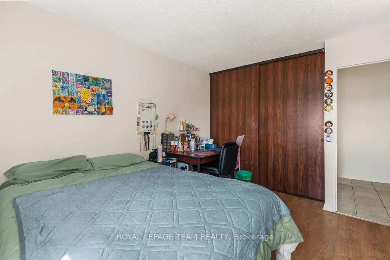
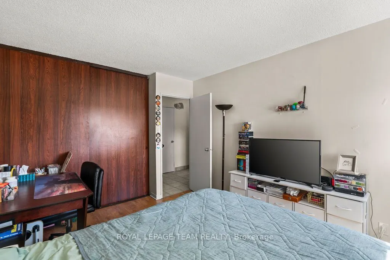
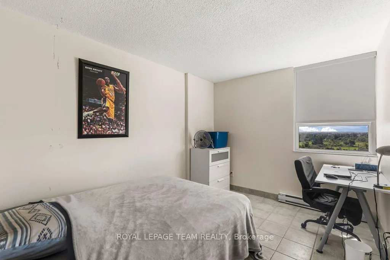
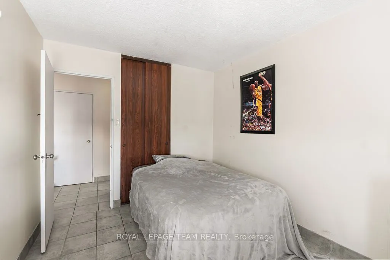
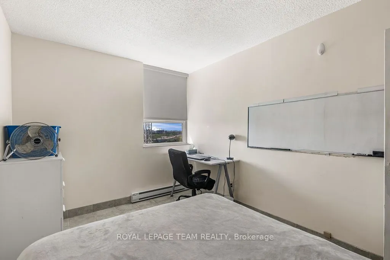
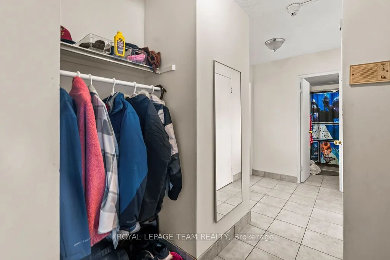
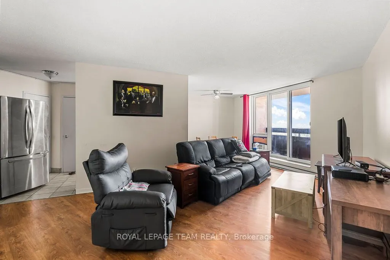
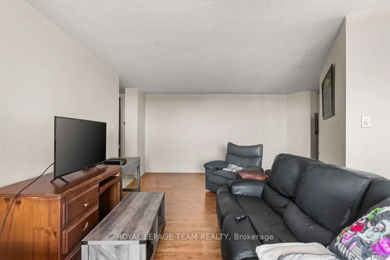
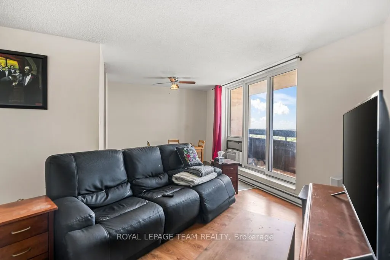
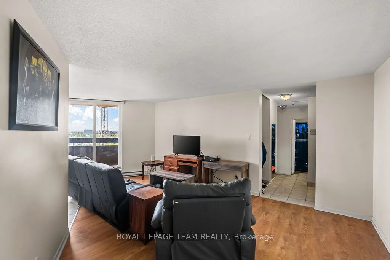
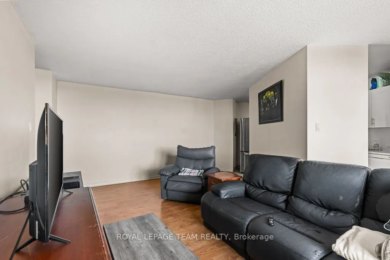
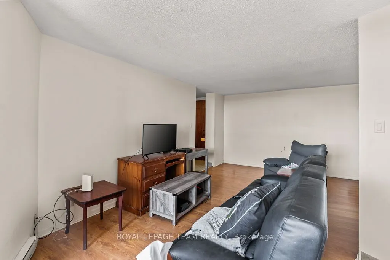
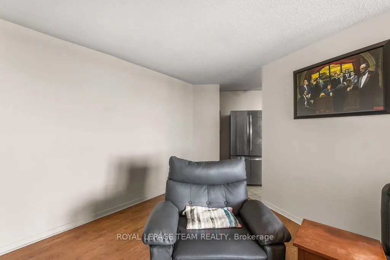
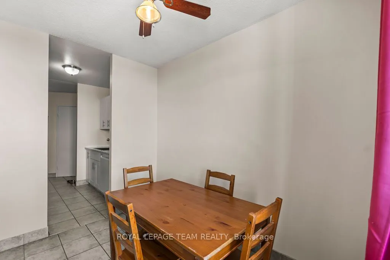
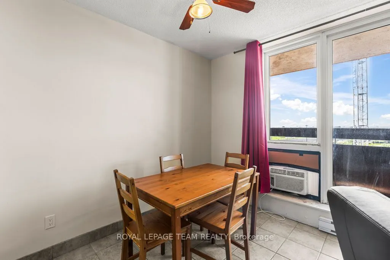
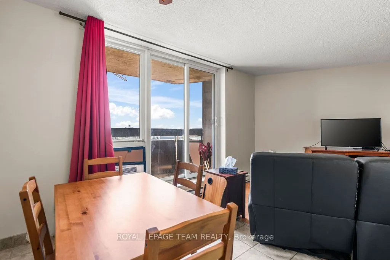
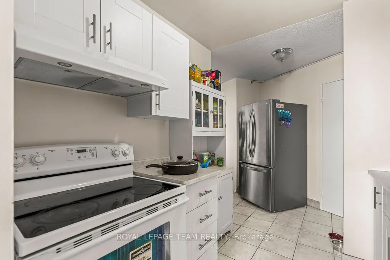
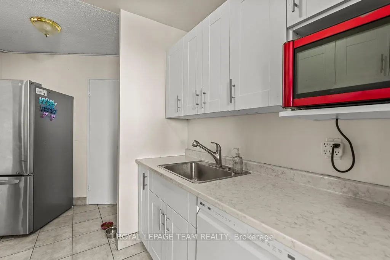
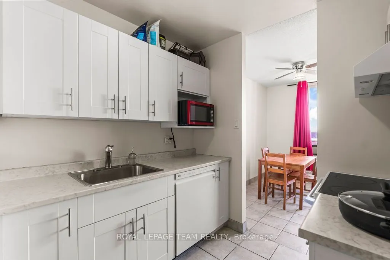
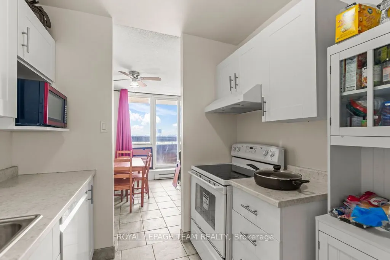
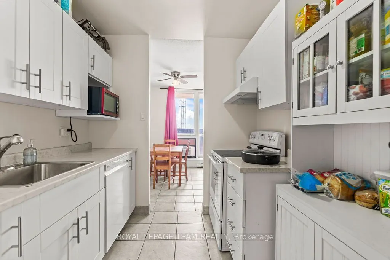
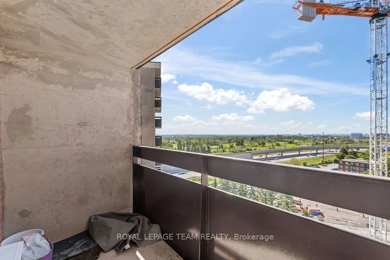
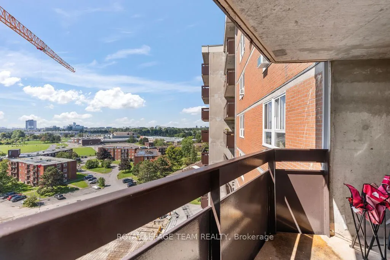
Bright and well-appointed, this inviting 2-bedroom, 1-bathroom condo offers comfortable living in a highly convenient location. The bright living area flows seamlessly into a dedicated dining space, creating a functional layout for both everyday living and entertaining. The kitchen features a conven...ient pantry for added storage, while both bedrooms offer generous proportions. A well-appointed 3-piece bathroom and private balcony complete the unit.Enjoy the convenience of one underground parking space and an impressive selection of building amenities, including a pool, sauna, gym, party room and tennis courts. Ideally located within walking distance to restaurants, shopping, LRT and public transit, schools, and Costco, this is an excellent opportunity to enjoy low-maintenance living with everything you need close by.
Full Property Details
Interior
Bedrooms
2
Bedrooms Plus
0
Total Bedrooms
2
Washrooms
1
Square Footage
800-899 sqft
Basement
None,None
Heating Source
Electric
Heating Fuel
Baseboard
Air Conditioning
Window Unit(s)
Family Room
No
Kitchens
1
Kitchens Plus
0
Total Kitchens
1
Fireplace Features
No
Bedrooms
2
Bedrooms Plus
0
Total Bedrooms
2
Washrooms
1
Square Footage
800-899 sqft
Basement
None,None
Heating Source
Electric
Heating Fuel
Baseboard
Air Conditioning
Window Unit(s)
Family Room
No
Kitchens
1
Kitchens Plus
0
Total Kitchens
1
Fireplace Features
No
Exterior
Driveway
Underground
Pool
Indoor
Parking Spaces
1
Total Parking Spaces
1.00
Parking Description
Underground
Garage Spaces
1
Zoning
Residential
Balcony
Open
Driveway
Underground
Pool
Indoor
Parking Spaces
1
Total Parking Spaces
1.00
Parking Description
Underground
Garage Spaces
1
Zoning
Residential
Balcony
Open
Building Description
Style
Apartment
Home Type
Condo
Subtype
Condo Apartment
Property Orientation
South East
Exterior Finish
Brick,Brick
Possession Date
No Data
Locker
None
Style
Apartment
Home Type
Condo
Subtype
Condo Apartment
Property Orientation
South East
Exterior Finish
Brick,Brick
Possession Date
No Data
Locker
None
Community
Community
Beacon Hill South
Community
Beacon Hill South
Taxes & Fees
Taxes
$1,947.11 /yr
Tax Year
2026
Occupancy
Owner
Maintenance Fee
$677.56/mo
Heating
Included
Hydro
Included
Water
Included
Taxes
$1,947.11 /yr
Tax Year
2026
Occupancy
Owner
Maintenance Fee
$677.56/mo
Heating
Included
Hydro
Included
Water
Included
Other
Pets
Yes-with Restrictions
Pets
Yes-with Restrictions
Room Types
Bathroom
3 Pc Bath
Dimensions 10.99 x 9.97 feet
109.57 sqft
Bedroom 2
-
Dimensions 10.99 x 9.97 feet
109.57 sqft
Dining Room
-
Dimensions 9.97 x 8.99 feet
89.63 sqft
Kitchen
-
Dimensions 11.98 x 7.97 feet
95.48 sqft
Living Room
-
Dimensions 19 x 11.98 feet
227.62 sqft
Other
-
Dimensions 6.99 x 2.99 feet
20.9 sqft
Primary Bedroom
-
Dimensions 12.99 x 10.99 feet
142.76 sqft
Similar Properties(No results)
Mortgage Calculator
Calculate your estimated monthly mortgage payment
Price
$199,900
$
%
%
Total cost of mortgage
$0
Monthly payment
By clicking Save, we will calculate your estimated mortgage for all properties using the saved values (down payment percentage, interest rate, and amortization).
The accuracy and applicability of this calculator are not guaranteed.