Sign In or Create a Free Account to see full details of this property
Key Facts
Key facts for 71 McPhail Road
Property Type
Townhome, 2-Storey
Parking
Attached 1 garage, 3 parking
MLS #
X13775160
Size
1100-1500 sqft
Basement
Finished,Full
Listed on
2026-09-11
Lot size
25 x 113.11
Tax
$4,188 /yr
Days on Market
32
Approximate Age
-
Maintenance Fee
-
Description
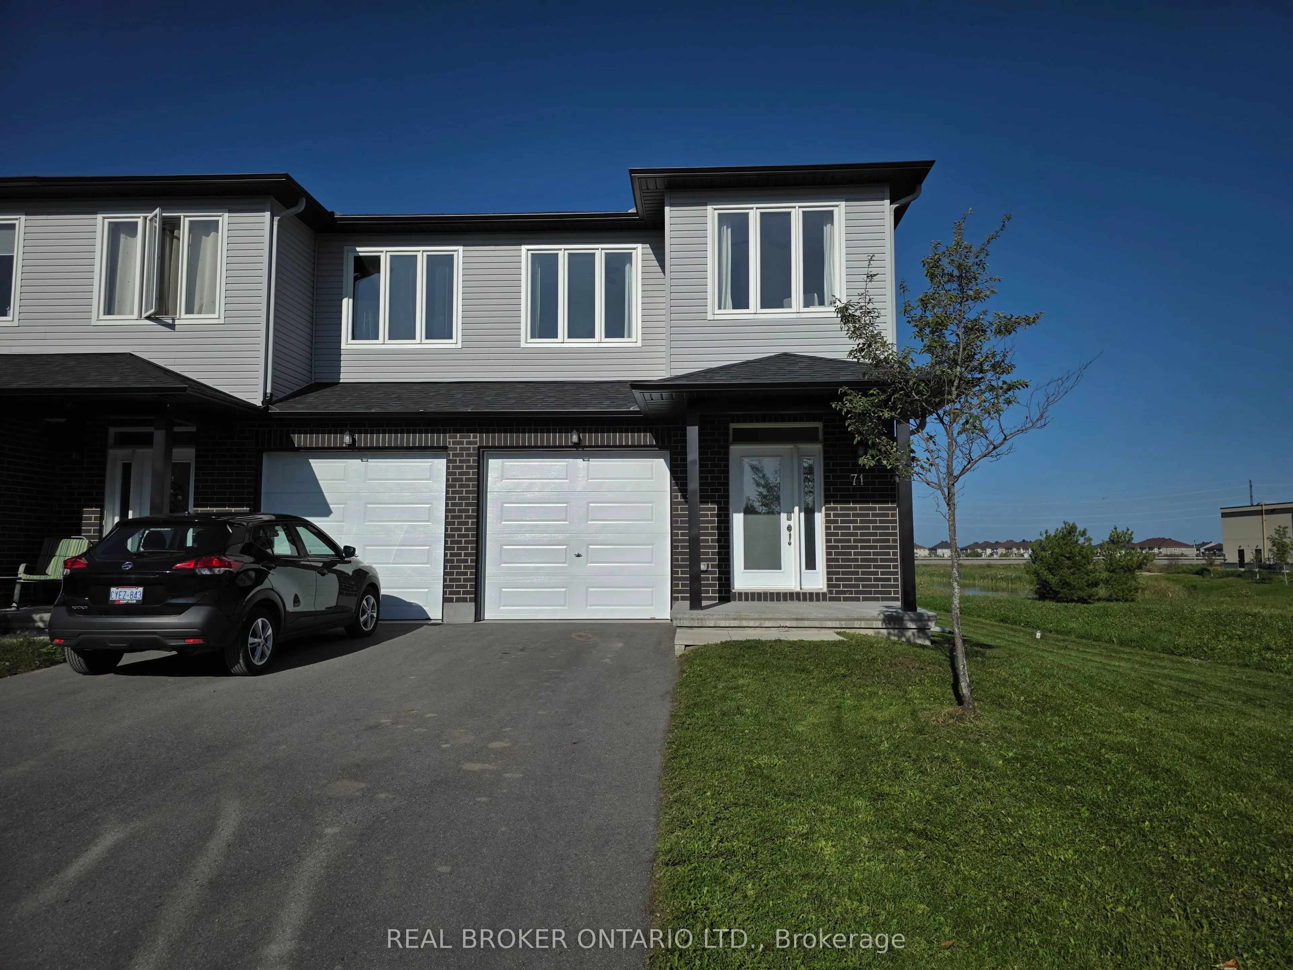
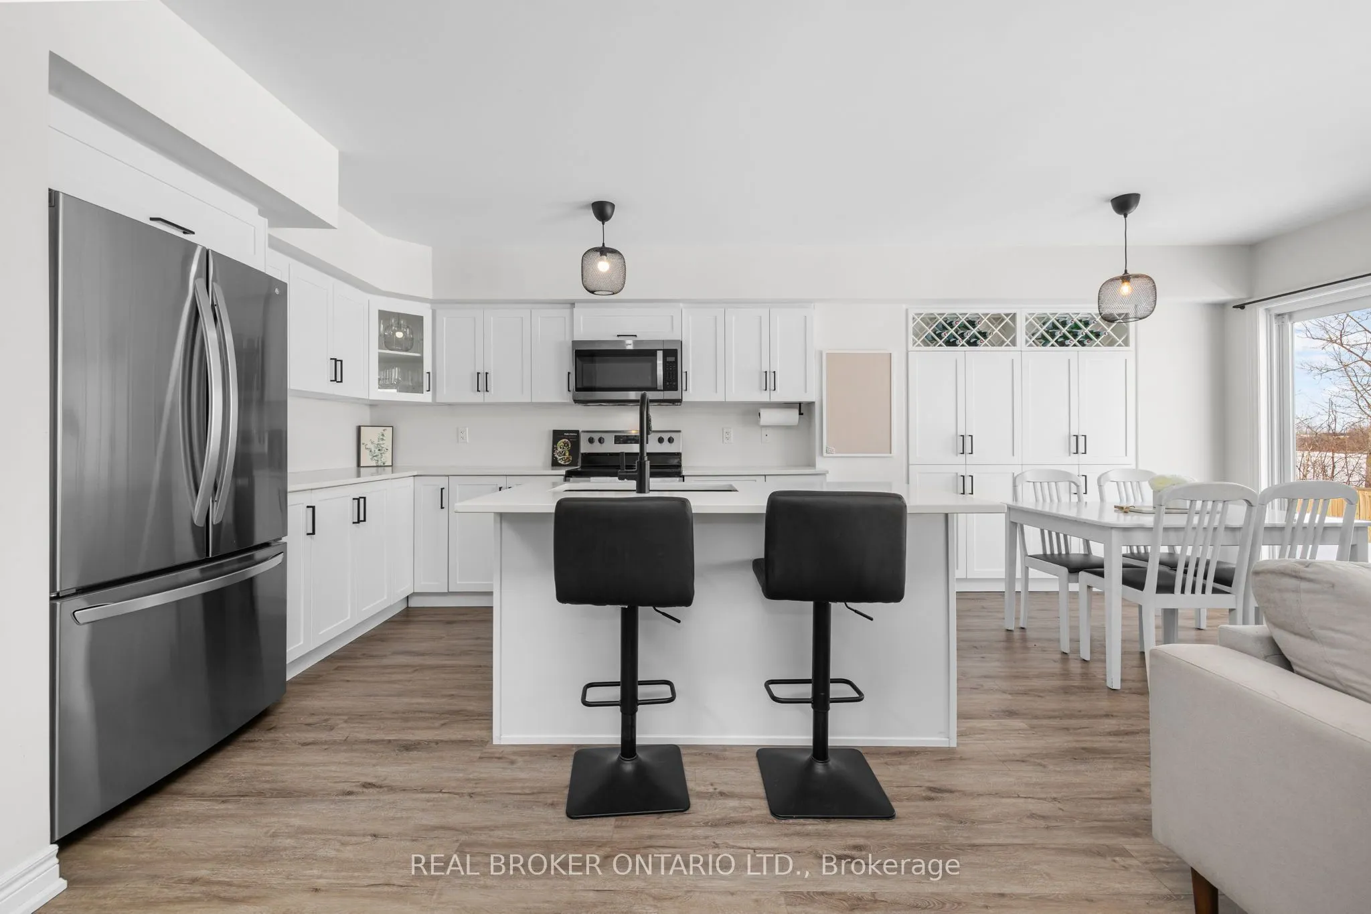
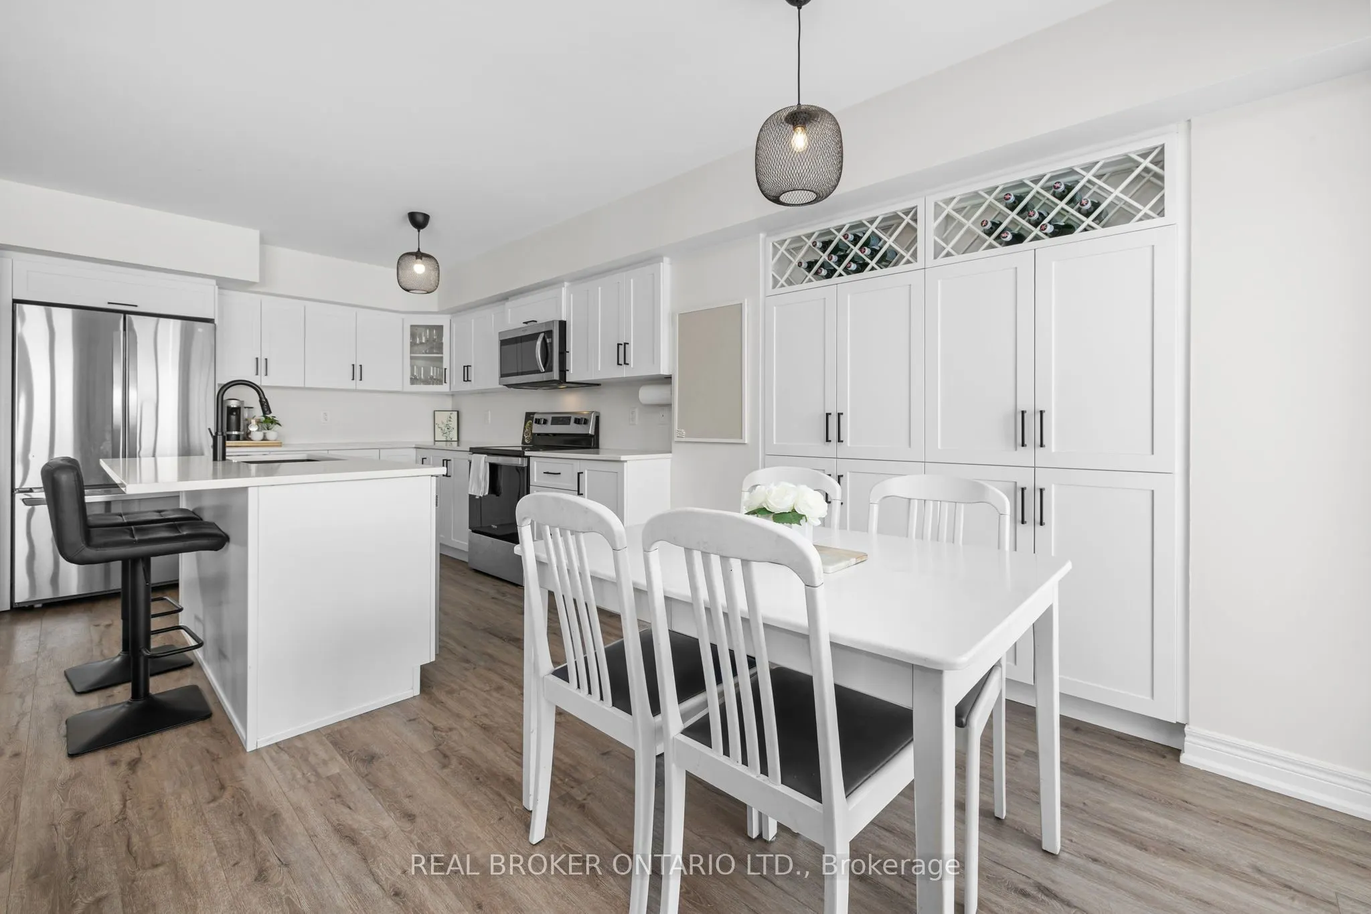
Welcome to this beautifully maintained 2022-built end-unit townhome offering exceptional privacy with no rear neighbours and no direct side neighbour. With 3 bedrooms, 2.5 bathrooms, and a finished basement, this home blends modern style with everyday functionality. The thoughtfully designed main le...vel features an open-concept layout ideal for both entertaining and family living. The classic white kitchen is complemented by quartz countertops, black hardware, a spacious island with breakfast bar, and custom built-in pantry cabinetry for added storage and organization. Luxury vinyl flooring runs throughout the main level and continues into the finished basement for a cohesive and contemporary feel. Brand new (2026) back steps. Upstairs, the primary suite offers a relaxing retreat complete with a beautifully designed ensuite featuring a double sink vanity and a custom built-in walk-in closet. Two additional bedrooms, a full main bathroom, and convenient second-floor laundry complete the upper level. The finished basement expands your living space with a comfortable family room and a newly added wet bar-perfect for hosting guests or creating the ultimate movie-night setup. Located within walking distance to shops and restaurants, this home offers the perfect balance of privacy, style, and convenience-simply move in and enjoy.
Full Property Details
Interior
Bedrooms
3
Total Bedrooms
3
Washrooms
3
Square Footage
1100-1500 sqft
Basement
Finished,Full
Heating Source
Gas
Heating Fuel
Forced Air
Air Conditioning
Central Air
Family Room
Yes
Kitchens
1
Total Kitchens
1
Fireplace Features
No
Bedrooms
3
Total Bedrooms
3
Washrooms
3
Square Footage
1100-1500 sqft
Basement
Finished,Full
Heating Source
Gas
Heating Fuel
Forced Air
Air Conditioning
Central Air
Family Room
Yes
Kitchens
1
Total Kitchens
1
Fireplace Features
No
Exterior
Depth
113.11
Front
25.1
Lot Size
25 x 113.11 ft
Pool
None
Parking Spaces
3
Total Parking Spaces
3.00
Parking Description
Attached
Garage Spaces
1
Depth
113.11
Front
25.1
Lot Size
25 x 113.11 ft
Pool
None
Parking Spaces
3
Total Parking Spaces
3.00
Parking Description
Attached
Garage Spaces
1
Building Description
Style
2-Storey
Home Type
Townhome
Subtype
Att/Row/Townhouse
Property Orientation
East
Exterior Finish
Vinyl Siding,Brick
Sewers
Sewer
Water Supply
Municipal
Possession Date
11/23/2026
Style
2-Storey
Home Type
Townhome
Subtype
Att/Row/Townhouse
Property Orientation
East
Exterior Finish
Vinyl Siding,Brick
Sewers
Sewer
Water Supply
Municipal
Possession Date
11/23/2026
Community
Community
Carleton Place
Community
Carleton Place
Taxes & Fees
Taxes
$4,188 /yr
Tax Year
2026
Occupancy
Owner
Taxes
$4,188 /yr
Tax Year
2026
Occupancy
Owner
Room Types
Bedroom 2
-
Dimensions 9.32 x 12.14 feet
113.14 sqft
Bedroom 3
-
Dimensions 9.32 x 12.5 feet
116.5 sqft
Dining Room
-
Dimensions 9.81 x 9.65 feet
94.67 sqft
Foyer
-
Dimensions 8.6 x 7.05 feet
60.63 sqft
Kitchen
-
Dimensions 9.81 x 10.89 feet
106.83 sqft
Living Room
-
Dimensions 9.32 x 9.65 feet
89.94 sqft
Other
-
Dimensions 11.91 x 22.74 feet
270.83 sqft
Primary Bedroom
-
Dimensions 13.75 x 12.66 feet
174.08 sqft
Recreation
-
Dimensions 11.91 x 17.39 feet
207.11 sqft
Utility Room
-
Dimensions 6.07 x 19.16 feet
116.3 sqft
Similar Properties(No results)
Mortgage Calculator
Calculate your estimated monthly mortgage payment
Price
$549,900
$
%
%
Total cost of mortgage
$0
Monthly payment
By clicking Save, we will calculate your estimated mortgage for all properties using the saved values (down payment percentage, interest rate, and amortization).
The accuracy and applicability of this calculator are not guaranteed.