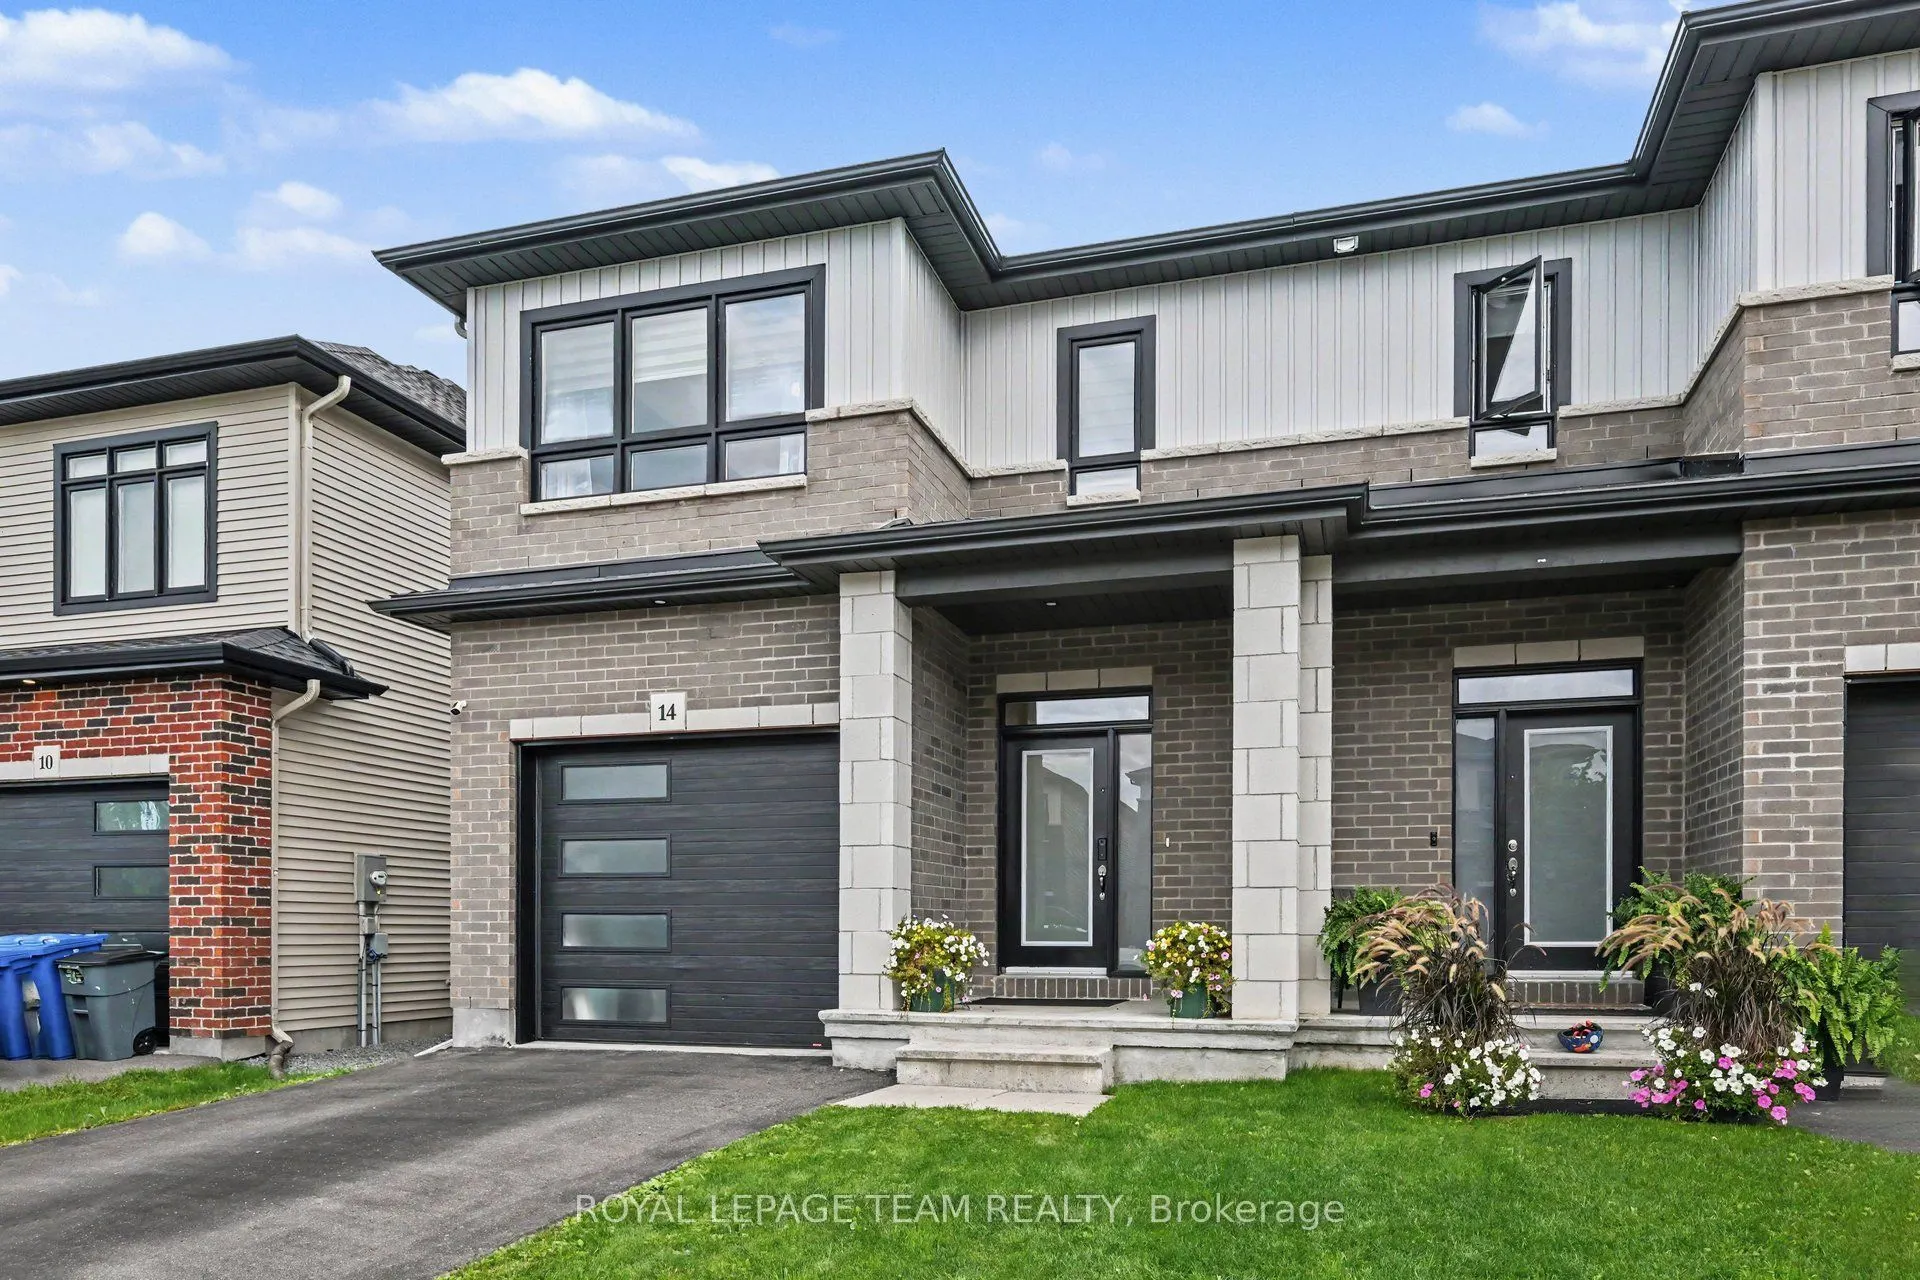
Welcome to this spectacular, semi-detached home by award-winning Talos Homes, located on a serene street moments from everything Carleton Place has to offer! Flooded with an abundance of natural light, the main level features a seamless open-concept design anchored by gleaming hardwood floors. The c...hef's dream kitchen comes fully loaded with premium upgrades, including brilliant quartz countertops and a massive walk-in pantry. Upstairs, you will find three generous bedrooms, two full bathrooms, and a versatile loft space perfect for a home office or cosy retreat. The fully finished lower level provides excellent additional living space with a massive recreation room/home gym setup, two substantial storage rooms, and a rough-in for a future fourth bathroom. This turnkey property is an absolute must-see that perfectly blends luxury, function, and location! A must-see home not to be missed.
Full Property Details
Interior
Bedrooms
3
Total Bedrooms
3
Washrooms
3
Square Footage
1500-2000 sqft
Basement
Finished,Full
Heating Source
Gas
Heating Fuel
Forced Air
Air Conditioning
Central Air
Family Room
Yes
Kitchens
1
Total Kitchens
1
Fireplace Features
No
Bedrooms
3
Total Bedrooms
3
Washrooms
3
Square Footage
1500-2000 sqft
Basement
Finished,Full
Heating Source
Gas
Heating Fuel
Forced Air
Air Conditioning
Central Air
Family Room
Yes
Kitchens
1
Total Kitchens
1
Fireplace Features
No
Exterior
Depth
101.25
Front
25.34
Lot Size
25 x 101.25 ft
Pool
None
Waterfront
None
Parking Spaces
1
Total Parking Spaces
2.00
Parking Description
Built-In
Garage Spaces
1
Depth
101.25
Front
25.34
Lot Size
25 x 101.25 ft
Pool
None
Waterfront
None
Parking Spaces
1
Total Parking Spaces
2.00
Parking Description
Built-In
Garage Spaces
1
Building Description
Style
2-Storey
Home Type
House
Subtype
Semi-Detached
Property Orientation
South
Exterior Finish
Brick,Vinyl Siding
Sewers
Sewer
Water Supply
Municipal
Possession Date
No Data
Style
2-Storey
Home Type
House
Subtype
Semi-Detached
Property Orientation
South
Exterior Finish
Brick,Vinyl Siding
Sewers
Sewer
Water Supply
Municipal
Possession Date
No Data
Community
Community
Carleton Place
Community
Carleton Place
Taxes & Fees
Taxes
$4,510 /yr
Tax Year
2026
Occupancy
Owner
Taxes
$4,510 /yr
Tax Year
2026
Occupancy
Owner
Room Types
Bathroom
4 Pc Bath
Dimensions 10.76 x 9.45 feet
101.68 sqft
Bedroom 2
-
Dimensions 13.35 x 9.94 feet
132.7 sqft
Bedroom 3
-
Dimensions 13.35 x 9.94 feet
132.7 sqft
Dining Room
-
Dimensions 11.32 x 10.01 feet
113.31 sqft
Foyer
-
Dimensions 7.61 x 6.4 feet
48.7 sqft
Kitchen
-
Dimensions 12.17 x 8.73 feet
106.24 sqft
Laundry
-
Dimensions 6 x 4.99 feet
29.94 sqft
Living Room
-
Dimensions 20.18 x 12.83 feet
258.91 sqft
Loft
-
Dimensions 22.8 x 10.37 feet
236.44 sqft
Other
Walk-In Closet(s)
Dimensions 7.81 x 5.91 feet
46.16 sqft
Powder Room
-
Dimensions 5.58 x 5.02 feet
28.01 sqft
Primary Bedroom
-
Dimensions 14.44 x 13.98 feet
201.87 sqft
Similar Properties(No results)
Mortgage Calculator
Calculate your estimated monthly mortgage payment
Price
$648,000
$
%
%
Total cost of mortgage
$0
Monthly payment
By clicking Save, we will calculate your estimated mortgage for all properties using the saved values (down payment percentage, interest rate, and amortization).
The accuracy and applicability of this calculator are not guaranteed.