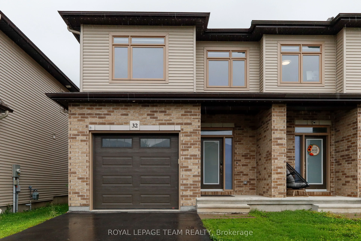
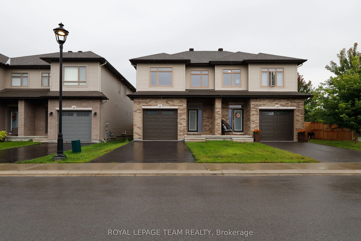
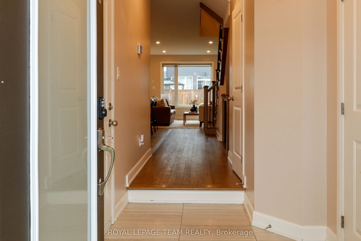
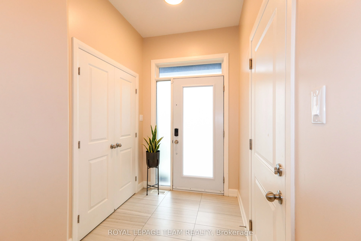
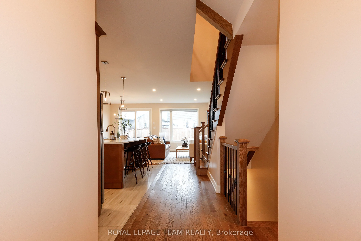
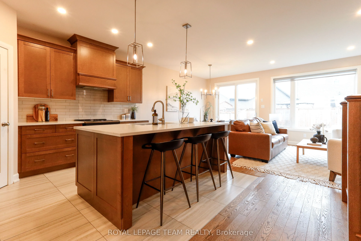
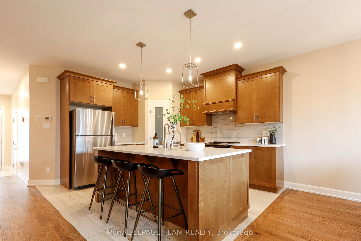
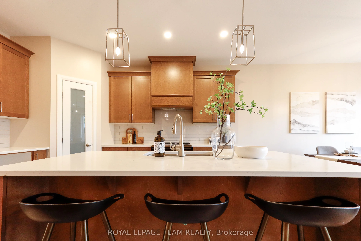
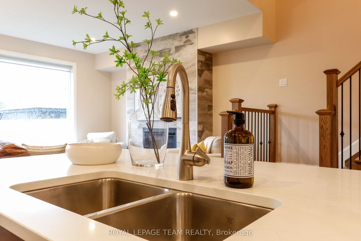
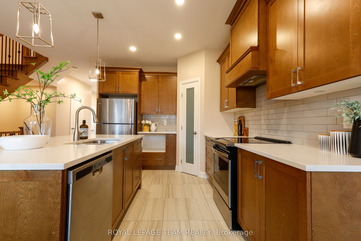
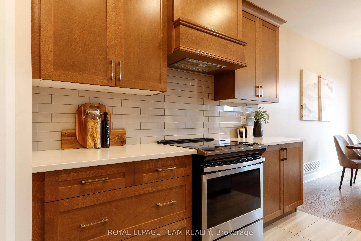
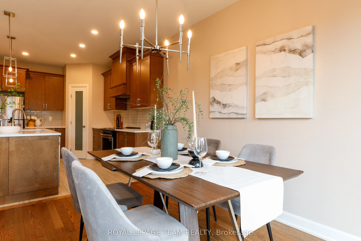
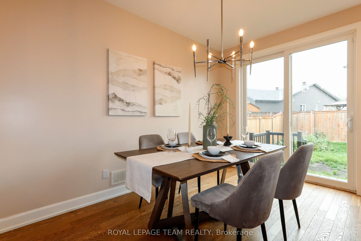
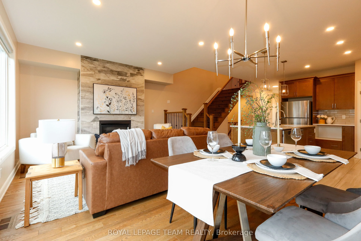
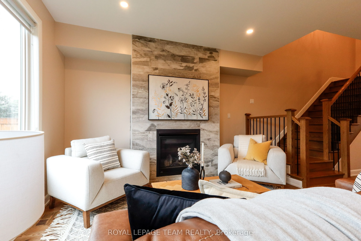
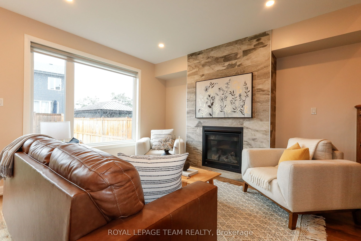
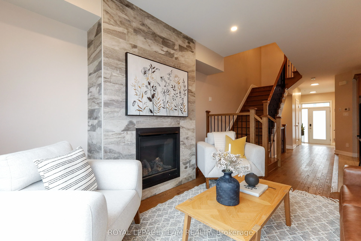
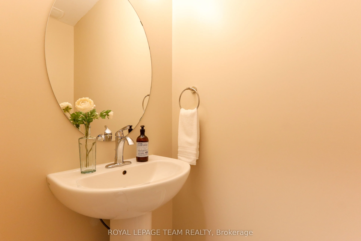
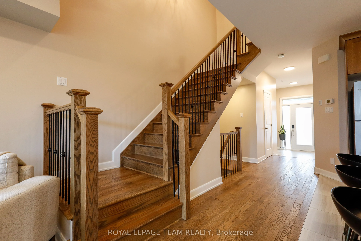
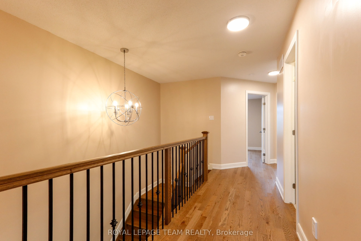
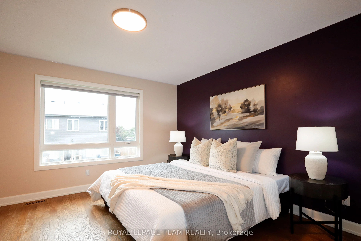
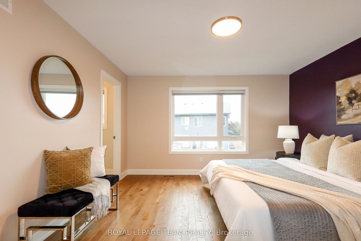
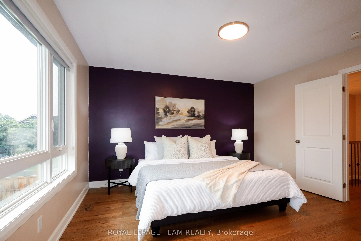
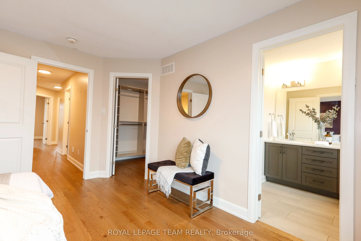
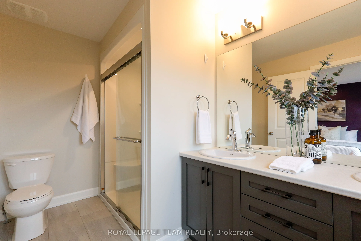
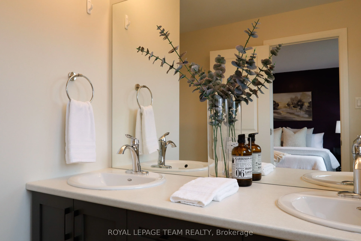
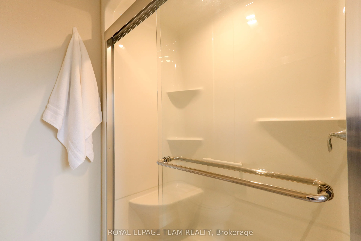
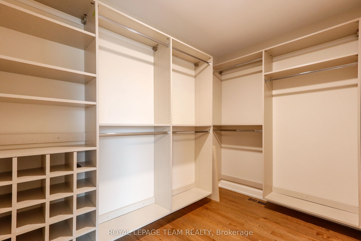
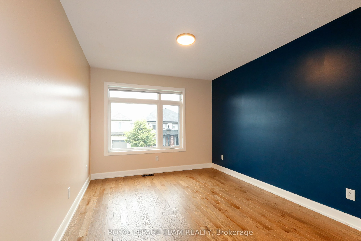
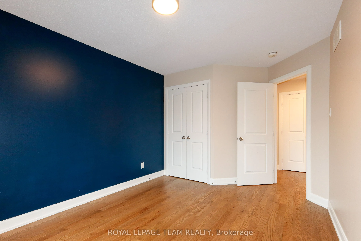
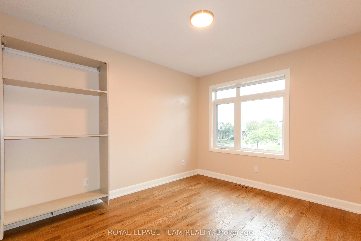
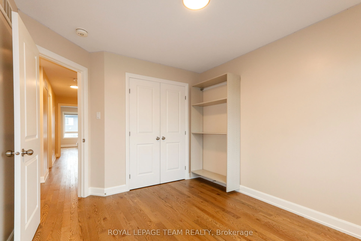
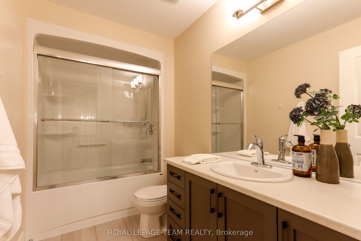
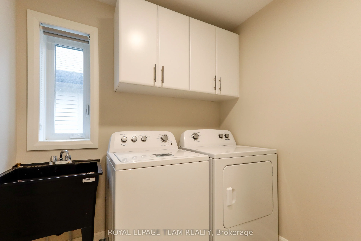
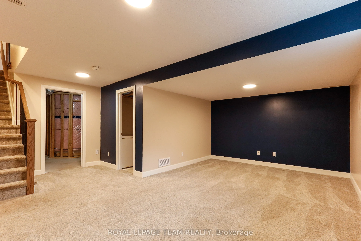
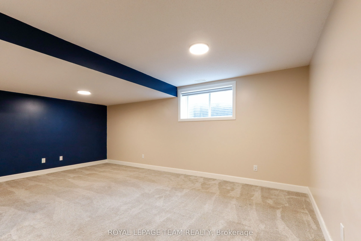
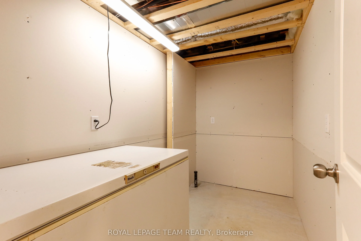
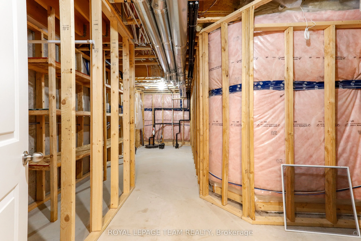
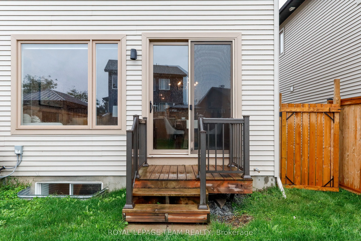
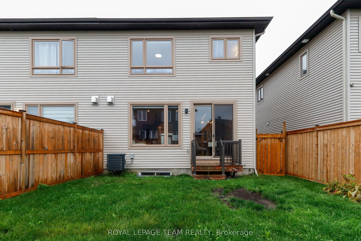
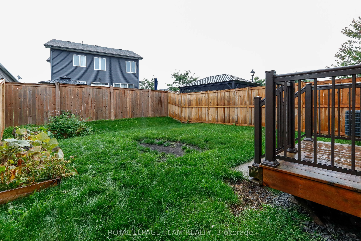
Welcome to 32 Berryman St, a stunning modern home built in 2021 that perfectly combines luxury, functionality, and comfort. Step inside to discover a bright and very inviting open-concept living space highlighted by beautiful hardwood flooring throughout, extra-wide stairs, and spacious upstairs hal...lways. The heart of the home features an updated kitchen, with a corner pantry, designed for effortless entertaining and daily living. Upstairs, the tranquil primary suite boasts a large walk-in closet and a private full ensuite, alongside two additional generous bedrooms and three full bathrooms across the house. Downstairs, the fully finished basement rec room offers endless versatility as a TV room, play area, or home workout space, complete with ample storage and a roughed-in bathroom ready for your final custom touches. Enjoy outdoor living in the fully fenced backyard, and appreciate the convenience of an attached garage with seamless inside entry. Well maintained and thoughtfully designed, this property is truly a great space to call home!
Full Property Details
Interior
Bedrooms
3
Total Bedrooms
3
Washrooms
3
Square Footage
1500-2000 sqft
Basement
Partially Finished
Heating Source
Gas
Heating Fuel
Forced Air
Air Conditioning
Central Air
Family Room
No
Kitchens
1
Total Kitchens
1
Fireplace Features
Yes
Bedrooms
3
Total Bedrooms
3
Washrooms
3
Square Footage
1500-2000 sqft
Basement
Partially Finished
Heating Source
Gas
Heating Fuel
Forced Air
Air Conditioning
Central Air
Family Room
No
Kitchens
1
Total Kitchens
1
Fireplace Features
Yes
Exterior
Depth
101.87
Front
25.89
Driveway
Private
Lot Size
26 x 101.87 ft
Pool
None
Parking Spaces
2
Total Parking Spaces
3.00
Parking Description
Attached
Garage Spaces
1
Depth
101.87
Front
25.89
Driveway
Private
Lot Size
26 x 101.87 ft
Pool
None
Parking Spaces
2
Total Parking Spaces
3.00
Parking Description
Attached
Garage Spaces
1
Building Description
Style
2-Storey
Home Type
House
Subtype
Semi-Detached
Property Orientation
South
Exterior Finish
Brick,Vinyl Siding
Sewers
Sewer
Water Supply
Municipal
Possession Date
No Data
Style
2-Storey
Home Type
House
Subtype
Semi-Detached
Property Orientation
South
Exterior Finish
Brick,Vinyl Siding
Sewers
Sewer
Water Supply
Municipal
Possession Date
No Data
Community
Community
Carleton Place
Community
Carleton Place
Taxes & Fees
Taxes
$4,774 /yr
Tax Year
2026
Occupancy
Vacant
Taxes
$4,774 /yr
Tax Year
2026
Occupancy
Vacant
Room Types
Bathroom
4 Pc Ensuite
Dimensions 10.76 x 6.66 feet
71.66 sqft
Bathroom
2 Pc Bath
Dimensions 7.32 x 3.25 feet
23.79 sqft
Bathroom
3 Pc Bath
Dimensions 9.51 x 5.35 feet
50.88 sqft
Bedroom 2
-
Dimensions 11.32 x 9.68 feet
109.58 sqft
Bedroom 3
-
Dimensions 11.91 x 9.74 feet
116 sqft
Dining Room
-
Dimensions 13.19 x 9.19 feet
121.22 sqft
Kitchen
-
Dimensions 13.06 x 11.42 feet
149.15 sqft
Laundry
-
Dimensions 6.3 x 6.99 feet
44.04 sqft
Living Room
-
Dimensions 13.19 x 10.7 feet
141.13 sqft
Primary Bedroom
-
Dimensions 13.06 x 12.66 feet
165.34 sqft
Recreation
-
Dimensions 18.8 x 11.29 feet
212.25 sqft
Similar Properties(No results)
Mortgage Calculator
Calculate your estimated monthly mortgage payment
Price
$627,400
$
%
%
Total cost of mortgage
$0
Monthly payment
By clicking Save, we will calculate your estimated mortgage for all properties using the saved values (down payment percentage, interest rate, and amortization).
The accuracy and applicability of this calculator are not guaranteed.