Sign In or Create a Free Account to see full details of this property
Key Facts
Key facts for 253 Edey Street
Property Type
House, Bungalow
Parking
Attached 2 garage, 2 parking
MLS #
X13768366
Size
1100-1500 sqft
Basement
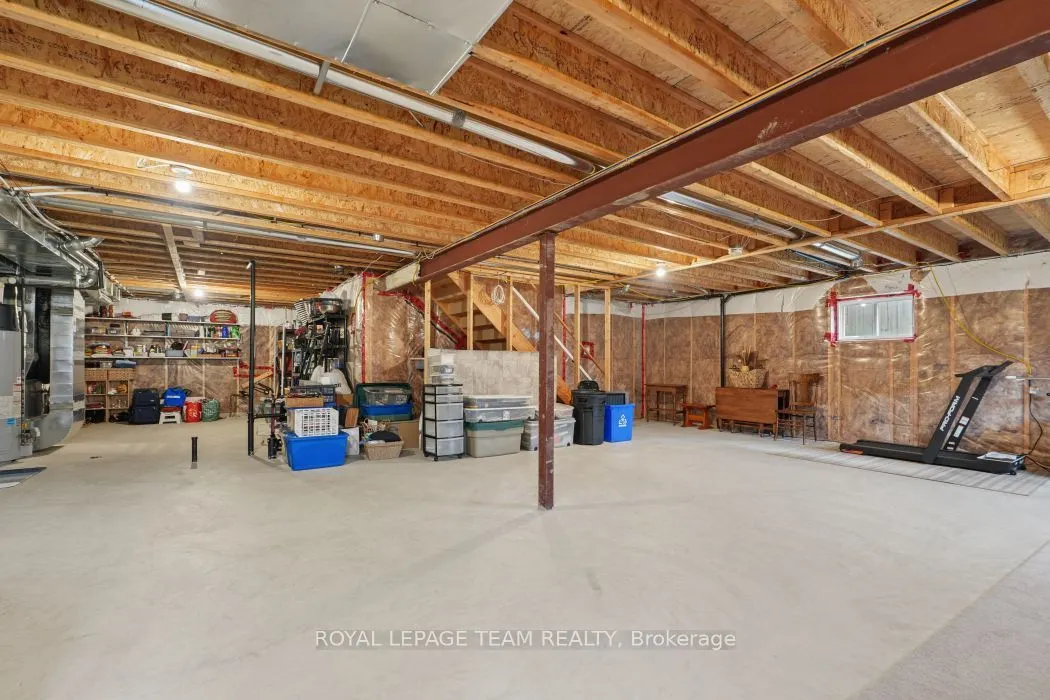
Unfinished,Development Potential,Full
Listed on
2026-09-10
Lot size
51 x 98.43
Tax
$4,717 /yr
Days on Market
33
Approximate Age
6-15
Maintenance Fee
-
Description
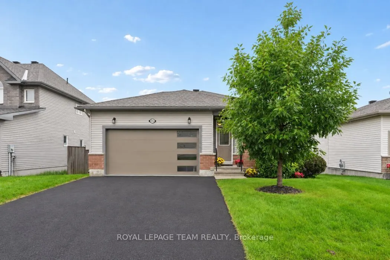
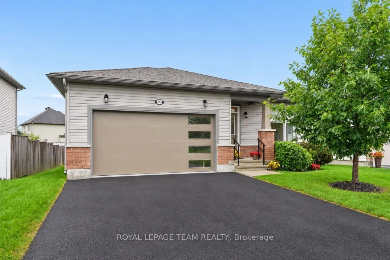
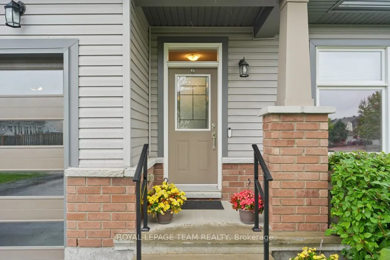
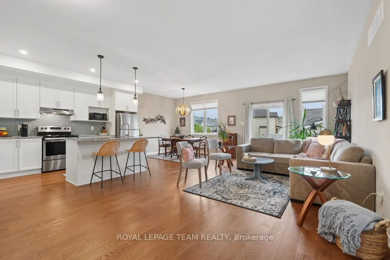
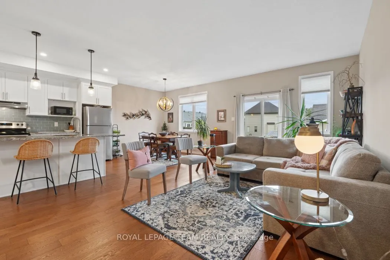
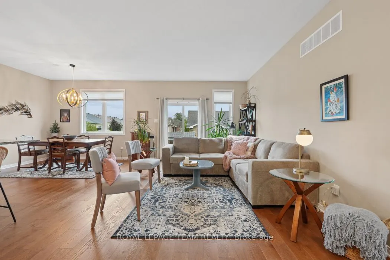
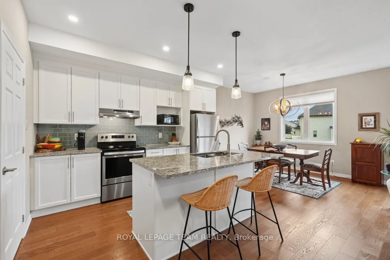
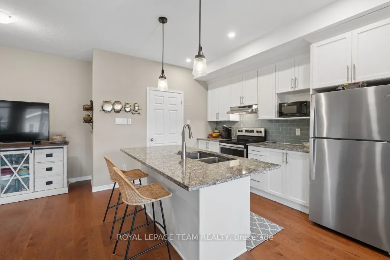
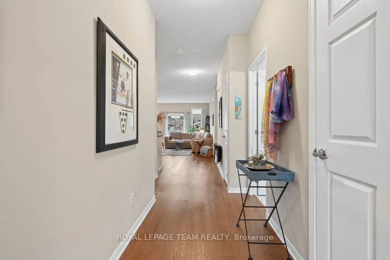
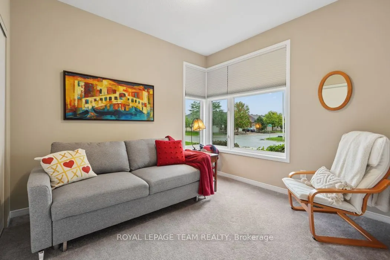
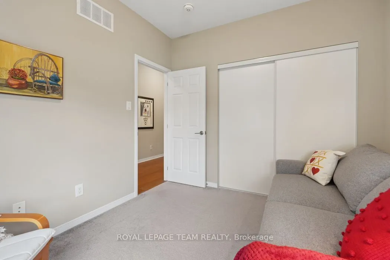
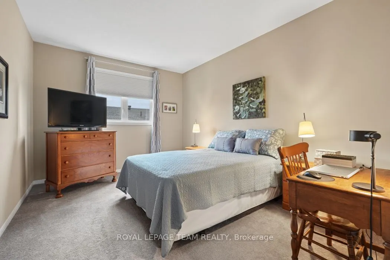
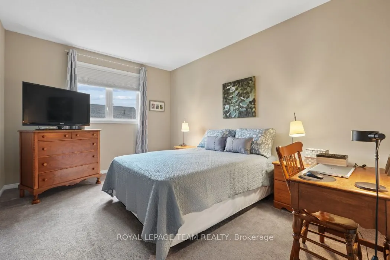
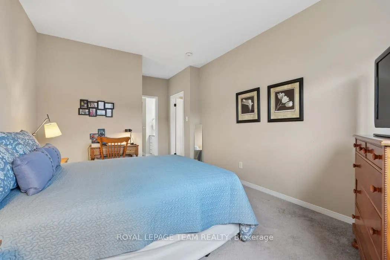
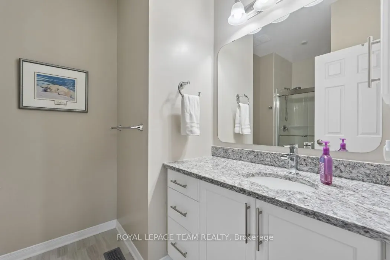
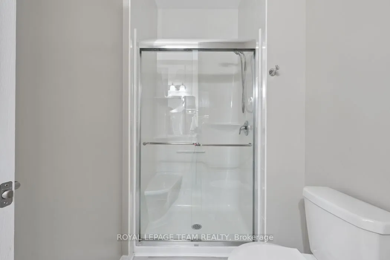
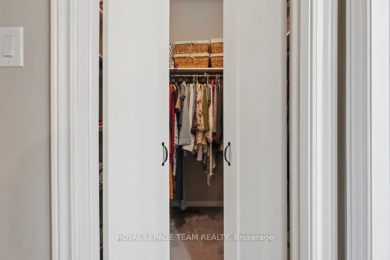
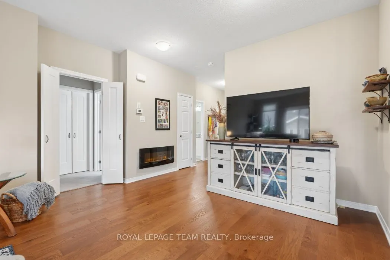
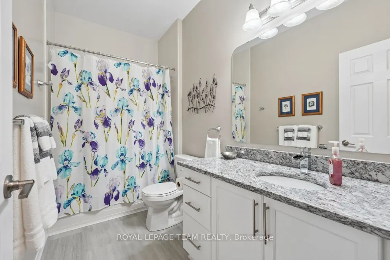
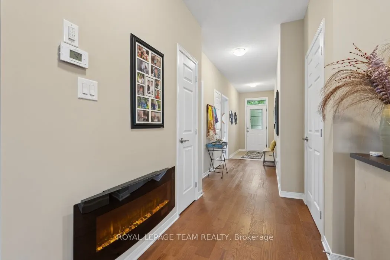
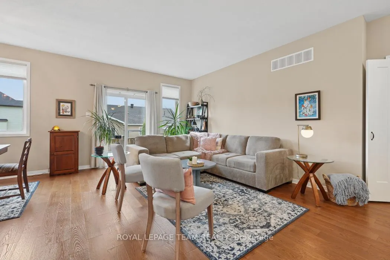
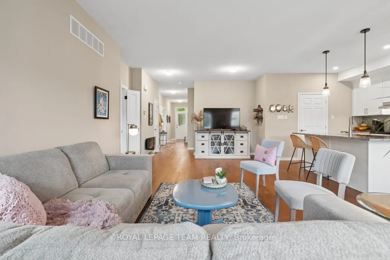
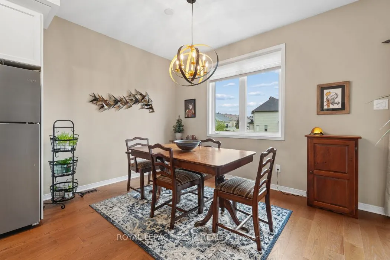
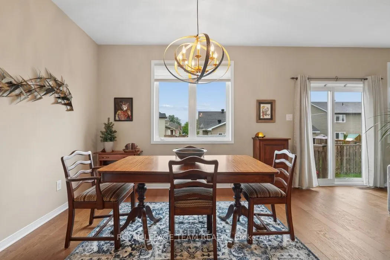
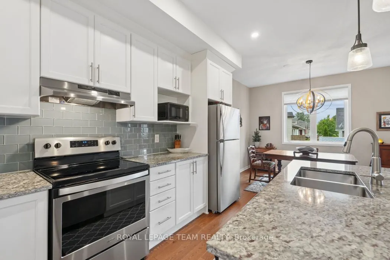
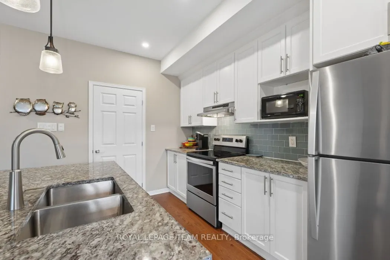
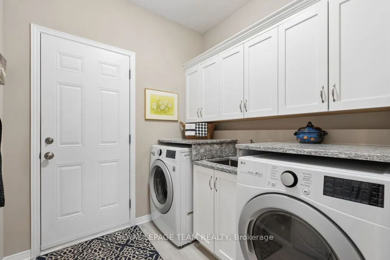
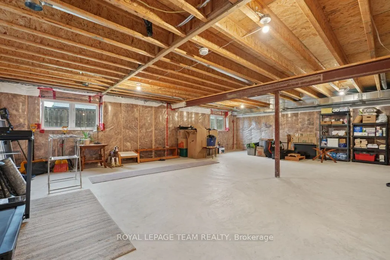
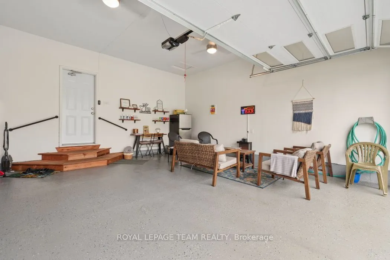
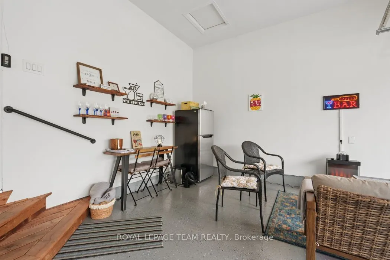
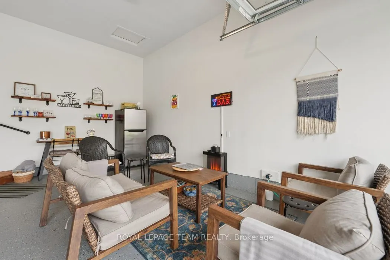
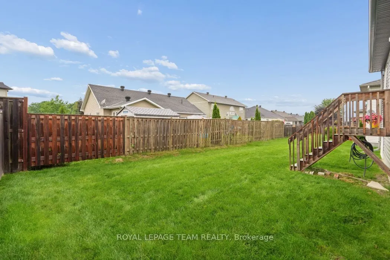
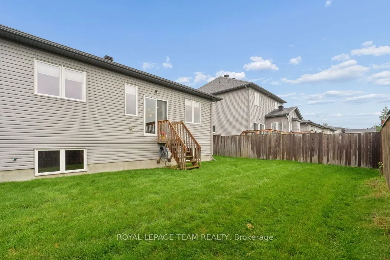
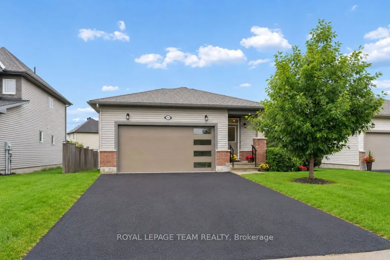
We are proud to present this extraordinary home offering modern elegance and comfort in the heart of Arnprior. This meticulously maintained Galileo model bungalow by Campanale Homes features nearly 1,300 sq. ft. of bright, executive living space with an exceptional open-concept layout, ideally situa...ted near local schools, shopping, and dining. At the heart of the home, the main living area boasts gleaming hardwood flooring, chic upgraded accent lighting, and elegant stone surfaces. The kitchen features a massive central island, upgraded granite counters, and premium appliances, while offering convenient direct access to the double-car garage, laundry room, and backyard. The primary suite serves as a private main-floor retreat, complete with a generous walk-in closet and a spa-like 3-piece ensuite featuring a walk-in shower. A versatile second bedroom with large windows currently functions as a spacious den. Downstairs, the expansive lower level remains open for your custom design, ideal for a future third bedroom, bathroom, or family room. Additionally, accessible handrails have been added at both the front and garage entries. The attached two-car garage has been fully insulated and transformed with epoxy floors and a custom Tiki bar, offering a unique recreational entertaining space or a pristine traditional garage.
Full Property Details
Interior
Bedrooms
2
Total Bedrooms
2
Washrooms
2
Square Footage
1100-1500 sqft
Basement
Unfinished,Development Potential,Full
Heating Source
Gas
Heating Fuel
Forced Air
Air Conditioning
Central Air
Family Room
No
Kitchens
1
Total Kitchens
1
Fireplace Features
Yes
Bedrooms
2
Total Bedrooms
2
Washrooms
2
Square Footage
1100-1500 sqft
Basement
Unfinished,Development Potential,Full
Heating Source
Gas
Heating Fuel
Forced Air
Air Conditioning
Central Air
Family Room
No
Kitchens
1
Total Kitchens
1
Fireplace Features
Yes
Exterior
Depth
98.43
Front
51.05
Driveway
Available,Inside Entry,Private
Lot Size
51 x 98.43 ft
Pool
None
Waterfront
None
Parking Spaces
2
Total Parking Spaces
4.00
Parking Description
Attached
Garage Spaces
2
Zoning
R1
Depth
98.43
Front
51.05
Driveway
Available,Inside Entry,Private
Lot Size
51 x 98.43 ft
Pool
None
Waterfront
None
Parking Spaces
2
Total Parking Spaces
4.00
Parking Description
Attached
Garage Spaces
2
Zoning
R1
Building Description
Style
Bungalow
Home Type
House
Subtype
Detached
Year Built
6-15
Property Orientation
North
Exterior Finish
Aluminum Siding,Brick
Sewers
Sewer
Water Supply
Municipal
Possession Date
12/31/2026
Style
Bungalow
Home Type
House
Subtype
Detached
Year Built
6-15
Property Orientation
North
Exterior Finish
Aluminum Siding,Brick
Sewers
Sewer
Water Supply
Municipal
Possession Date
12/31/2026
Community
Community
Arnprior
Community
Arnprior
Taxes & Fees
Taxes
$4,717 /yr
Tax Year
2025
Taxes
$4,717 /yr
Tax Year
2025
Room Types
Bathroom
4 Pc Bath, Granite Counters
Dimensions 4 x 4 feet
16 sqft
Bathroom
4 Pc Ensuite, Granite Counters
Dimensions 4 x 6 feet
24 sqft
Bedroom 2
-
Dimensions 10.01 x 10.6 feet
106.11 sqft
Dining Room
-
Dimensions 8.01 x 8.99 feet
72.01 sqft
Foyer
-
Dimensions 2 x 2 feet
4 sqft
Kitchen
Centre Island, Granite Counters, Stainless Steel Appl