Sign In or Create a Free Account to see full details of this property
Key Facts
Key facts for 72 Pretoria Avenue
Property Type
Commercial
Parking
None
MLS #
X13719870
Size
-
Basement
-
Listed on
2026-08-27
Lot size
40 x 100.15
Tax
$15,733.66 /yr
Days on Market
47
Approximate Age
-
Maintenance Fee
-
Description
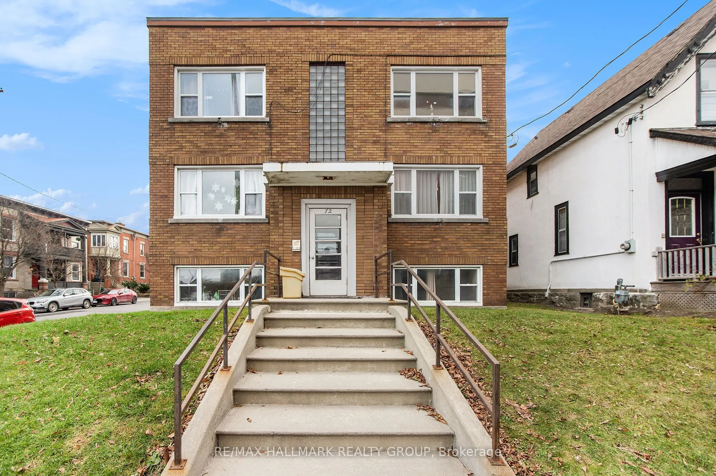
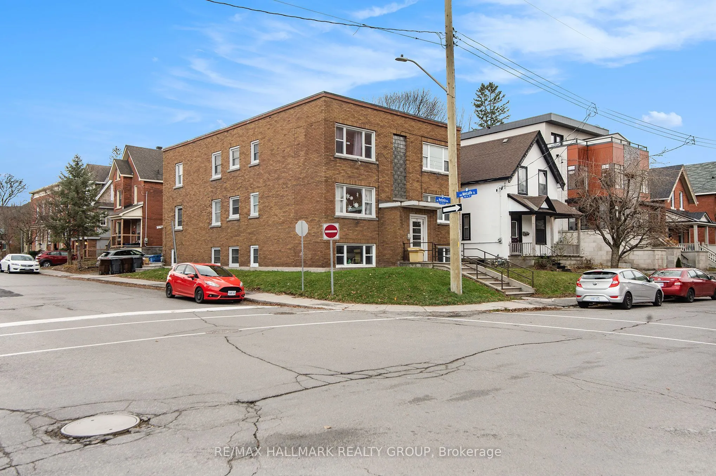
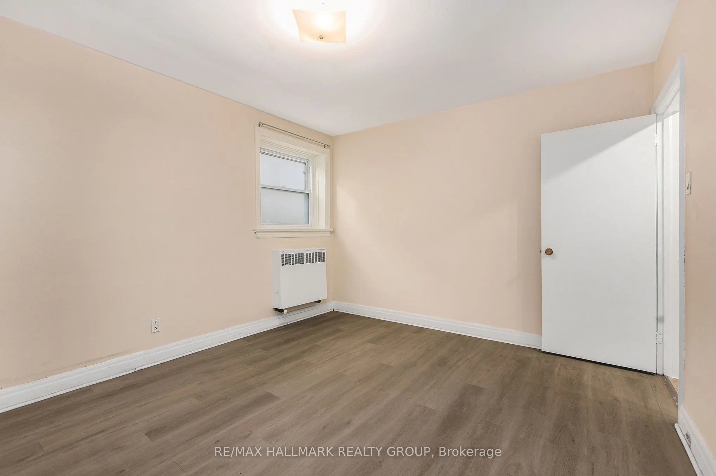
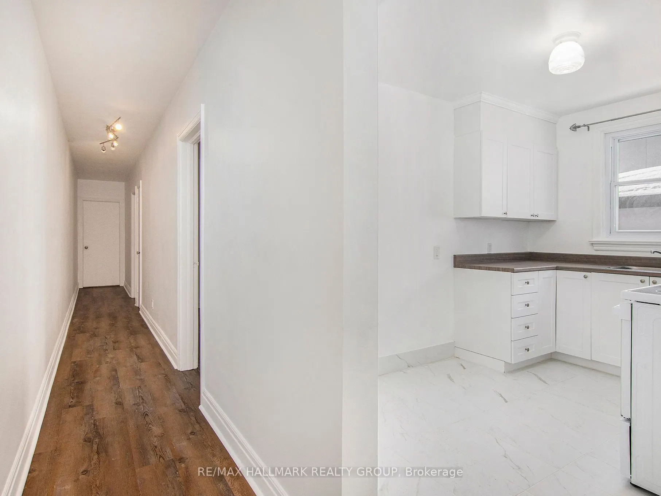
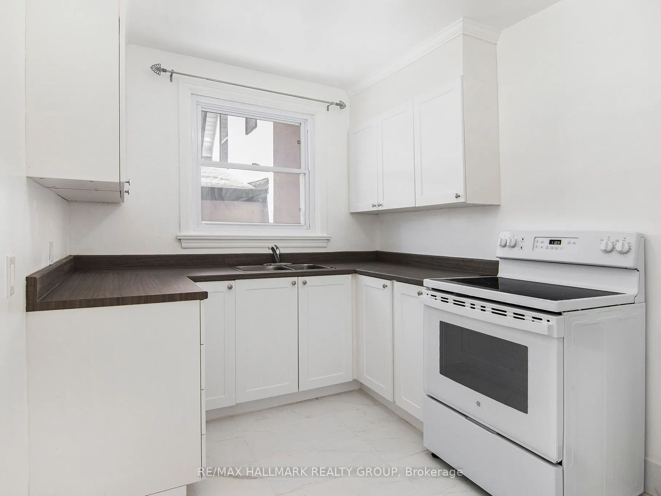
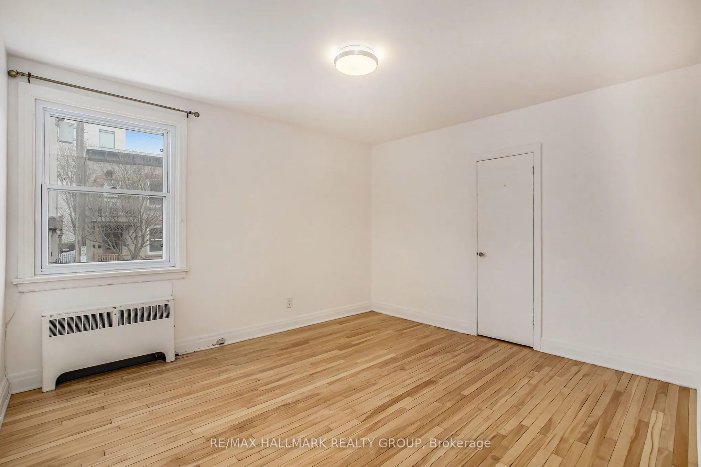
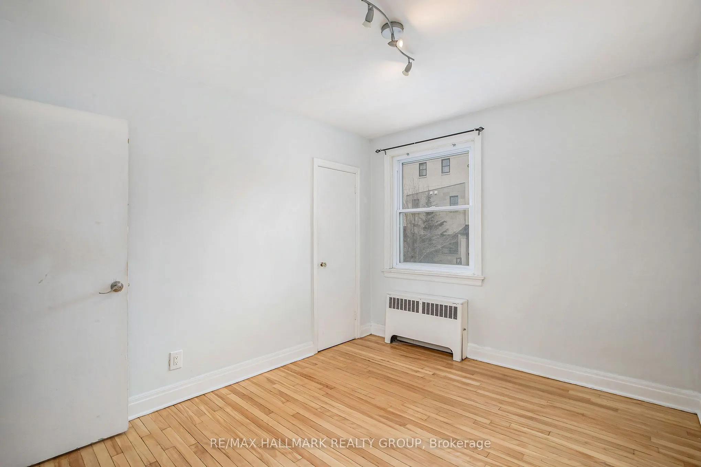
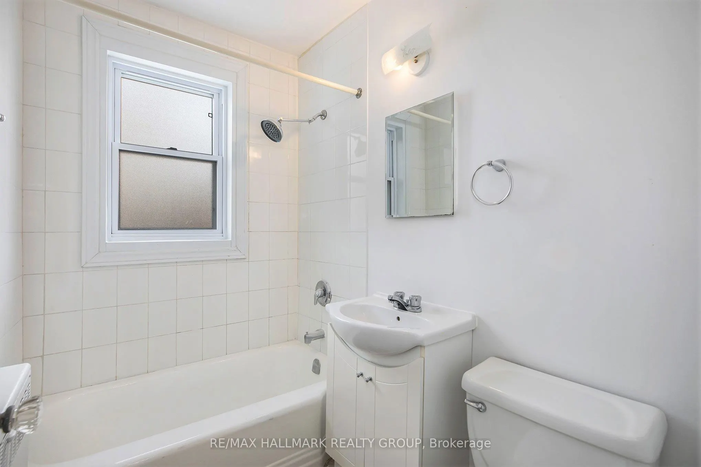
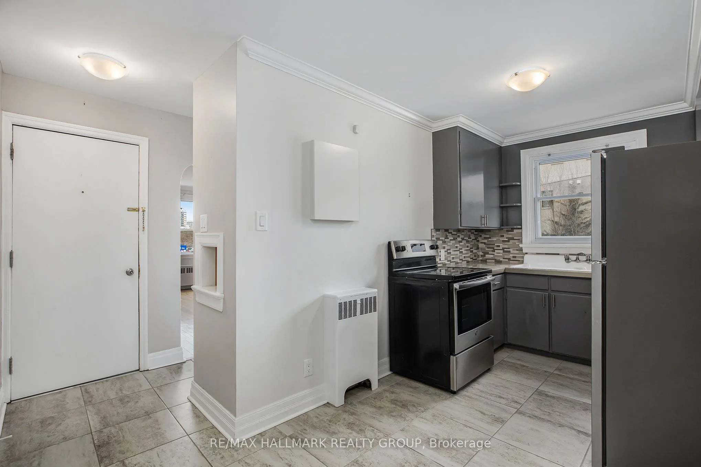
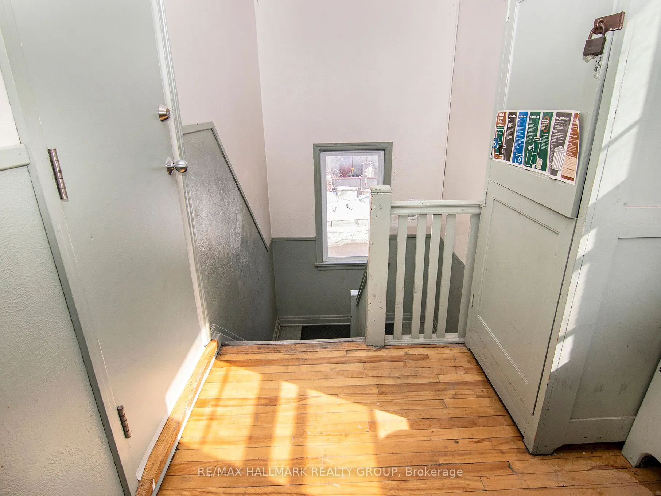
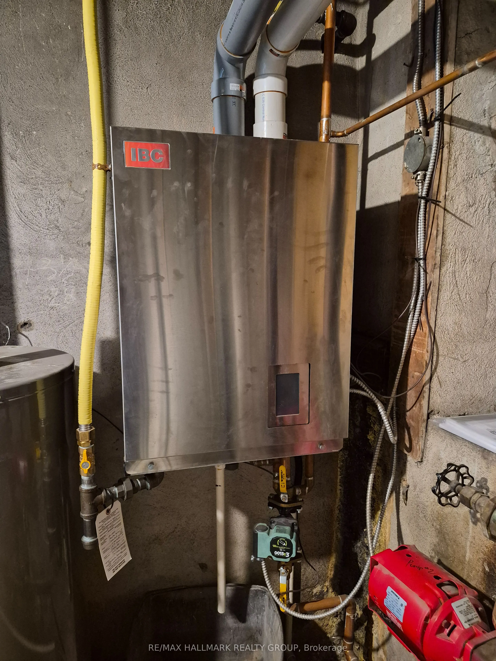
This 6-unit fully tenanted residential building offers strong holding power, consistent rental demand, and valuable upside for savvy investors or portfolio builders. Composed of five 2-bedroom units, and a 1 bedroom unit. Coin operated laundry in the building. 2 parking spaces can generate extra i...ncome. Tenants pay hydro. Roof (2018), Windows (2016), Boiler (2025). Grocery store, LCBO, TD Bank, the Canal and bike/walking trail all located across the street, minutes to Carleton and Ottawa University, downtown government employment hubs, Highway 417 access and more; this easily attracts tenants making it easy to rent. FUTURE DEVELOPMENT POTENTIAL. Plans to add a building in the back have been approved with the City and ready to start. Whether you are looking to acquire a turnkey income generator, or secure a prime piece of central Ottawa real estate, 72 Pretoria Avenue delivers location, scale, and long-term capital appreciation potential. Gross Income $135,675. Operating expenses $30,340. NOI $105,334. Potential additional parking income $2400.
Full Property Details
General
Business Type
Apts - 6 To 12 Units
Total Area
5000.00 Square Feet
Sprinklers
-
Drive-In Level Shipping Doors
-
Double Man Shipping Doors
-
Grade Level Shipping Doors
-
Truck Level Shipping Doors
-
Business Type
Apts - 6 To 12 Units
Total Area
5000.00 Square Feet
Sprinklers
-
Drive-In Level Shipping Doors
-
Double Man Shipping Doors
-
Grade Level Shipping Doors
-
Truck Level Shipping Doors
-
Interior
Washrooms
0
Heating Fuel
Radiant
Air Conditioning
No
Washrooms
0
Heating Fuel
Radiant
Air Conditioning
No
Exterior
Depth
100.15
Front
40.0
Lot Size
40 x 100.15 ft
Parking Spaces
-
Total Parking Spaces
-
Parking Description
None
Garage Spaces
-
Zoning
R4S
Depth
100.15
Front
40.0
Lot Size
40 x 100.15 ft
Parking Spaces
-
Total Parking Spaces
-
Parking Description
None
Garage Spaces
-
Zoning
R4S
Building Description
Home Type
Commercial
Subtype
Investment
Water Supply
Municipal
Possession Date
No Data
Home Type
Commercial
Subtype
Investment
Water Supply
Municipal
Possession Date
No Data
Community
Community
Glebe
Community
Glebe
Taxes & Fees
Taxes
$15,733.66 /yr
Tax Year
2026
Occupancy
Tenant
Taxes
$15,733.66 /yr
Tax Year
2026
Occupancy
Tenant
Similar Properties(No results)
Mortgage Calculator
Calculate your estimated monthly mortgage payment
Price
$1,985,000
$
%
%
Total cost of mortgage
$0
Monthly payment
By clicking Save, we will calculate your estimated mortgage for all properties using the saved values (down payment percentage, interest rate, and amortization).
The accuracy and applicability of this calculator are not guaranteed.