Sign In or Create a Free Account to see full details of this property
Key Facts
Key facts for 135 Barrette Street #601
Property Type
Condo, Apartment
Parking
1 garage, 1 parking
MLS #
X13706178
Size
1200-1399 sqft
Basement
None
Listed on
2026-08-24
Lot size
-
Tax
$10,769.18 /yr
Days on Market
50
Approximate Age
-
Maintenance Fee
$1,477/mo
Common Elements, Wat...
Description
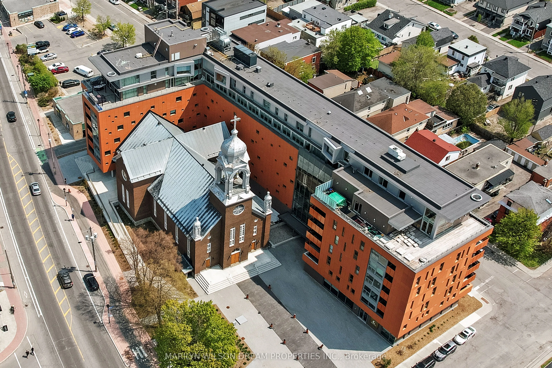
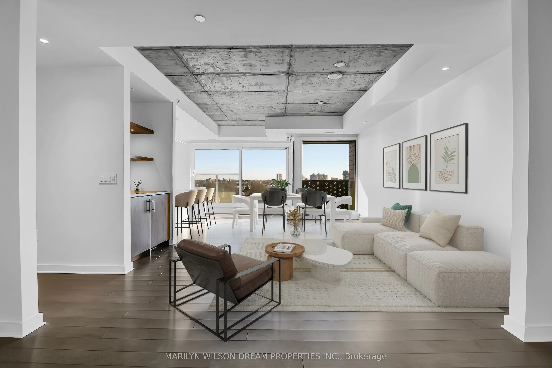
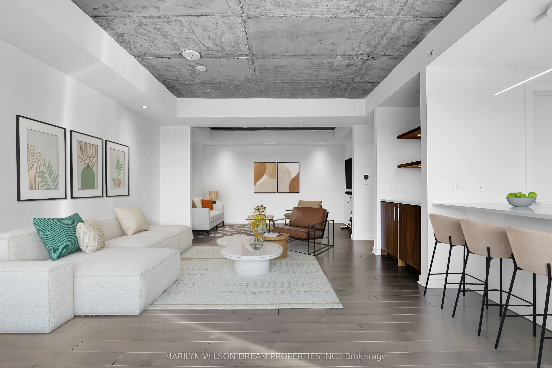
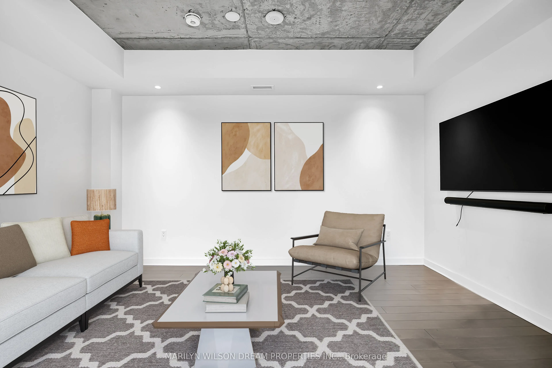
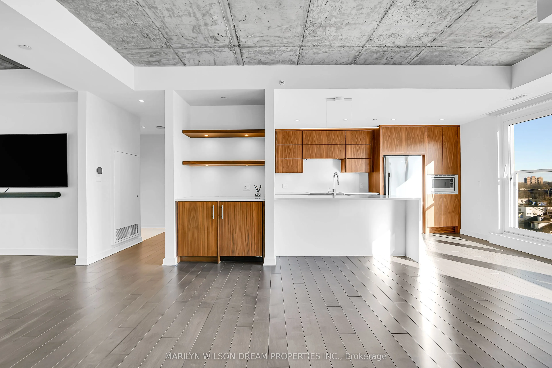
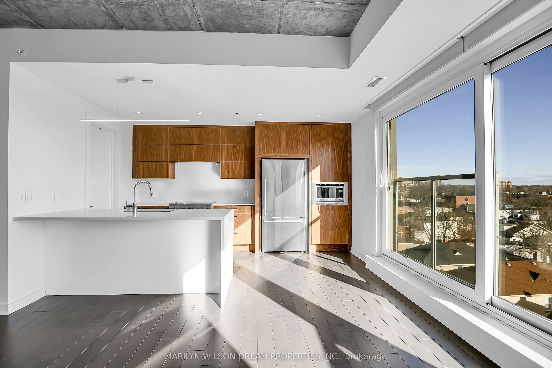
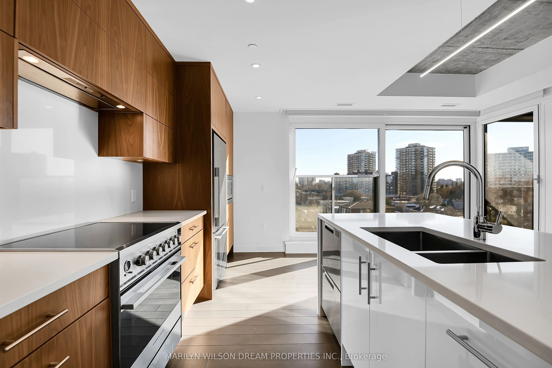
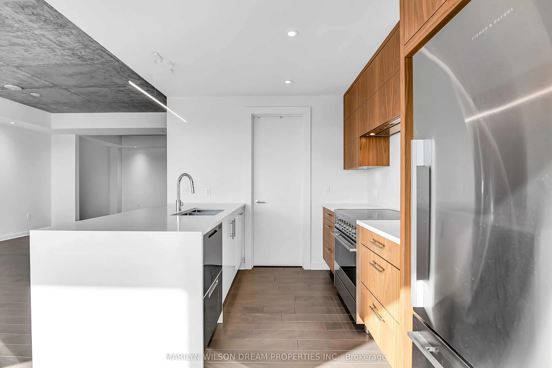
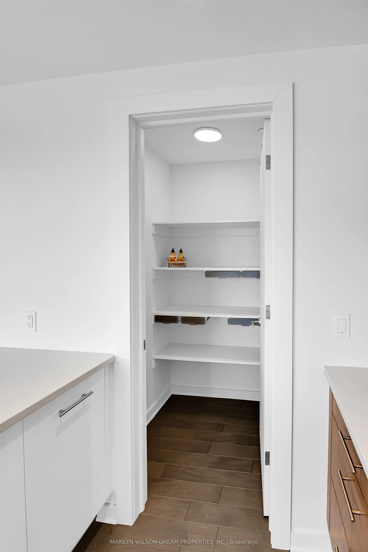
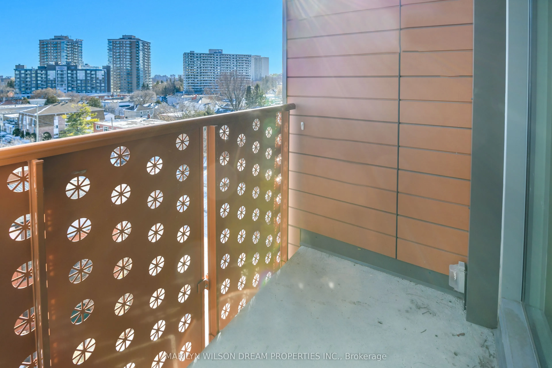
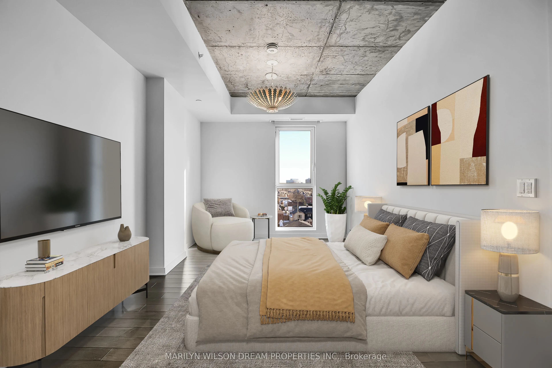
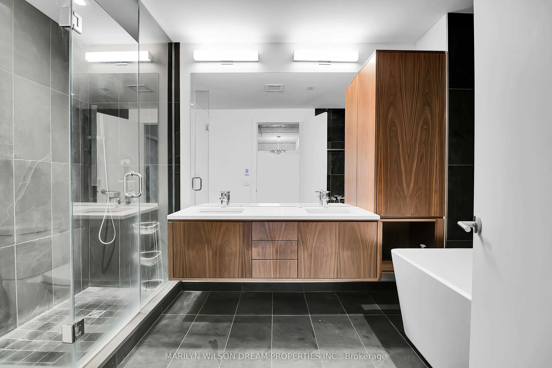
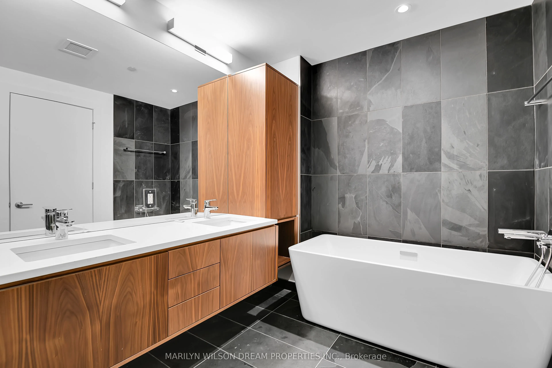
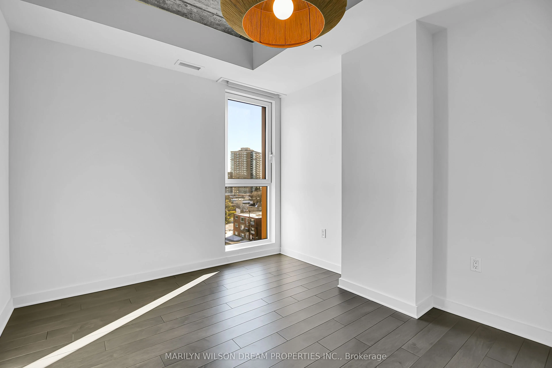
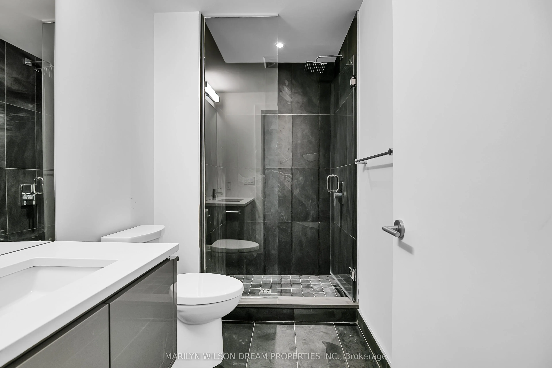
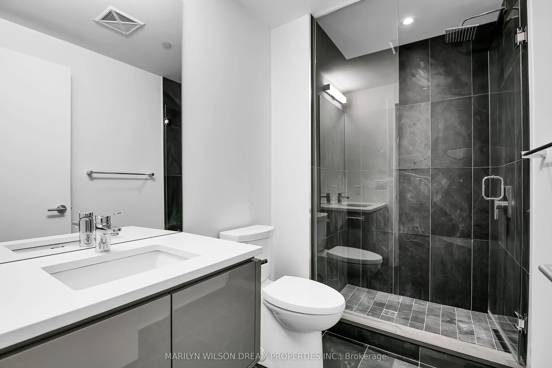
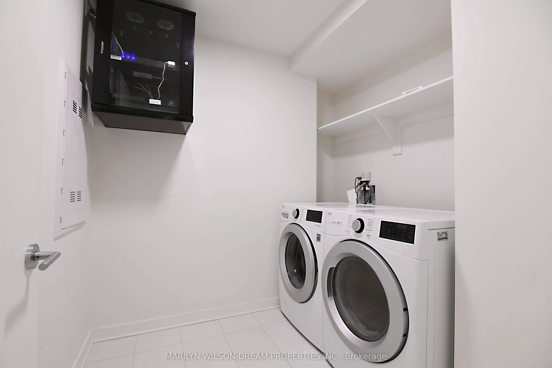
This fantastic 2-bedroom, 2 bathroom, 1,376-square-foot (+/-) condo offers an incredible layout with lots of upgrades. Step inside to a proper tiled foyer with a coat closet. The open-concept living and dining room is bright and spacious, thanks to large windows that fill the space with natural ligh...t. There is a Juliet balcony off the dining room and a coffee / wine bar with a wine fridge. The living room has its own balcony. The wonderful family room provides additional space for relaxation. The kitchen is a dream for anyone who loves to cook, featuring high-end Fisher & Paykel appliances, an induction cooktop with a professional hood fan, and a large centre island with seating. A rare walk-in pantry makes storage easy, and there's also a full walk-in laundry room for added convenience. The bedroom layout ensures privacy, with both bedrooms tucked away from the main living spaces. The primary suite is a luxurious retreat with a spacious bedroom and a beautifully upgraded ensuite that includes a soaking tub, walk-in shower and double vanity. The second bedroom is also a nice size and is located near a second full bathroom. With premium finishes, a fantastic layout, and upscale features throughout, this condo in St. Charles Market is a rare find. It's the perfect place to call home! Includes a parking spot equipped with electric charger.
Full Property Details
Interior
Bedrooms
2
Total Bedrooms
2
Washrooms
2
Square Footage
1200-1399 sqft
Basement
None
Heating Source
Gas
Heating Fuel
Forced Air
Air Conditioning
Central Air
Family Room
No
Kitchens
1
Total Kitchens
1
Fireplace Features
No
Bedrooms
2
Total Bedrooms
2
Washrooms
2
Square Footage
1200-1399 sqft
Basement
None
Heating Source
Gas
Heating Fuel
Forced Air
Air Conditioning
Central Air
Family Room
No
Kitchens
1
Total Kitchens
1
Fireplace Features
No
Exterior
Waterfront
None
Parking Spaces
1
Total Parking Spaces
1.00
Garage Spaces
1
Zoning
R4UA
Balcony
Open
Waterfront
None
Parking Spaces
1
Total Parking Spaces
1.00
Garage Spaces
1
Zoning
R4UA
Balcony
Open
Building Description
Style
Apartment
Home Type
Condo
Subtype
Condo Apartment
Property Orientation
South
Exterior Finish
Brick
Possession Date
8/24/2026
Locker
Owned
Style
Apartment
Home Type
Condo
Subtype
Condo Apartment
Property Orientation
South
Exterior Finish
Brick
Possession Date
8/24/2026
Locker
Owned
Community
Community
Vanier
Community
Vanier
Taxes & Fees
Taxes
$10,769.18 /yr
Tax Year
2026
Occupancy
Vacant
Maintenance Fee
$1,477/mo
Common Elements
Included
Water
Included
Building Insurance
Included
Taxes
$10,769.18 /yr
Tax Year
2026
Occupancy
Vacant
Maintenance Fee
$1,477/mo
Common Elements
Included
Water
Included
Building Insurance
Included
Other
Pets
Yes-with Restrictions
Pets
Yes-with Restrictions
Room Types
Bathroom
5 Pc Ensuite
Dimensions 14.44 x 8.86 feet
127.94 sqft
Bathroom
3 Pc Bath
Dimensions 6.23 x 5.25 feet
32.71 sqft
Bedroom
-
Dimensions 16.4 x 9.19 feet
150.72 sqft
Den
-
Dimensions 14.11 x 7.22 feet
101.87 sqft
Foyer
-
Dimensions 7.22 x 5.25 feet
37.9 sqft
Great Room
-
Dimensions 21.98 x 14.11 feet
310.14 sqft
Kitchen
-
Dimensions 10.17 x 9.84 feet
100.07 sqft
Other
-
Dimensions 6.23 x 3.94 feet
24.55 sqft
Pantry
-
Dimensions 4.59 x 3.12 feet
14.32 sqft
Primary Bedroom
-
Dimensions 22.31 x 16.08 feet
358.74 sqft
Similar Properties(No results)
Mortgage Calculator
Calculate your estimated monthly mortgage payment
Price
$849,000
$
%
%
Total cost of mortgage
$0
Monthly payment
By clicking Save, we will calculate your estimated mortgage for all properties using the saved values (down payment percentage, interest rate, and amortization).
The accuracy and applicability of this calculator are not guaranteed.