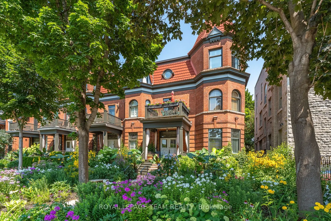
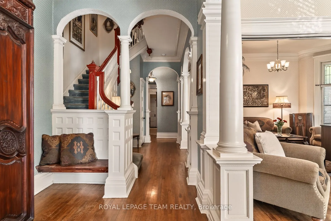
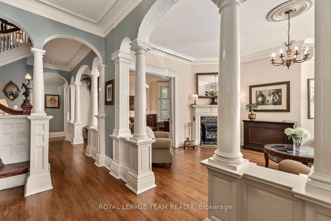
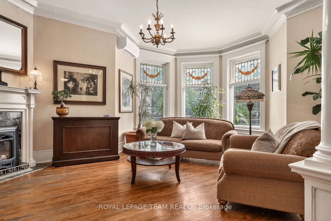
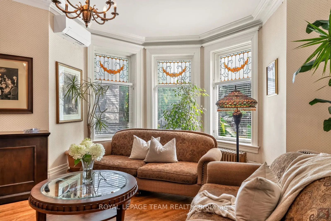
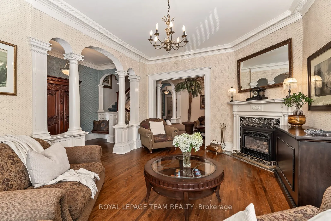
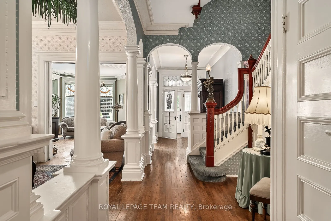
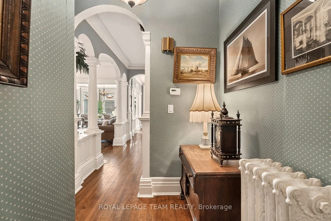
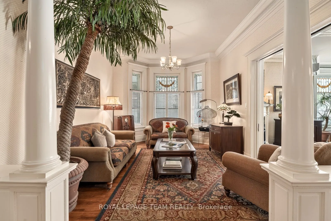
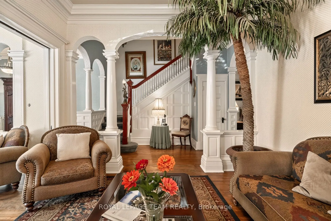
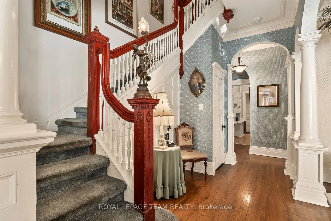
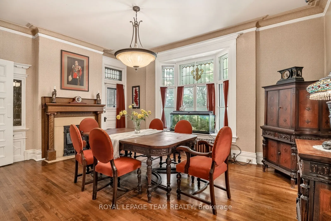
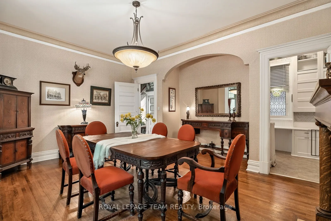
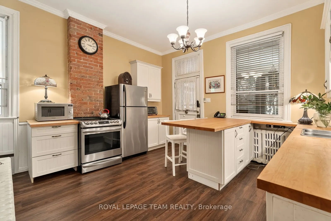
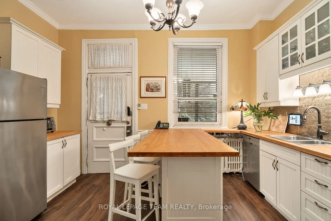
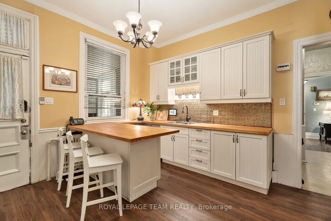
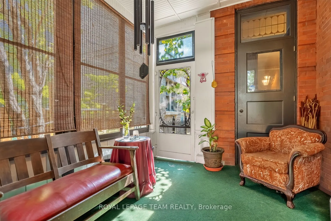
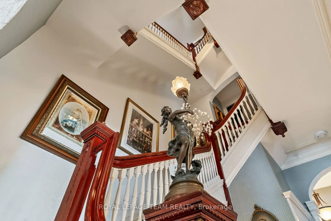
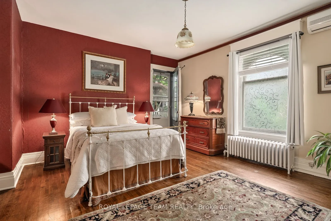
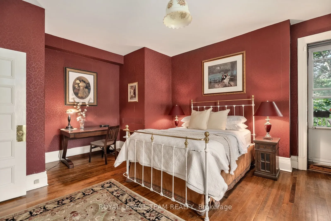
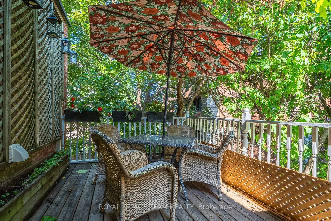
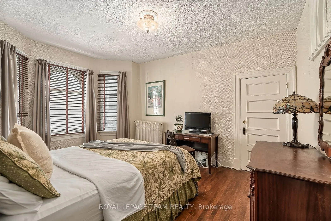
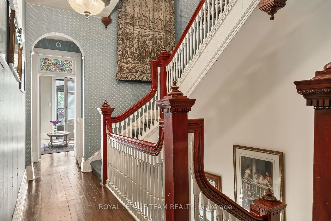
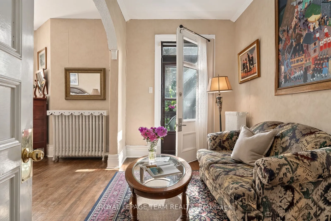
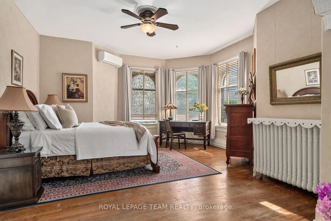
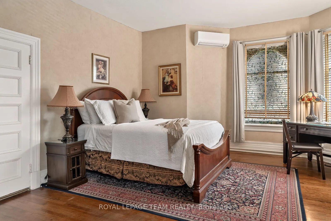
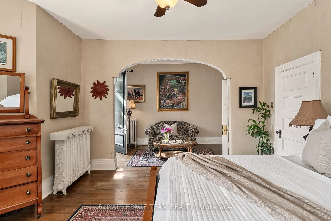
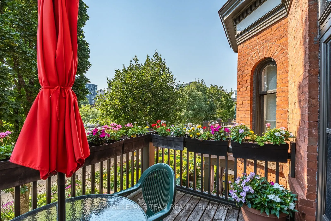
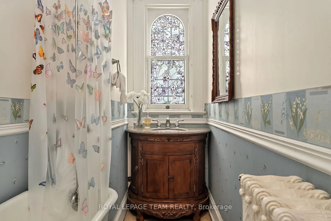
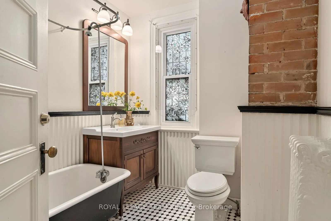
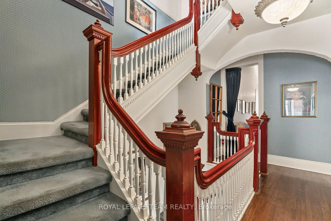
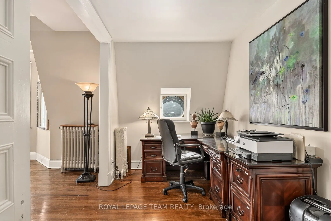
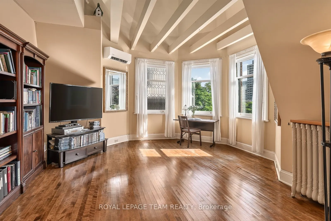
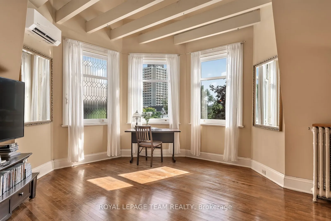
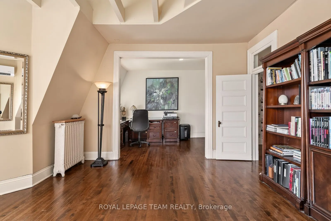
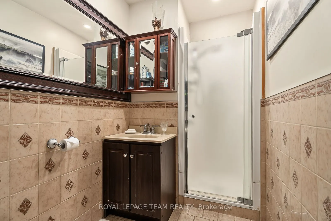
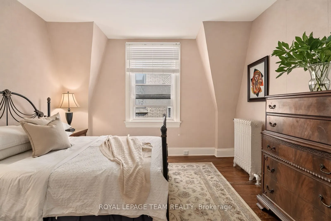
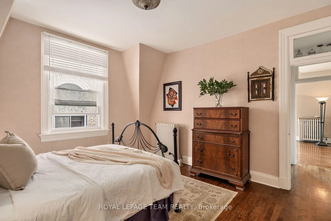
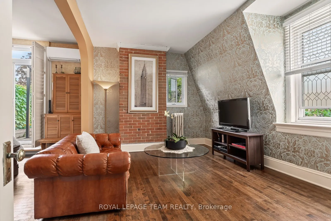
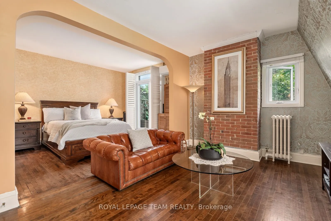
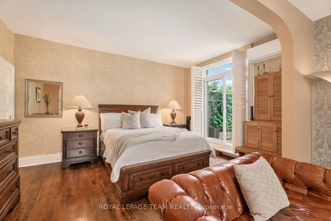
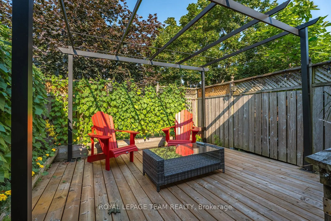
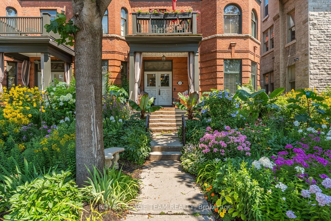
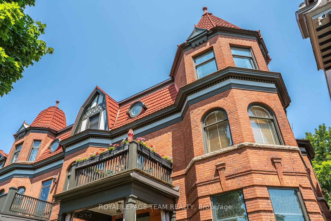
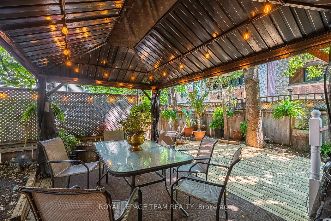
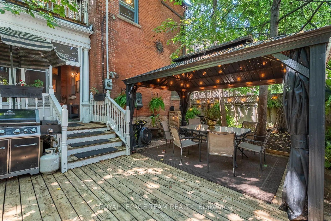
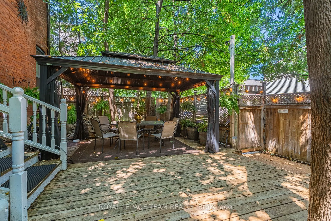
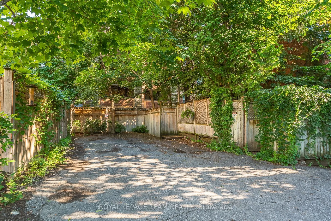
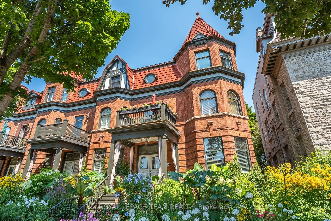
Ottawa residents know the corner of King Edward and Laurier Avenue hosts the city's mosticonic heritage homes, but only a rare few get to experience living in them. Discover three levels of beautifully maintained original Victorian features like 10 foot ceilings, hardwood and millwork. 21st century ...updates throughout make this 6 bedroom home a delight. Three private terraces and a secluded back garden plus surface level parking solidify this home's status as a unicorn on the market. Steps to Ottawa University, Parliament and Gatineau - don't wait - see it!
Full Property Details
Interior
Bedrooms
5
Total Bedrooms
5
Washrooms
4
Square Footage
3500-5000 sqft
Basement
Full,Unfinished
Heating Source
Gas
Heating Fuel
Water
Air Conditioning
Other,Wall Unit(s)
Family Room
Yes
Kitchens
1
Total Kitchens
1
Fireplace Features
Yes
Bedrooms
5
Total Bedrooms
5
Washrooms
4
Square Footage
3500-5000 sqft
Basement
Full,Unfinished
Heating Source
Gas
Heating Fuel
Water
Air Conditioning
Other,Wall Unit(s)
Family Room
Yes
Kitchens
1
Total Kitchens
1
Fireplace Features
Yes
Exterior
Depth
135.0
Front
30.18
Lot Size
30 x 135.0 ft
Pool
None
Parking Spaces
2
Total Parking Spaces
2.00
Parking Description
None
Garage Spaces
0
Depth
135.0
Front
30.18
Lot Size
30 x 135.0 ft
Pool
None
Parking Spaces
2
Total Parking Spaces
2.00
Parking Description
None
Garage Spaces
0
Building Description
Style
3-Storey
Home Type
Townhome
Subtype
Att/Row/Townhouse
Year Built
100+
Property Orientation
East
Exterior Finish
Brick
Sewers
Sewer
Water Supply
Municipal
Possession Date
No Data
Style
3-Storey
Home Type
Townhome
Subtype
Att/Row/Townhouse
Year Built
100+
Property Orientation
East
Exterior Finish
Brick
Sewers
Sewer
Water Supply
Municipal
Possession Date
No Data
Community
Community
Sandy Hill
Community
Sandy Hill
Taxes & Fees
Taxes
$11,627.24 /yr
Tax Year
2026
Occupancy
Owner
Taxes
$11,627.24 /yr
Tax Year
2026
Occupancy
Owner
Room Types
Bathroom
4 Pc Bath
Dimensions 13.65 x 5.38 feet
73.44 sqft
Bathroom
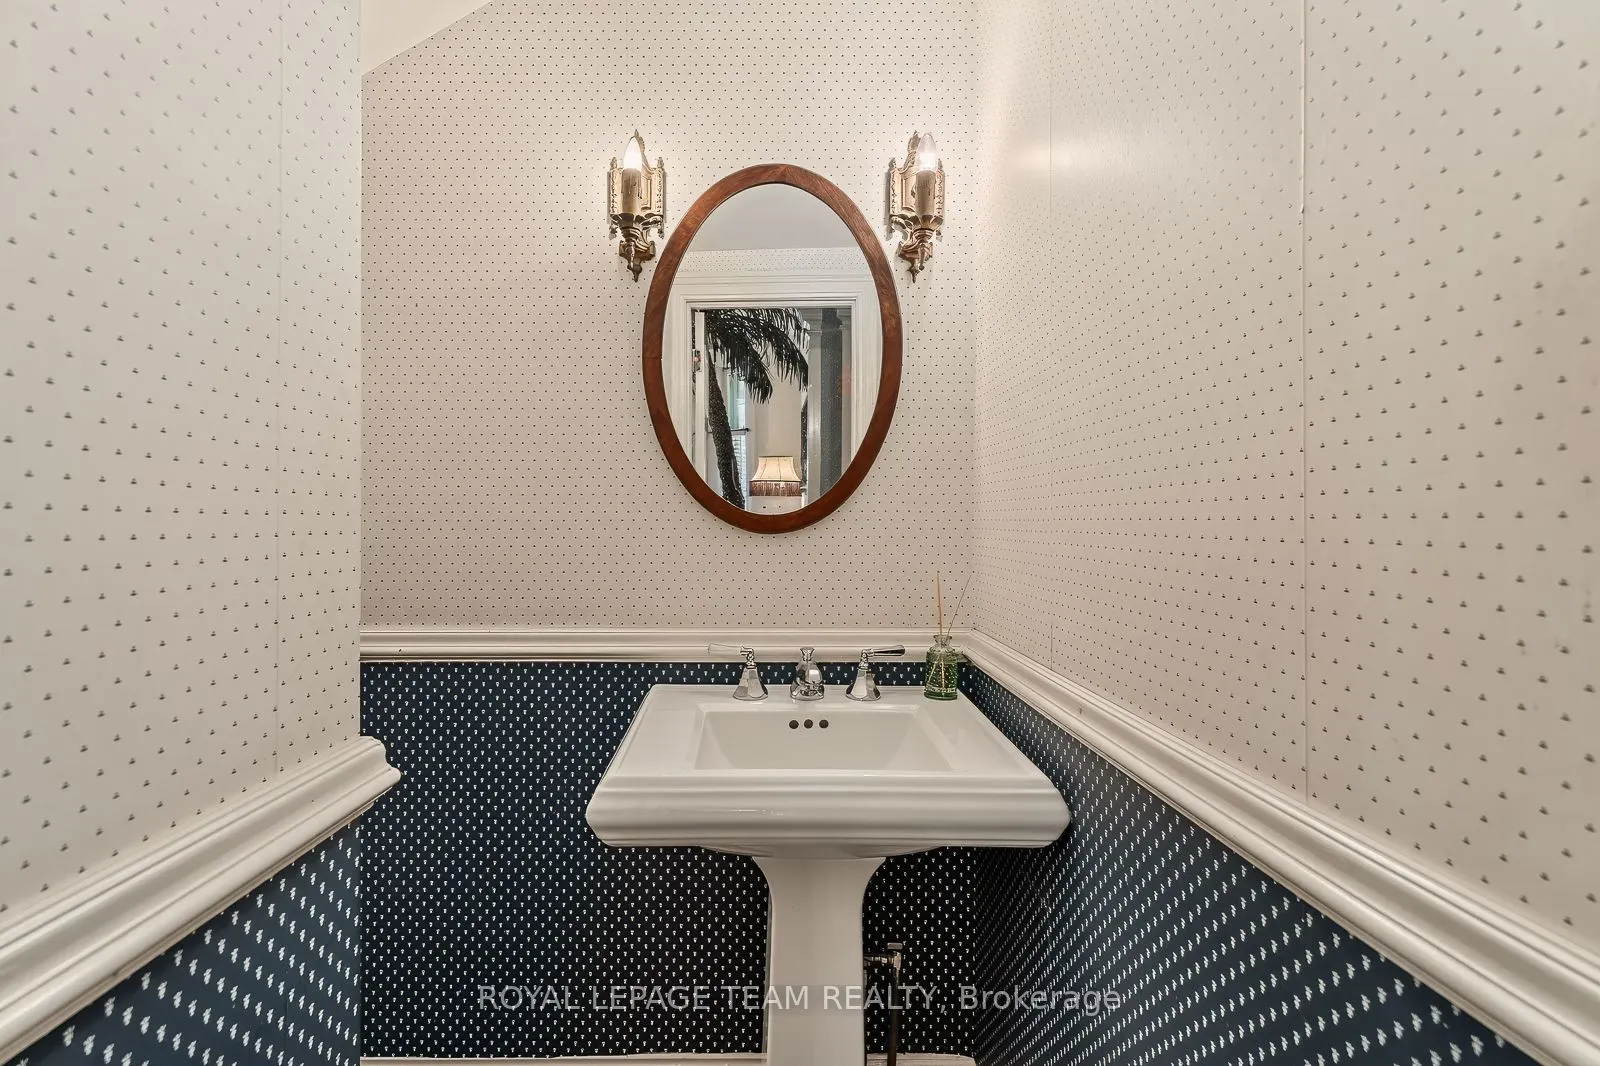
2 Pc Bath
Dimensions 4.99 x 6.04 feet
30.14 sqft
Bedroom
-
Dimensions 15.72 x 12.43 feet
195.4 sqft
Dining Room
-
Dimensions 18.41 x 18.31 feet
337.09 sqft
Family Room
-
Dimensions 15.45 x 11.81 feet
182.46 sqft
Kitchen
-
Dimensions 16.34 x 14.17 feet
231.54 sqft
Living Room
-
Dimensions 15.45 x 21.06 feet
325.38 sqft
Pantry
-
Dimensions 7.97 x 9.58 feet
76.35 sqft
Primary Bedroom
-
Dimensions 51.84 x 16.11 feet
835.14 sqft
Sitting
-
Dimensions 7.41 x 12.93 feet
95.81 sqft
Sunroom
-
Dimensions 10.89 x 12.7 feet
138.3 sqft
Similar Properties(No results)
Mortgage Calculator
Calculate your estimated monthly mortgage payment
Price
$1,388,000
$
%
%
Total cost of mortgage
$0
Monthly payment
By clicking Save, we will calculate your estimated mortgage for all properties using the saved values (down payment percentage, interest rate, and amortization).
The accuracy and applicability of this calculator are not guaranteed.