Sign In or Create a Free Account to see full details of this property
Key Facts
Key facts for 1454 Stagecoach Road
Property Type
House, 2-Storey
Parking
Detached 1 garage, 6 parking
MLS #
X13601858
Size
1100-1500 sqft
Basement
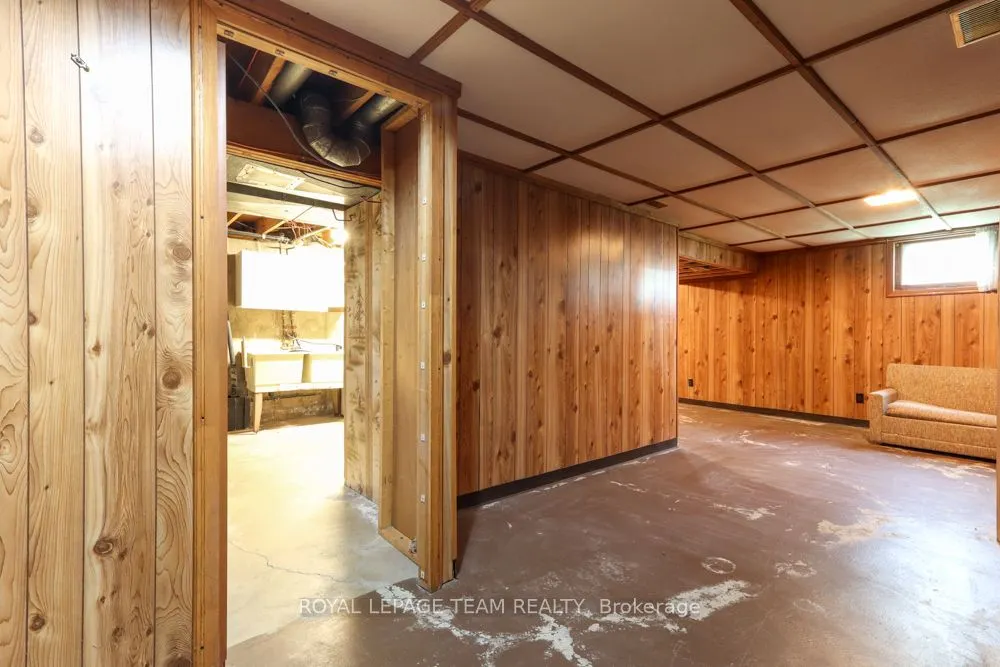
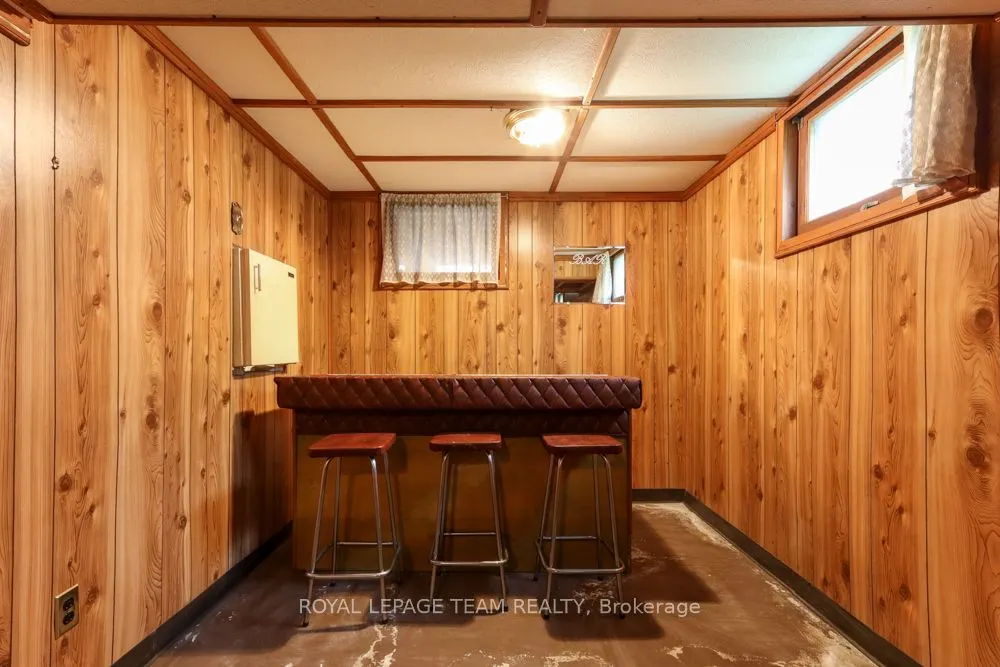
Partially Finished
Listed on
2026-07-23
Lot size
100 x 260.0
Tax
$3,540 /yr
Days on Market
82
Approximate Age
51-99
Maintenance Fee
-
Description
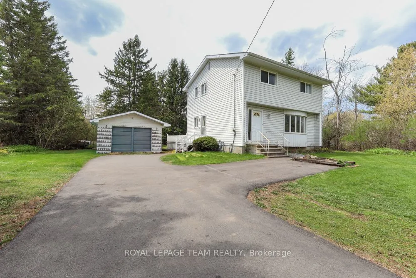
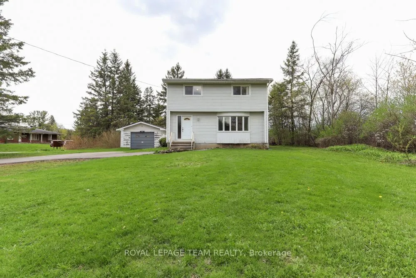
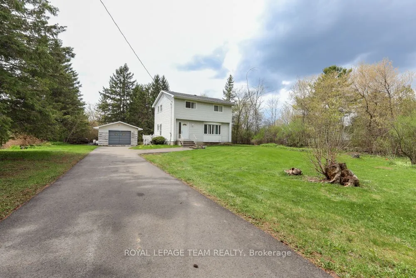
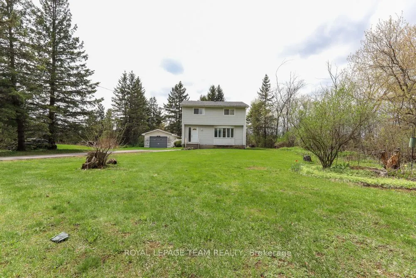
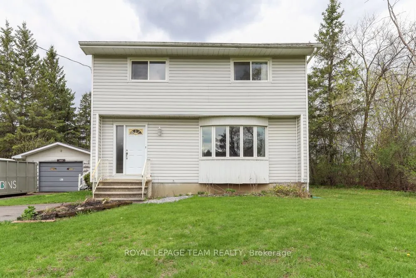
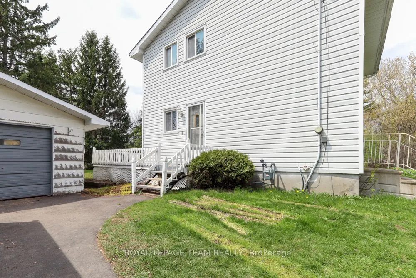
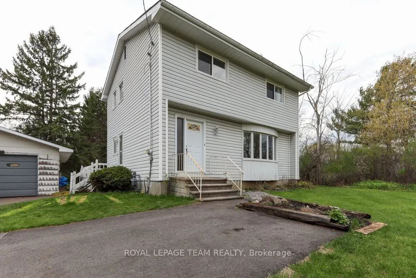
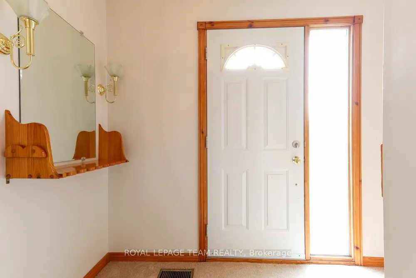
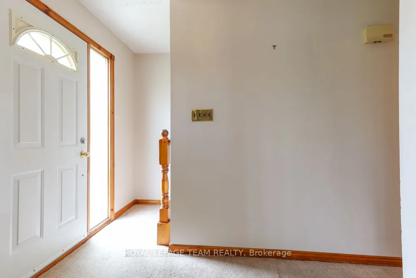
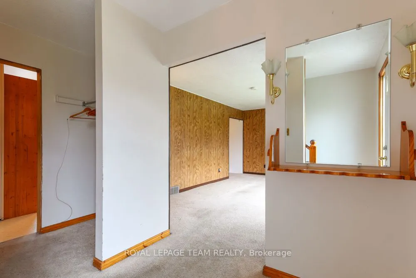
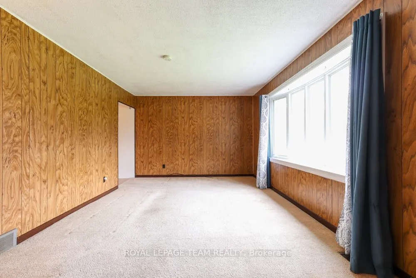
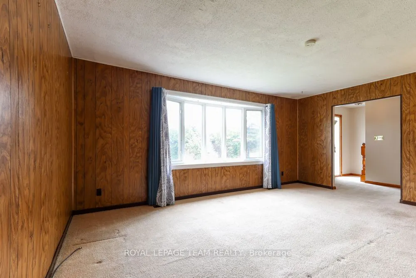
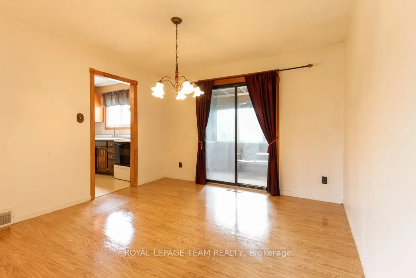
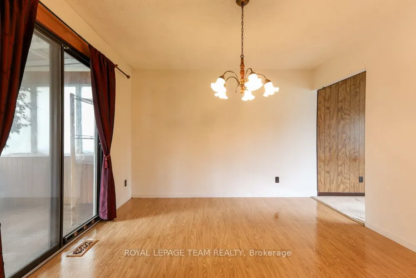
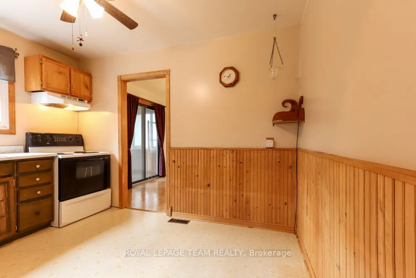
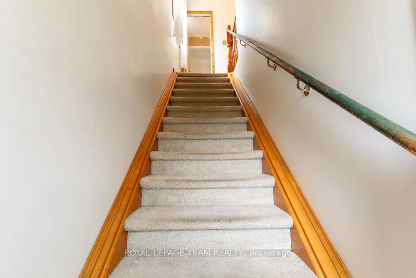
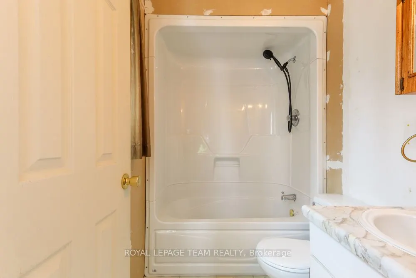
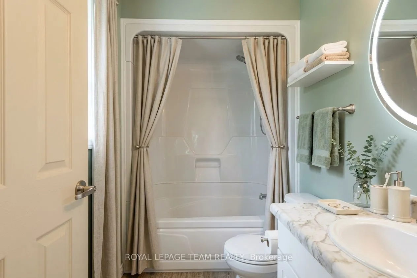
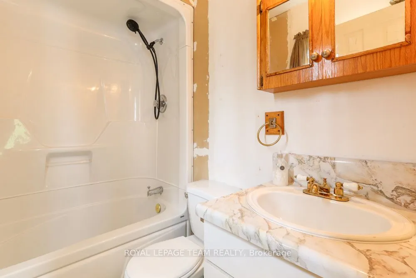
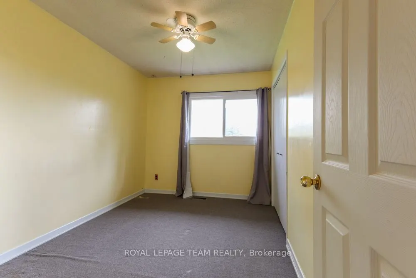
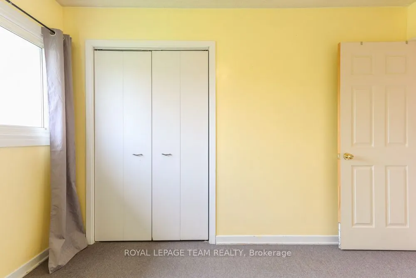
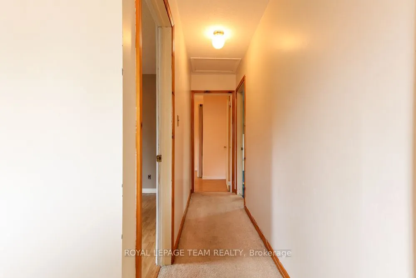
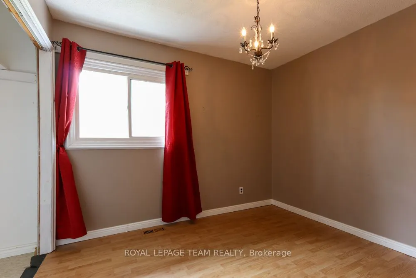
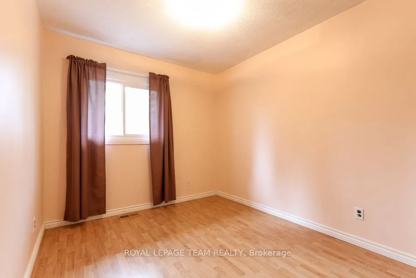
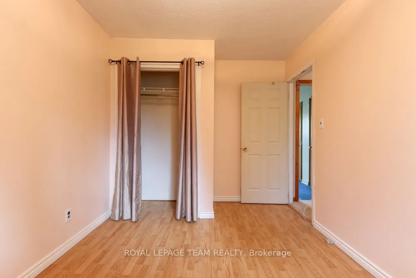
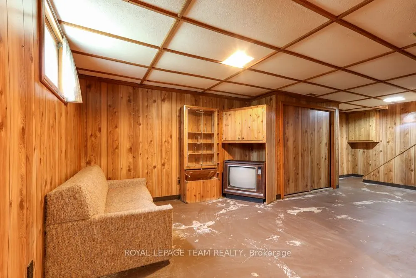
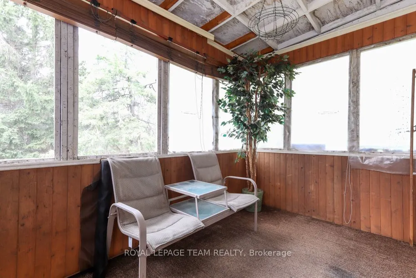
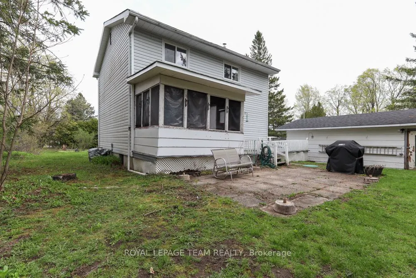
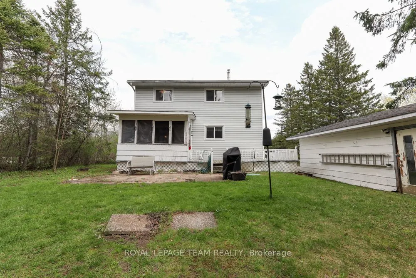
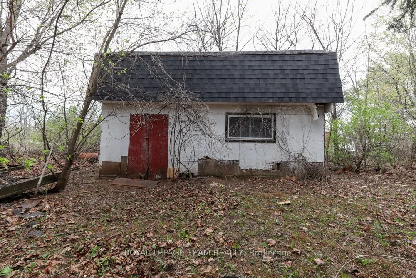
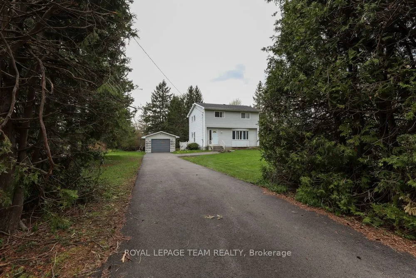
Incredible potential and outstanding value at 1454 Stagecoach Road in Greely! Situated on an expansive lot featuring a detached garage and a large shed, this 4-bedroom, 2-bathroom home offers endless opportunity for buyers, investors, or contractors.Key mechanical updates are already completed for p...eace of mind, including the roof, windows, furnace, and A/C (all 2014), as well as the hot water tank (2024). While the home and septic system need work, the price is reflective of the improvements required-giving you a rare chance to bring your own design vision, customize every detail, and build instant equity. With vacant land in the area selling for over $400,000, the upside and value proposition here are undeniable. Don't miss this fantastic opportunity to make this home your own!
Full Property Details
Interior
Bedrooms
4
Total Bedrooms
4
Washrooms
2
Square Footage
1100-1500 sqft
Basement
Partially Finished
Heating Source
Gas
Heating Fuel
Forced Air
Air Conditioning
Central Air
Family Room
No
Kitchens
1
Total Kitchens
1
Fireplace Features
No
Bedrooms
4
Total Bedrooms
4
Washrooms
2
Square Footage
1100-1500 sqft
Basement
Partially Finished
Heating Source
Gas
Heating Fuel
Forced Air
Air Conditioning
Central Air
Family Room
No
Kitchens
1
Total Kitchens
1
Fireplace Features
No
Exterior
Depth
260.0
Front
100.0
Driveway
Private
Lot Size
100 x 260.0 ft
Pool
None
Parking Spaces
6
Total Parking Spaces
7.00
Parking Description
Detached
Garage Spaces
1
Zoning
Residential
Depth
260.0
Front
100.0
Driveway
Private
Lot Size
100 x 260.0 ft
Pool
None
Parking Spaces
6
Total Parking Spaces
7.00
Parking Description
Detached
Garage Spaces
1
Zoning
Residential
Building Description
Style
2-Storey
Home Type
House
Subtype
Detached
Year Built
51-99
Property Orientation
West
Exterior Finish
Vinyl Siding
Sewers
Septic
Water Supply
Well
Possession Date
No Data
Style
2-Storey
Home Type
House
Subtype
Detached
Year Built
51-99
Property Orientation
West
Exterior Finish
Vinyl Siding
Sewers
Septic
Water Supply
Well
Possession Date
No Data
Community
Community
Greely
Community
Greely
Taxes & Fees
Taxes
$3,540 /yr
Tax Year
2025
Occupancy
Owner
Taxes
$3,540 /yr
Tax Year
2025
Occupancy
Owner
Room Types
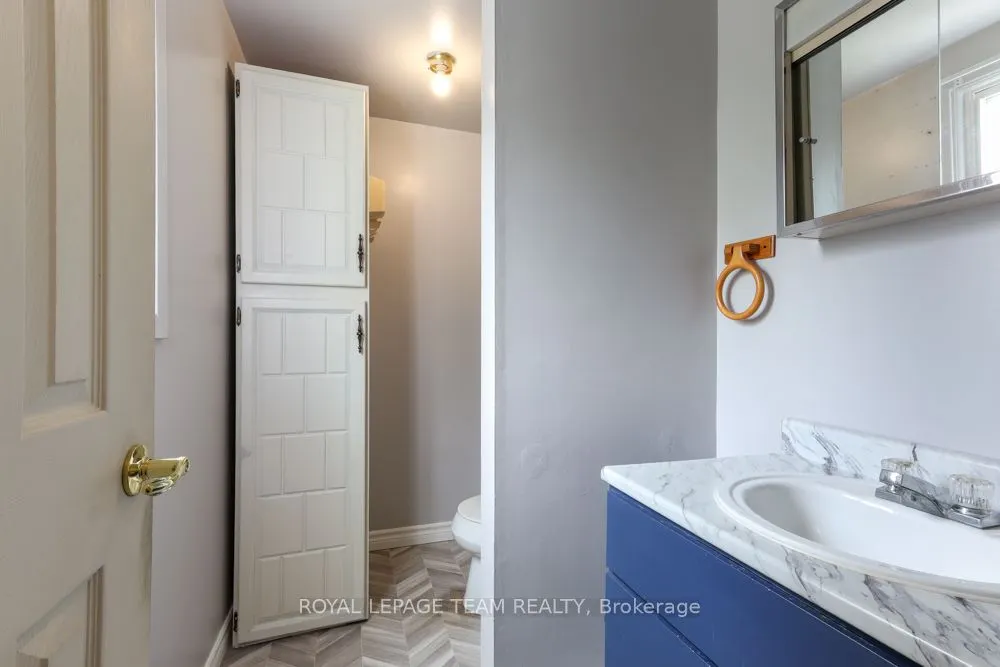
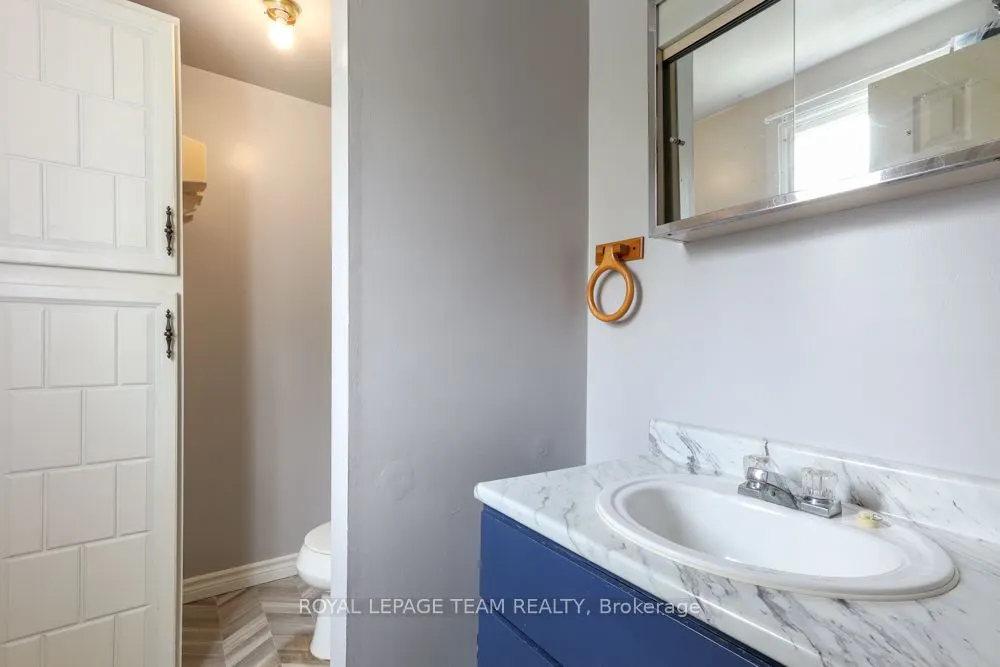
Bathroom
3 Pc Bath
Dimensions 6.92 x 4.92 feet
34.05 sqft
Bathroom
-
Dimensions 7.68 x 4.92 feet
37.79 sqft
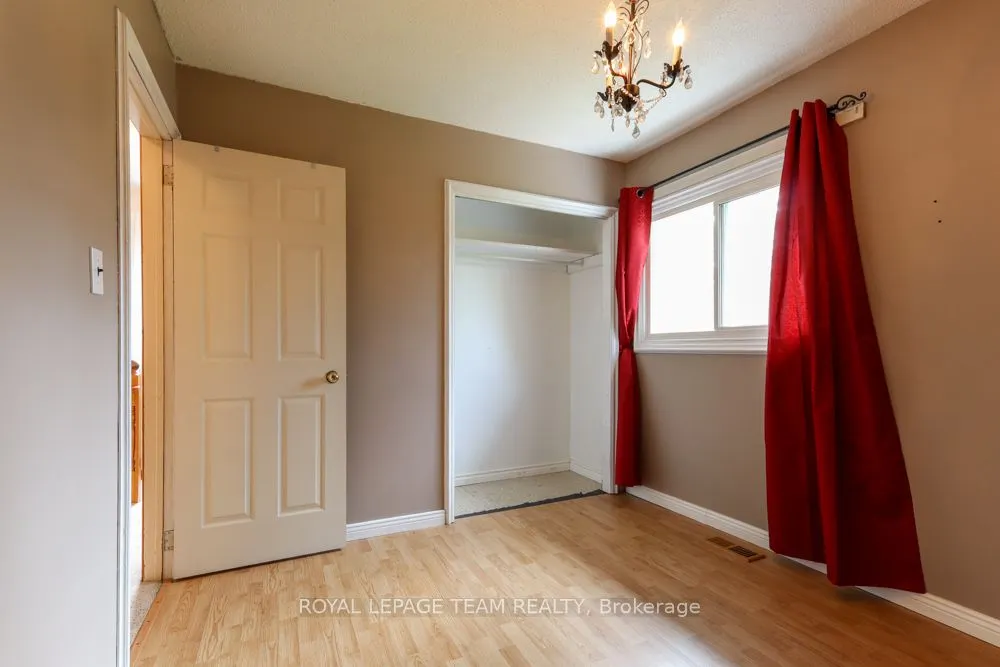
Bedroom
-
Dimensions 11.68 x 8.33 feet
97.29 sqft
Bedroom 2
-
Dimensions 10.33 x 9.09 feet
93.9 sqft
Bedroom 4
-
Dimensions 12.6 x 8.76 feet
110.38 sqft
Dining Room
2 Pc Bath
Dimensions 11.48 x 11.32 feet
129.95 sqft
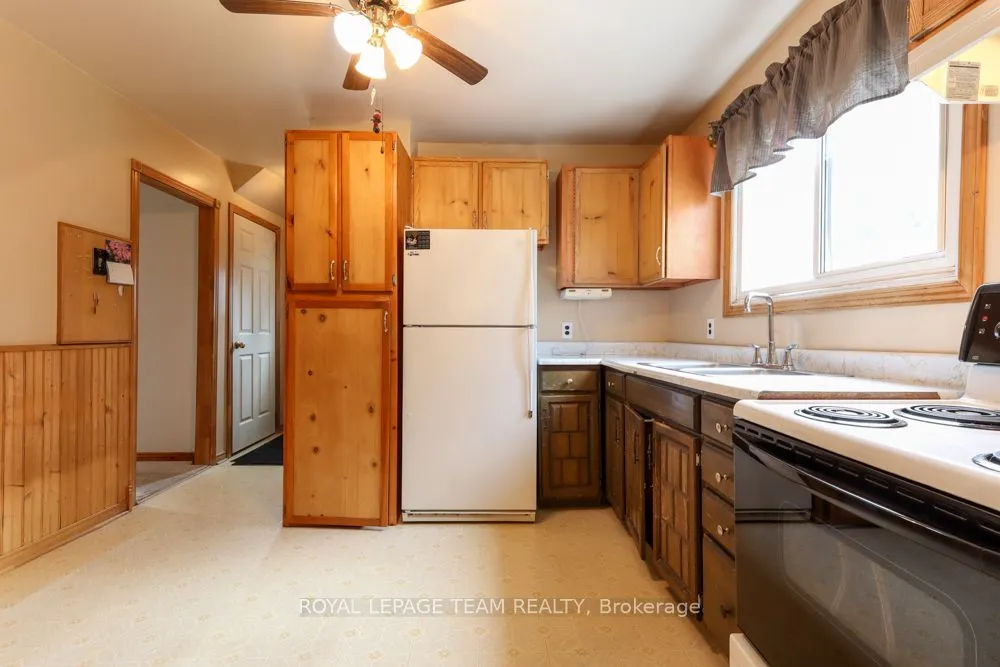
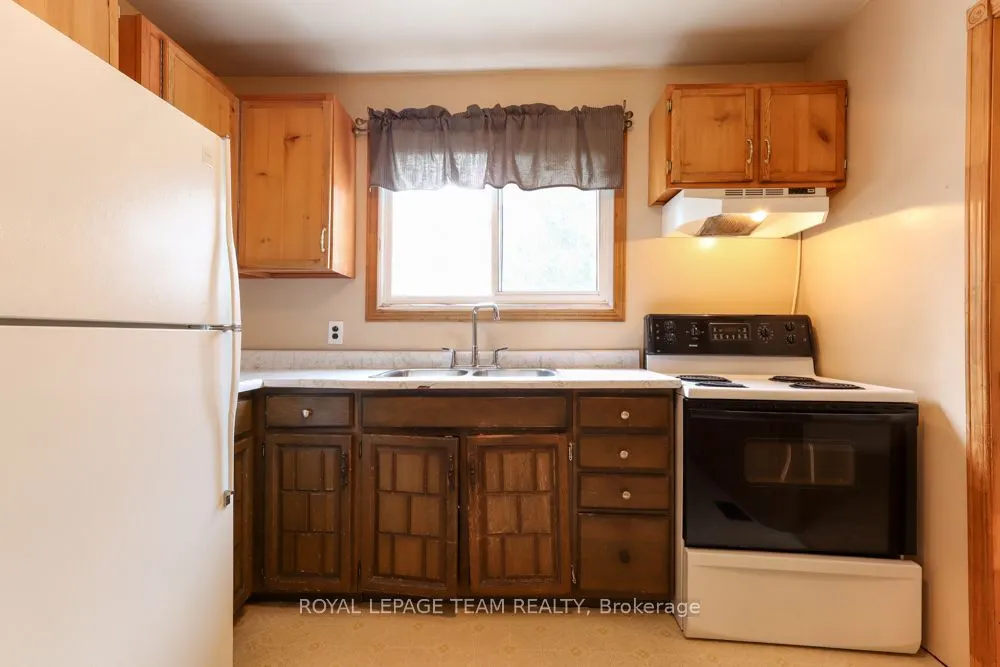
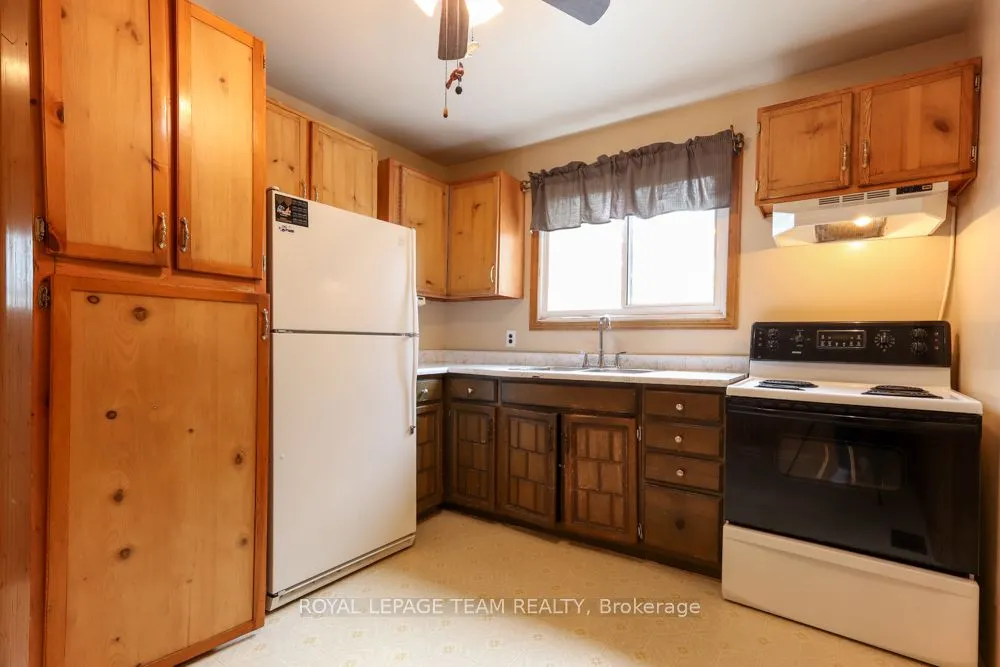
Kitchen
-
Dimensions 9.91 x 11.48 feet
113.77 sqft
Living Room
-
Dimensions 17.59 x 11.48 feet
201.93 sqft
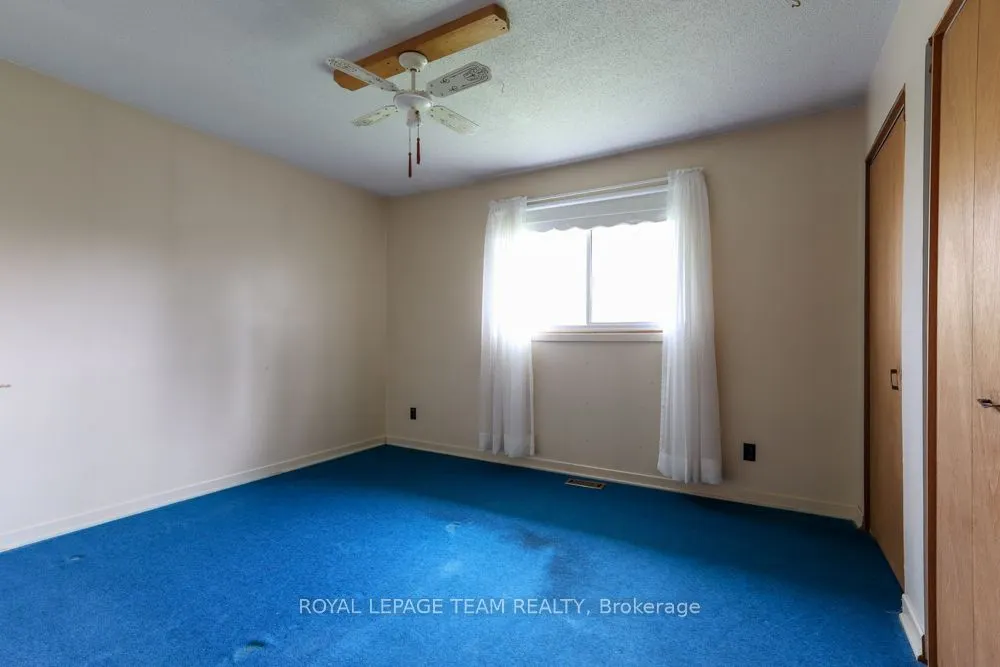
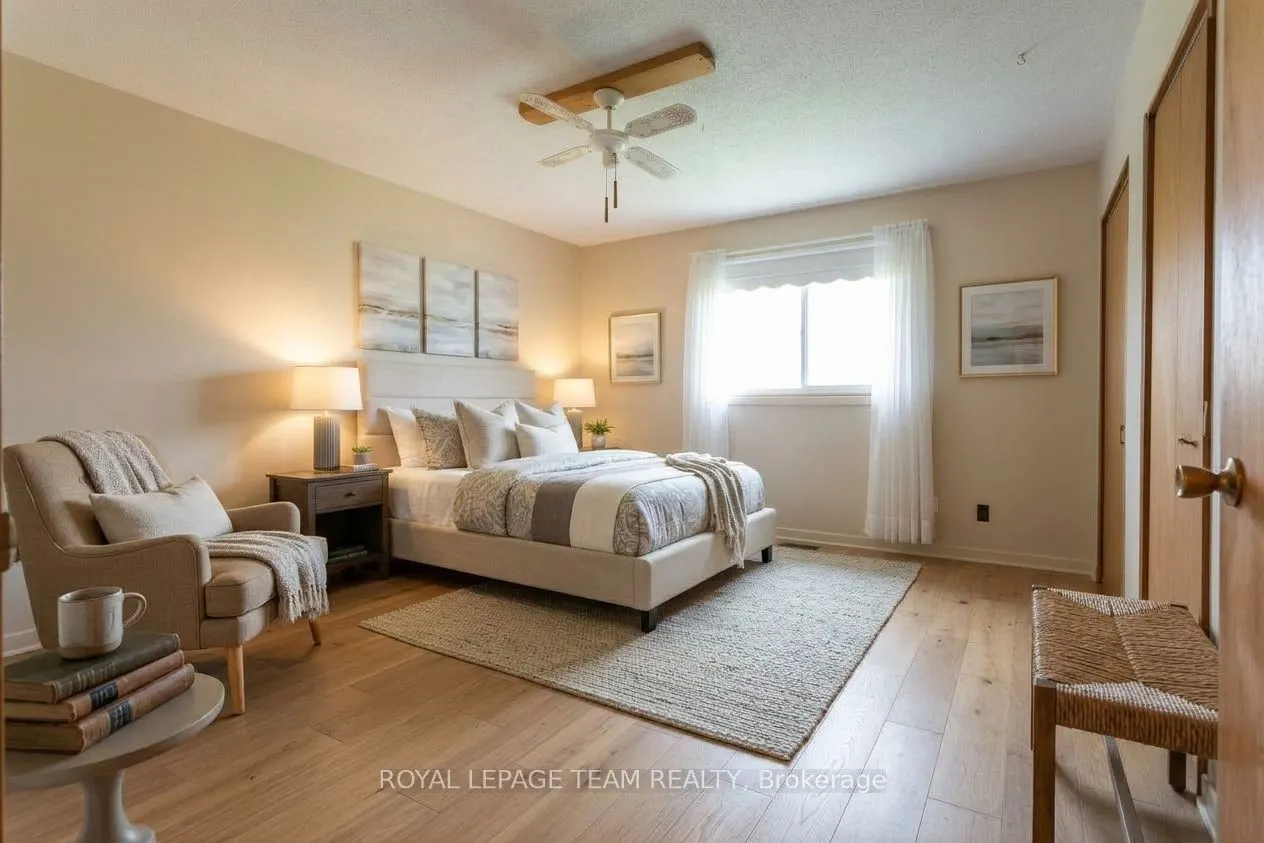
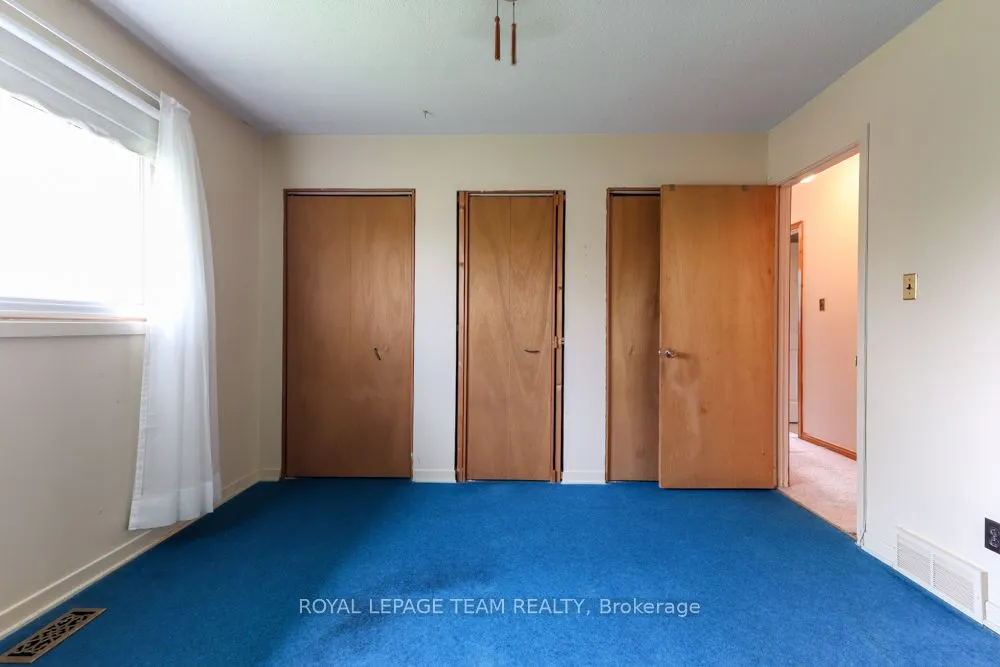
Primary Bedroom
-
Dimensions 12.07 x 11.68 feet
140.98 sqft
Recreation
-
Dimensions 11.91 x 8.17 feet
97.3 sqft
Recreation
-
Dimensions 26.18 x 10.17 feet
266.25 sqft
Similar Properties(No results)
Mortgage Calculator
Calculate your estimated monthly mortgage payment
Price
$539,900
$
%
%
Total cost of mortgage
$0
Monthly payment
By clicking Save, we will calculate your estimated mortgage for all properties using the saved values (down payment percentage, interest rate, and amortization).
The accuracy and applicability of this calculator are not guaranteed.