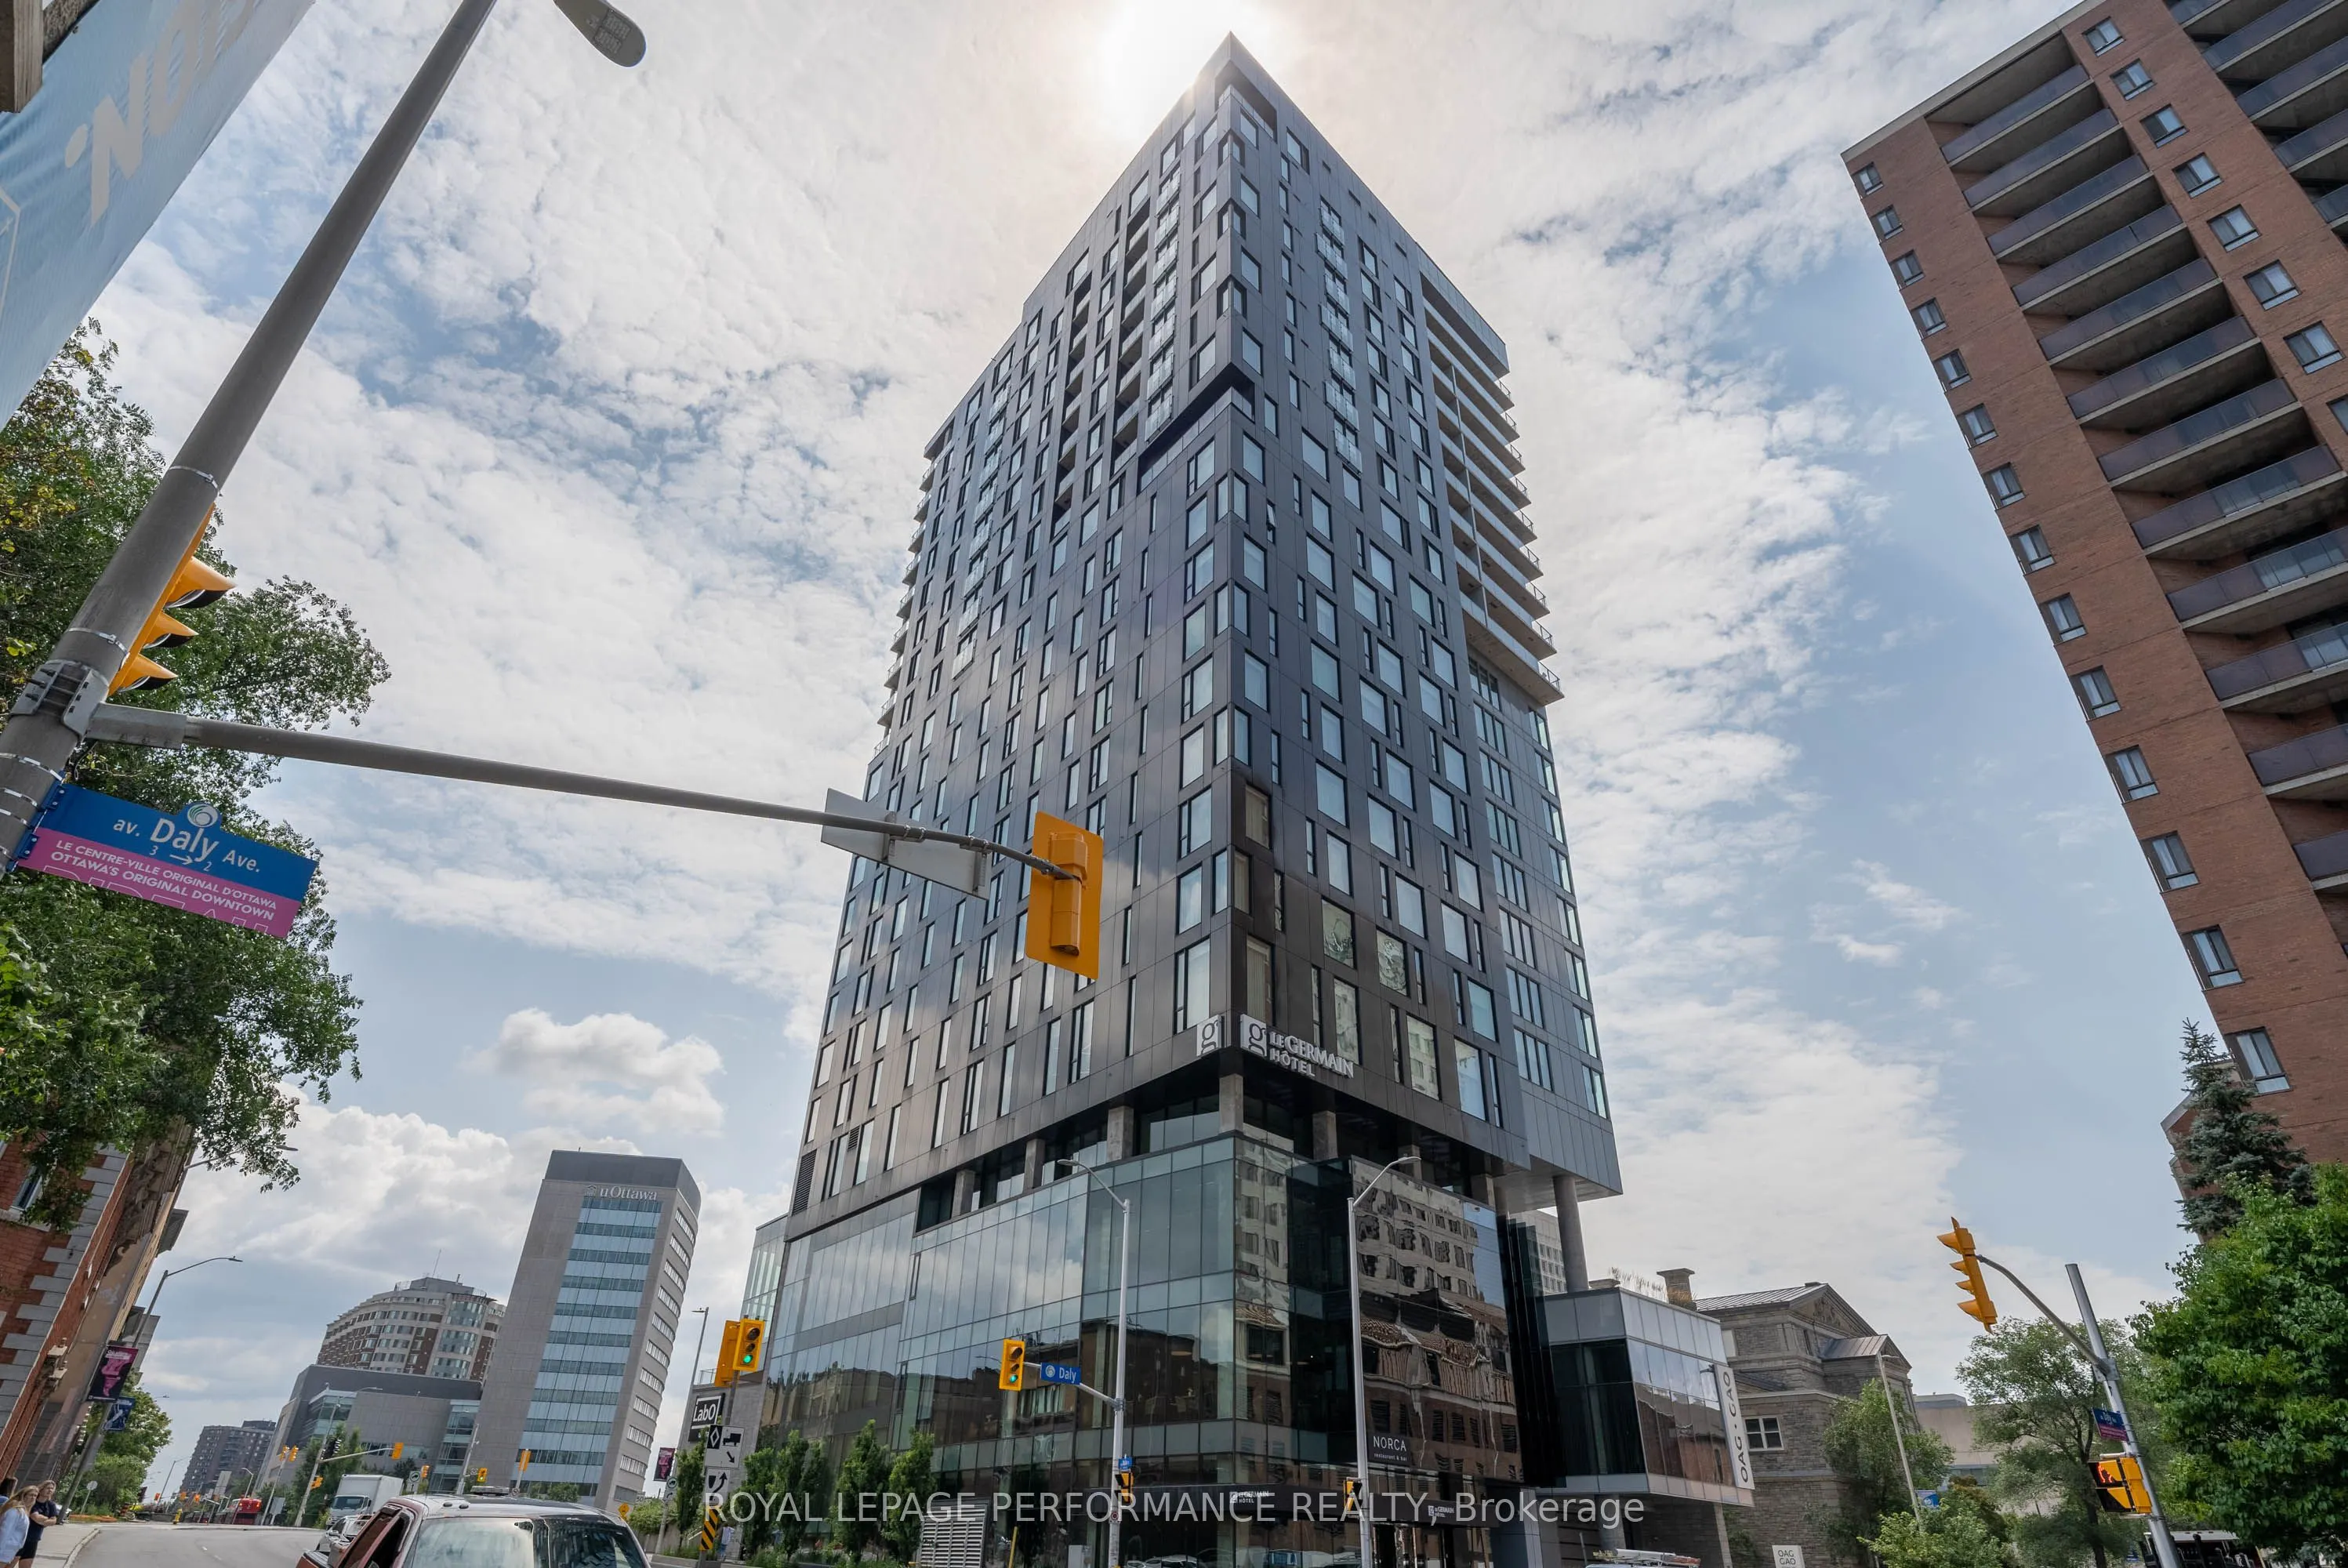
Sign In or Create a Free Account to see full details of this property
Key Facts
Key facts for 20 Daly Avenue #1810
Property Type
Condo, Apartment
Parking
0 garage, 0 parking
MLS #
X13458990
Size
900-999 sqft
Basement
None
Listed on
2026-06-17
Lot size
-
Tax
$6,745 /yr
Days on Market
118
Approximate Age
6-10
Maintenance Fee
$936/mo
Common Elements, Hea...
Description
Live in the clouds at the Arthaus, built by reputable Montreal-based developer DevMcGill. 1 bed + den, 1.5 bath corner smart home with 9-ft floor-to-ceiling windows, a walk-in closet, stunning kitchen island, dedicated office space plus chic, modern design throughout. Its 18th-floor setting provides... incredible natural light, 270-degree east-south views and whisper-quiet living. Thoughtfully designed, the unit features cushioned, low-maintenance hardwood throughout and concrete construction in an open-concept floor plan. Amenities include a state-of-the-art fitness centre with yoga and weight-training areas, a four-season resident-only outdoor space at the Rooftop Terrace & Winter Garden, and the Firestone Lounge - a multipurpose event room with a full catering kitchen. Unbeatable location with a walk-score of 98, transit score 93, and bike score 95. See our website for a 3D tour, Status Certificate, and more. Parking available for rent, with a multi-year lease possible. Reach out for a private tour! OPEN HOUSE UPDATE: Saturday Aug 15 now runs 3pm to 4pm, not 3pm to 5pm. Private showings available the same evening from 6pm.
Full Property Details
Interior
Bedrooms
1
Total Bedrooms
1
Washrooms
2
Square Footage
900-999 sqft
Basement
None
Heating Source
Gas
Heating Fuel
Forced Air
Air Conditioning
Central Air
Family Room
No
Kitchens
1
Total Kitchens
1
Fireplace Features
No
Bedrooms
1
Total Bedrooms
1
Washrooms
2
Square Footage
900-999 sqft
Basement
None
Heating Source
Gas
Heating Fuel
Forced Air
Air Conditioning
Central Air
Family Room
No
Kitchens
1
Total Kitchens
1
Fireplace Features
No
Exterior
Parking Spaces
0
Total Parking Spaces
0.00
Garage Spaces
0
Balcony
Open
Parking Spaces
0
Total Parking Spaces
0.00
Garage Spaces
0
Balcony
Open
Building Description
Style
Apartment
Home Type
Condo
Subtype
Condo Apartment
Year Built
6-10
Property Orientation
South
Exterior Finish
Metal/Steel Siding,Concrete
Possession Date
No Data
Locker
Owned
Style
Apartment
Home Type
Condo
Subtype
Condo Apartment
Year Built
6-10
Property Orientation
South
Exterior Finish
Metal/Steel Siding,Concrete
Possession Date
No Data
Locker
Owned
Community
Community
Sandy Hill
Community
Sandy Hill
Taxes & Fees
Taxes
$6,745 /yr
Tax Year
2026
Occupancy
Owner
Maintenance Fee
$936/mo
Common Elements
Included
Heating
Included
Water
Included
Building Insurance
Included
Taxes
$6,745 /yr
Tax Year
2026
Occupancy
Owner
Maintenance Fee
$936/mo
Common Elements
Included
Heating
Included
Water
Included
Building Insurance
Included
Other
Pets
Yes-with Restrictions
Pets
Yes-with Restrictions
Room Types
Bathroom
-
Dimensions 6.07 x 3.74 feet
22.7 sqft
Bathroom
-
Dimensions 9.22 x 6.14 feet
56.61 sqft
Dining Room
-
Dimensions 8.56 x 6.56 feet
56.15 sqft
Kitchen
-
Dimensions 15.22 x 12.5 feet
190.25 sqft
Laundry
-
Dimensions - feet
0 sqft
Living Room
-
Dimensions 17.22 x 13.91 feet
239.53 sqft
Office
-
Dimensions 10.4 x 7.74 feet
80.5 sqft
Other
-
Dimensions - feet
0 sqft
Primary Bedroom
-
Dimensions 10.99 x 9.42 feet
103.53 sqft
Similar Properties(No results)
Mortgage Calculator
Calculate your estimated monthly mortgage payment
Price
$475,000
$
%
%
Total cost of mortgage
$0
Monthly payment
By clicking Save, we will calculate your estimated mortgage for all properties using the saved values (down payment percentage, interest rate, and amortization).
The accuracy and applicability of this calculator are not guaranteed.