Sign In or Create a Free Account to see full details of this property
Key Facts
Key facts for 10 Rosemount Avenue #503
Property Type
Condo, 1 Storey/Apt
Parking
0 garage, 0 parking
MLS #
X12836048
Size
700-799 sqft
Basement
Other
Listed on
2026-03-02
Lot size
-
Tax
$5,232.27 /yr
Days on Market
225
Approximate Age
-
Maintenance Fee
$650/mo
Common Elements, Hea...
Description
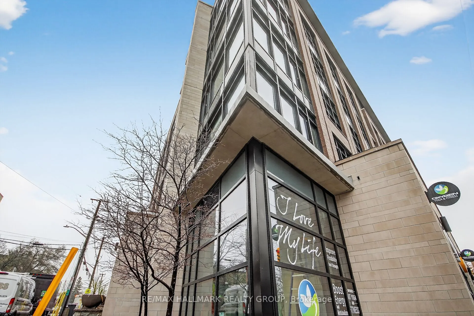
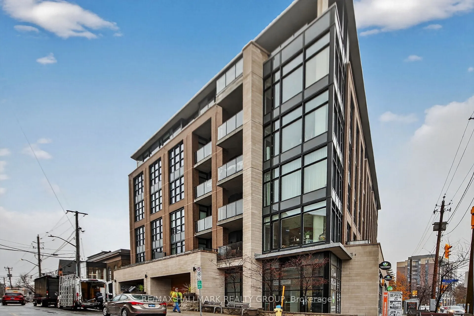
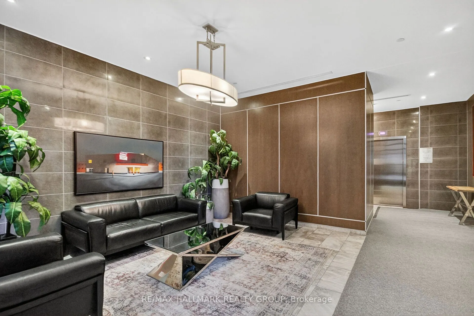
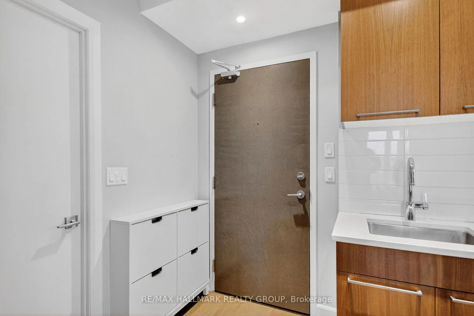
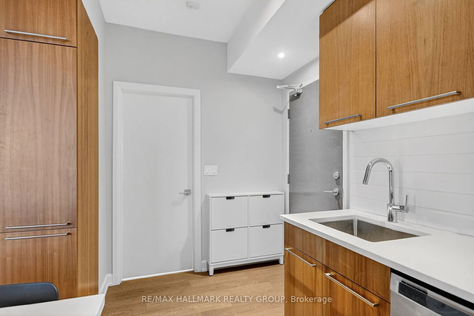
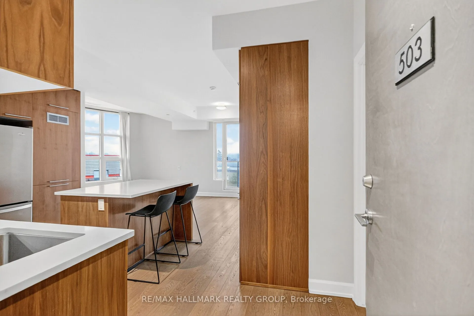
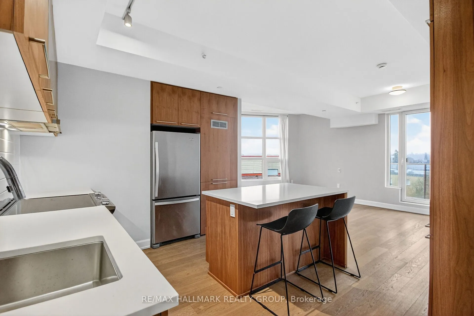
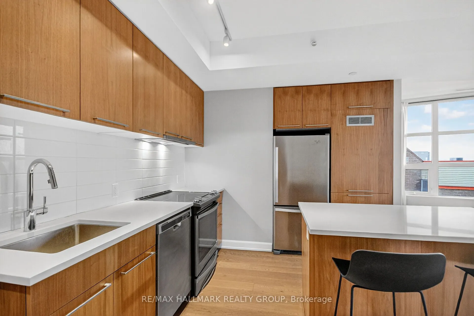
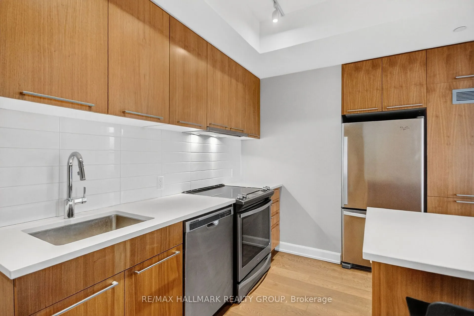
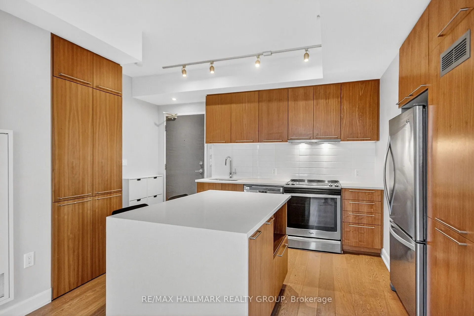
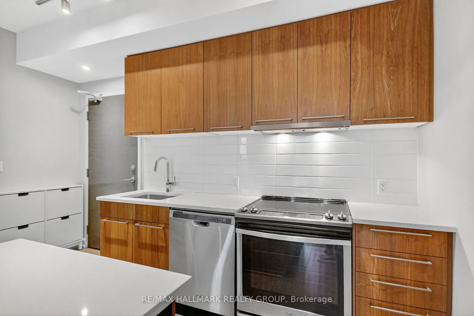
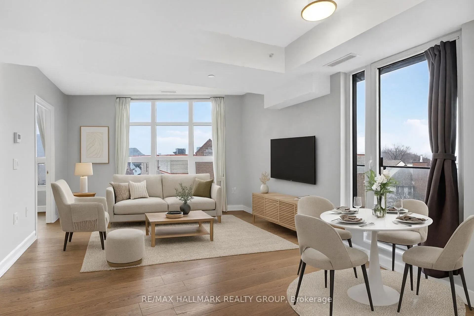
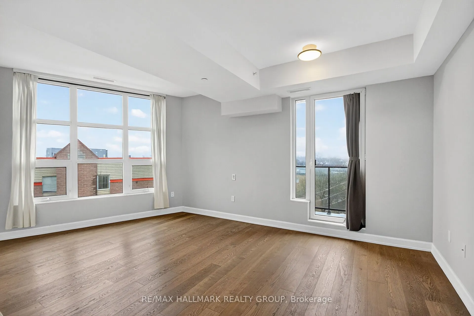
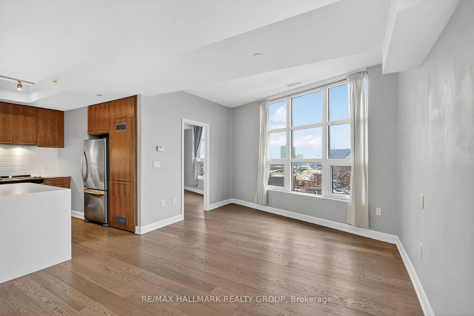
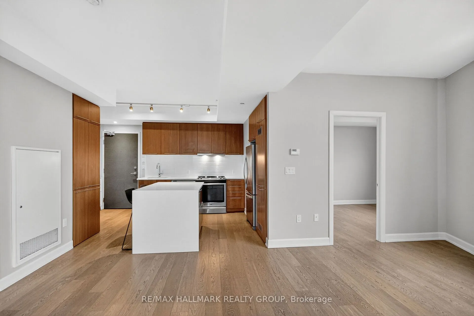
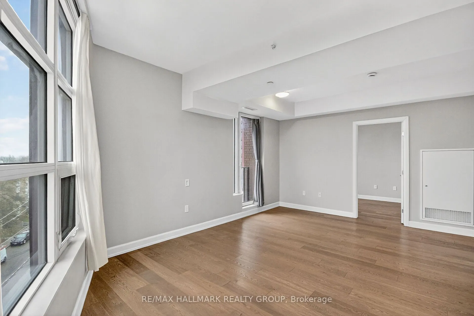
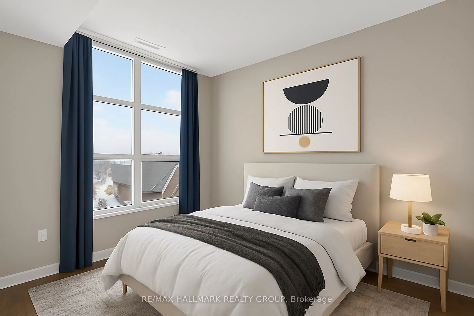
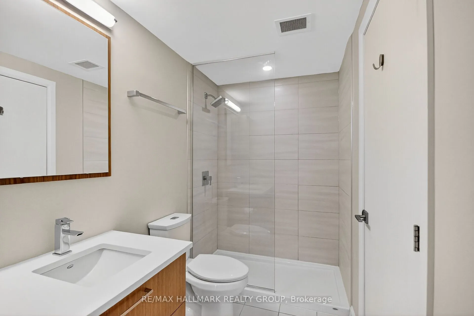
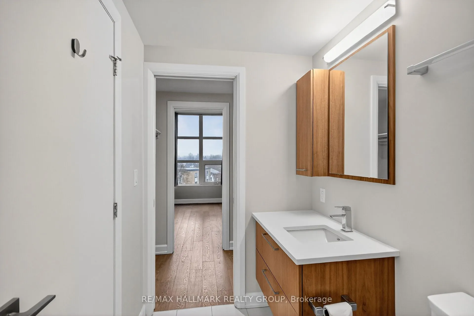
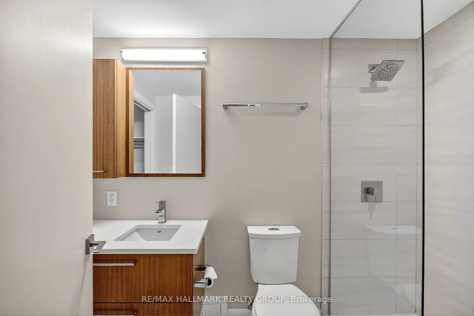
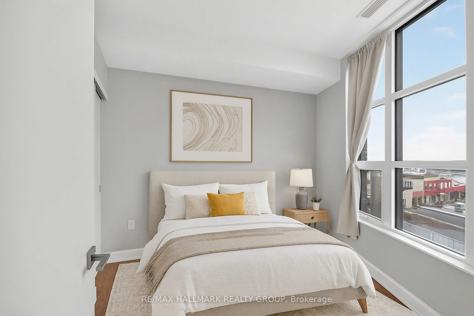
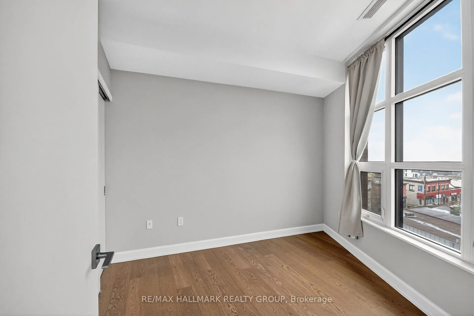
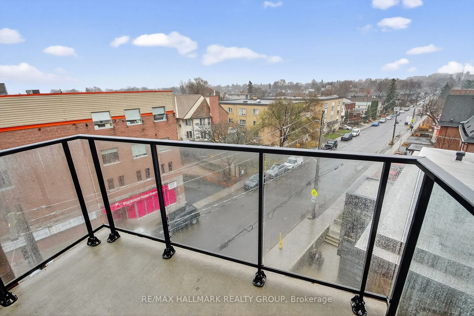
Welcome to Tamarack Wellington, luxurious living in the heart of Hintonburg. This spacious 753 sq.ft. 2 bedroom corner unit known as 'The Carnegie' combines boutique style living with elegant modern finishes. The contemporary Muskoka kitchen offers high-end energy efficient stainless steel appliance...s and quartz countertops. Open concept layout provides you with a space that is perfect for entertaining and convenient for your every day lifestyle. Tamarack Wellington's design pays homage to the history of Hintonburg, for an industrial look that's crisp, urban, and unabashedly modern. Only steps away from an eclectic mix of galleries, boutiques and sought after eateries, come home to Ottawa's hippest neighbourhood. Some photos are virtually staged.
Full Property Details
Interior
Bedrooms
2
Total Bedrooms
2
Washrooms
1
Square Footage
700-799 sqft
Basement
Other
Heating Source
Gas
Heating Fuel
Forced Air
Air Conditioning
Central Air
Family Room
No
Kitchens
1
Total Kitchens
1
Fireplace Features
No
Bedrooms
2
Total Bedrooms
2
Washrooms
1
Square Footage
700-799 sqft
Basement
Other
Heating Source
Gas
Heating Fuel
Forced Air
Air Conditioning
Central Air
Family Room
No
Kitchens
1
Total Kitchens
1
Fireplace Features
No
Exterior
Parking Spaces
0
Total Parking Spaces
0.00
Garage Spaces
0
Balcony
Open
Parking Spaces
0
Total Parking Spaces
0.00
Garage Spaces
0
Balcony
Open
Building Description
Style
1 Storey/Apt
Home Type
Condo
Subtype
Condo Apartment
Property Orientation
South
Exterior Finish
Brick,Concrete
Possession Date
No Data
Locker
Exclusive
Style
1 Storey/Apt
Home Type
Condo
Subtype
Condo Apartment
Property Orientation
South
Exterior Finish
Brick,Concrete
Possession Date
No Data
Locker
Exclusive
Community
Community
Hintonburg
Community
Hintonburg
Taxes & Fees
Taxes
$5,232.27 /yr
Tax Year
2025
Occupancy
Vacant
Maintenance Fee
$650/mo
Common Elements
Included
Heating
Included
Water
Included
Building Insurance
Included
Taxes
$5,232.27 /yr
Tax Year
2025
Occupancy
Vacant
Maintenance Fee
$650/mo
Common Elements
Included
Heating
Included
Water
Included
Building Insurance
Included
Other
Pets
Yes-with Restrictions
Pets
Yes-with Restrictions
Room Types
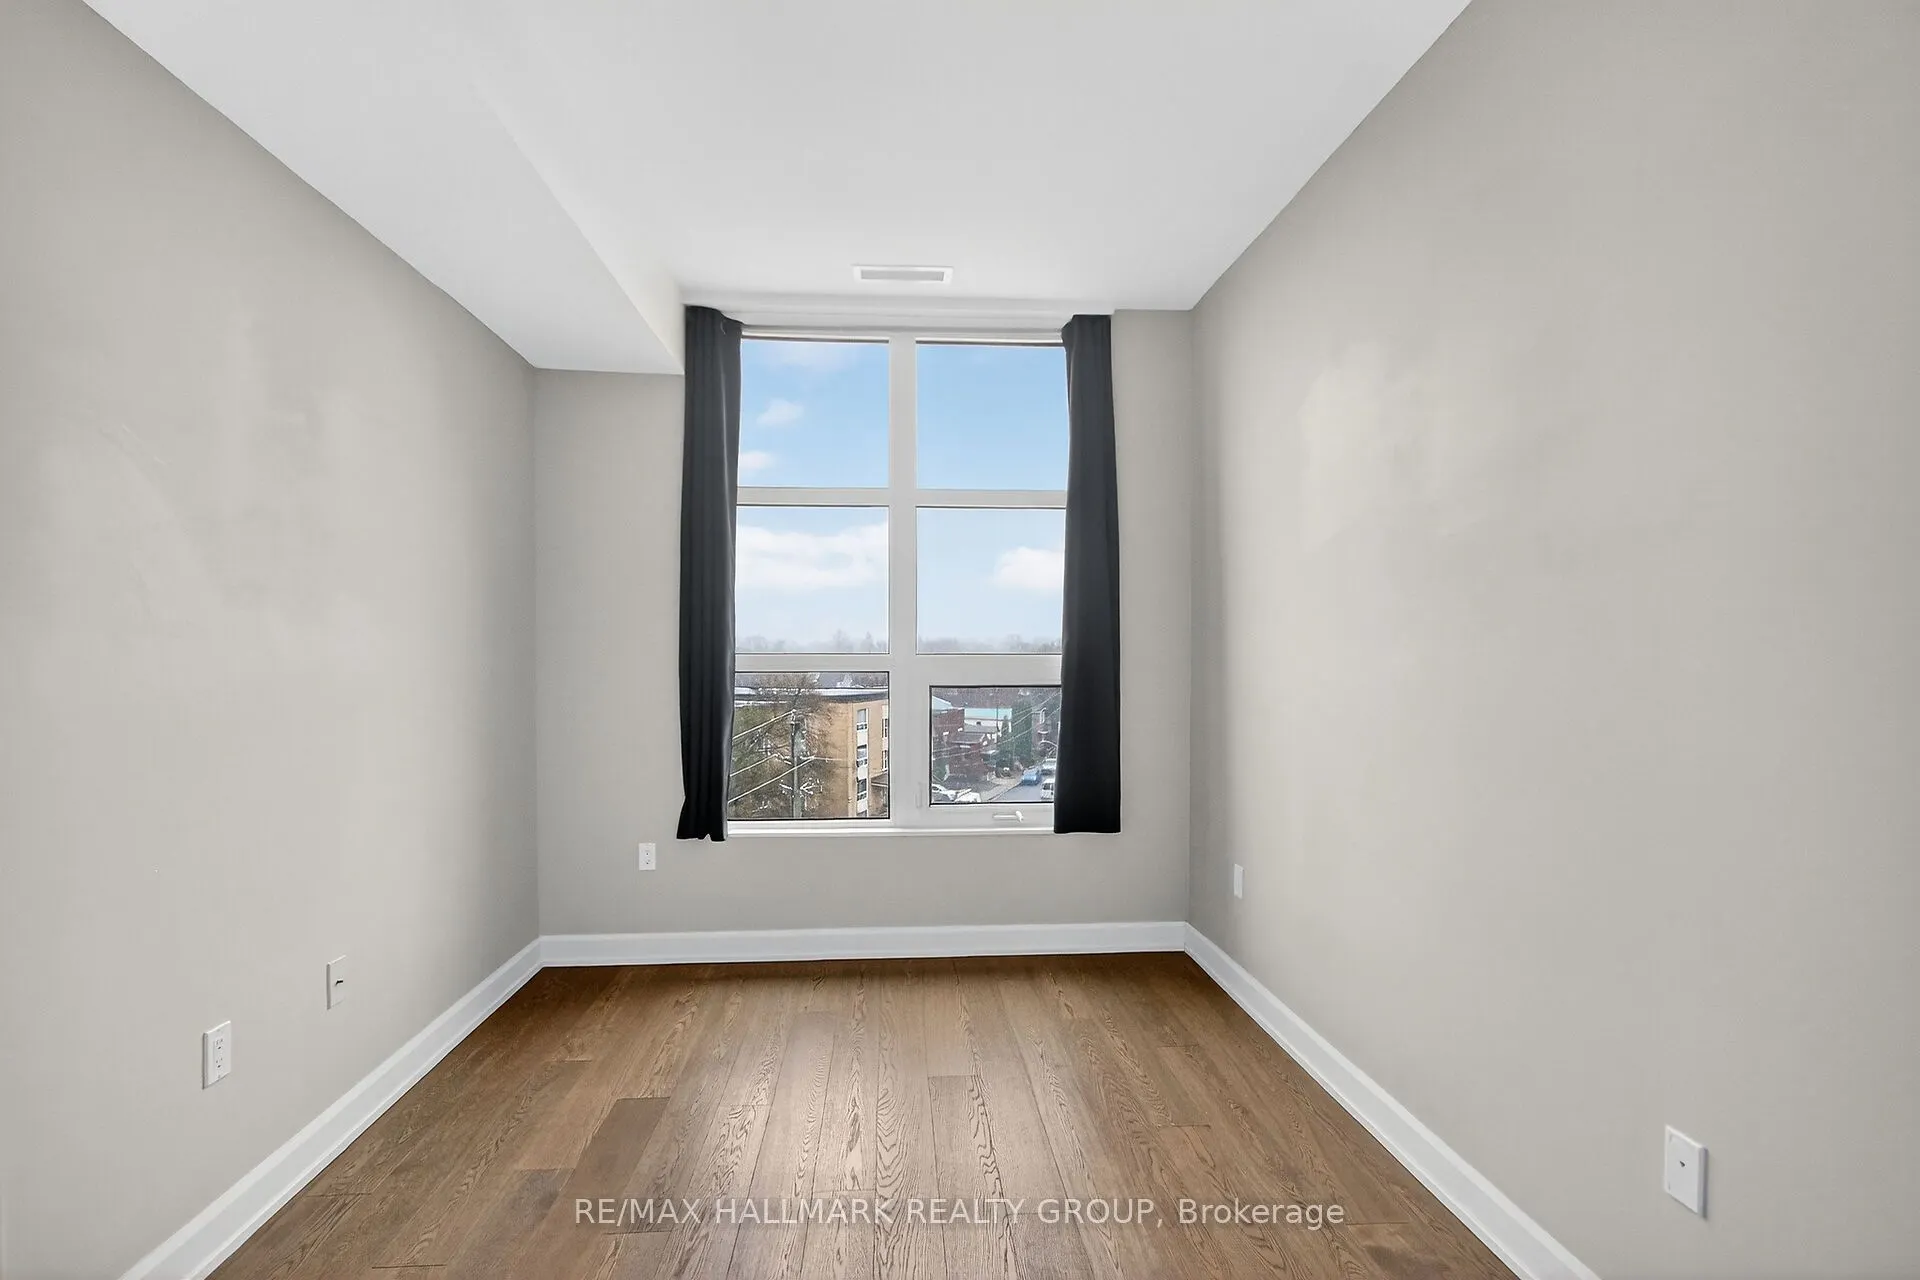
Bedroom 2
-
Dimensions 9.32 x 9.81 feet
91.43 sqft
Dining Room
-
Dimensions 6.5 x 12.5 feet
81.25 sqft
Kitchen
-
Dimensions 9.81 x 9.97 feet
97.81 sqft
Living Room
-
Dimensions 10.83 x 12.5 feet
135.38 sqft
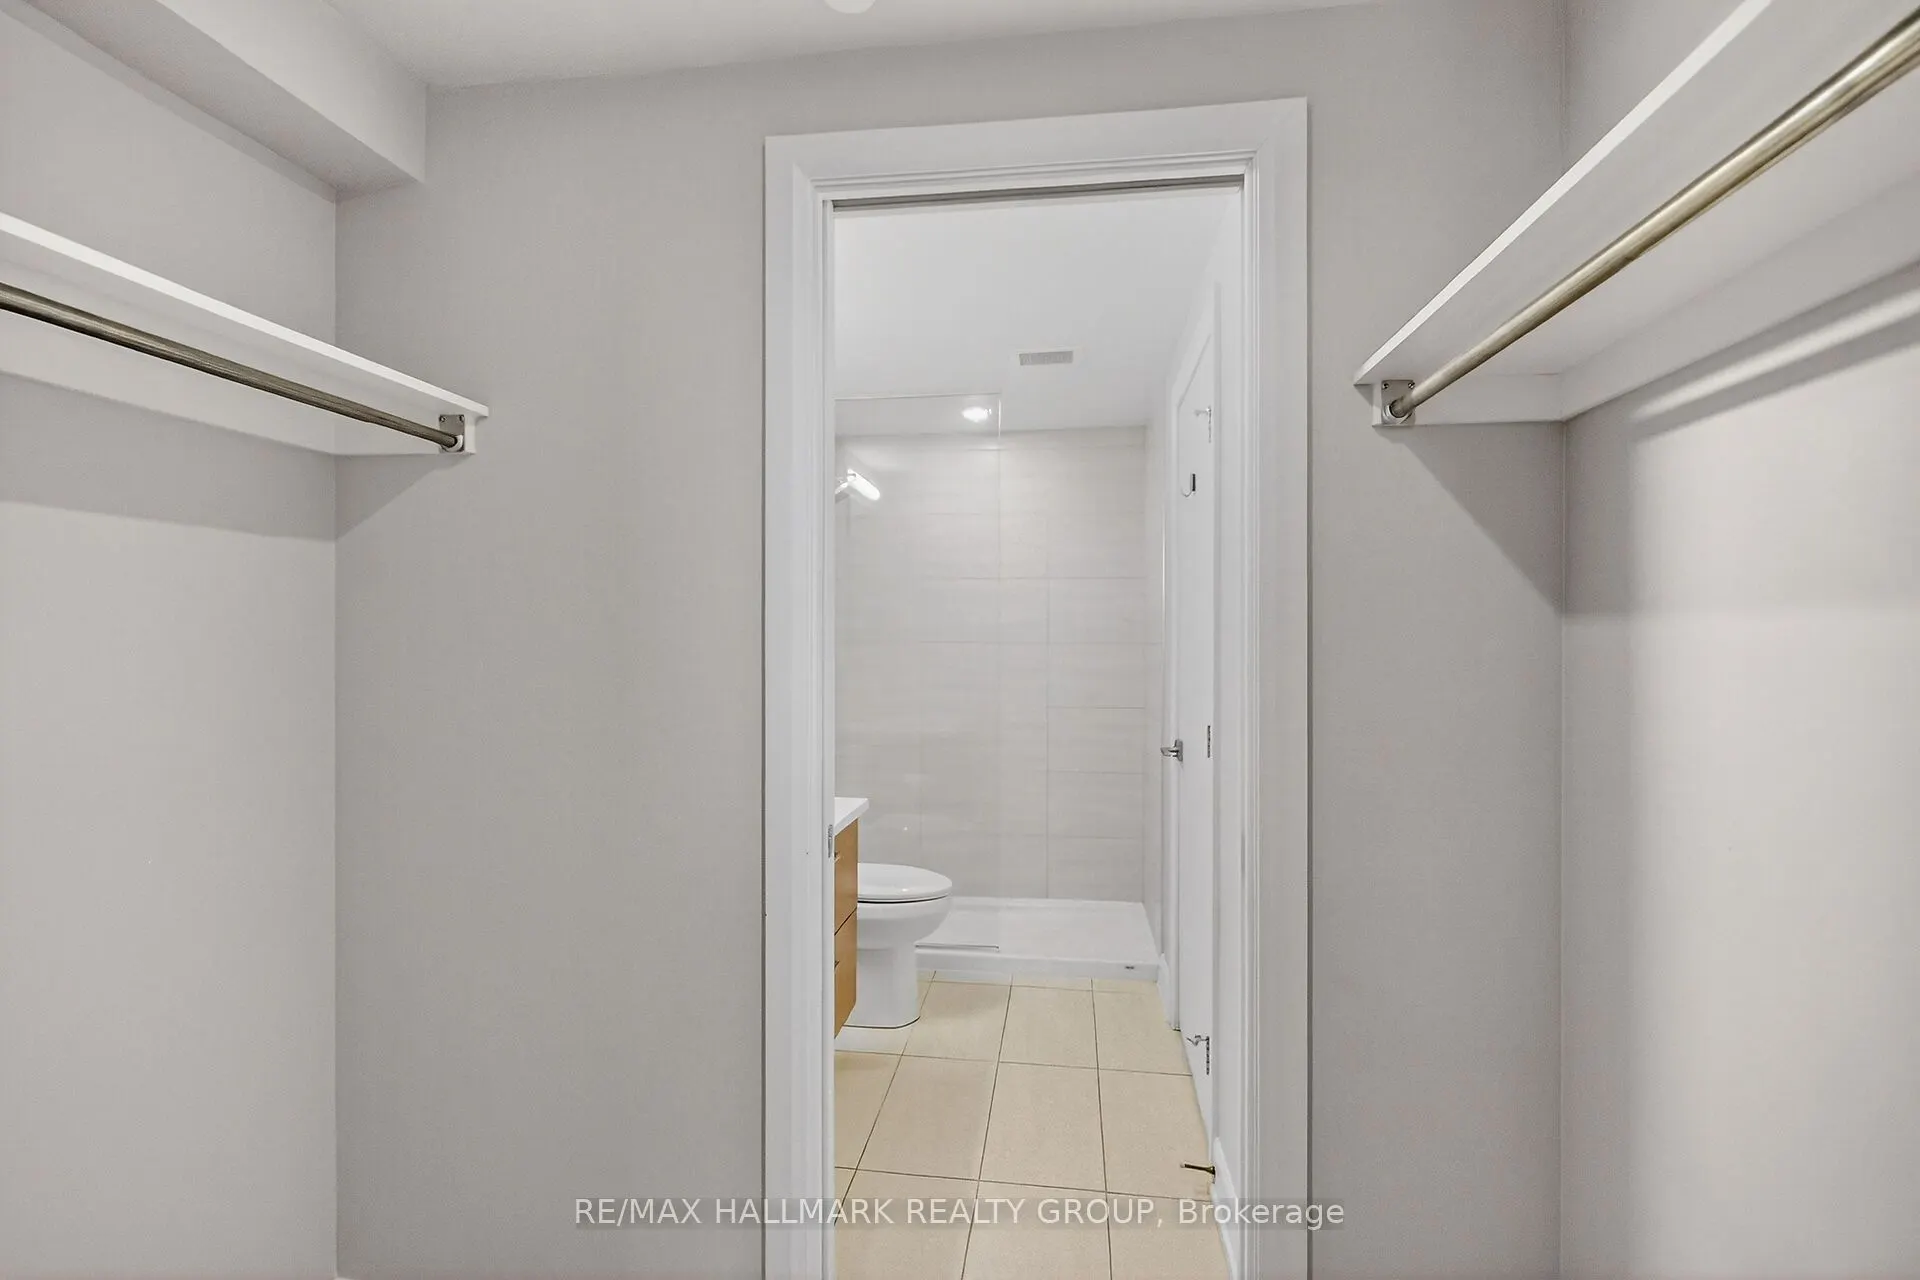
Primary Bedroom
-
Dimensions 8.83 x 11.15 feet
98.45 sqft
Similar Properties(No results)
Mortgage Calculator
Calculate your estimated monthly mortgage payment
Price
$499,000
$
%
%
Total cost of mortgage
$0
Monthly payment
By clicking Save, we will calculate your estimated mortgage for all properties using the saved values (down payment percentage, interest rate, and amortization).
The accuracy and applicability of this calculator are not guaranteed.