Sign In or Create a Free Account to see full details of this property
Key Facts
Key facts for 201 Parkdale Avenue #1005
Property Type
Condo, Apartment
Parking
0 garage, 0 parking
MLS #
X12068348
Size
500-599 sqft
Basement
None
Listed on
2025-04-08
Lot size
-
Tax
$2,819.64 /yr
Days on Market
69
Approximate Age
11-15
Maintenance Fee
$532.85/mo
Heating, Water, Buil...
Description
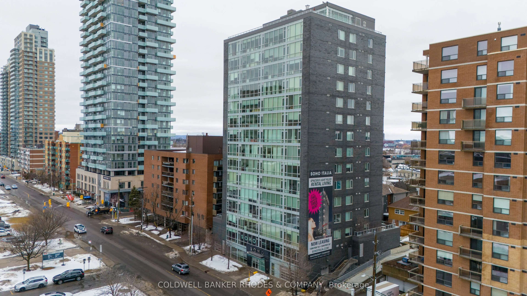
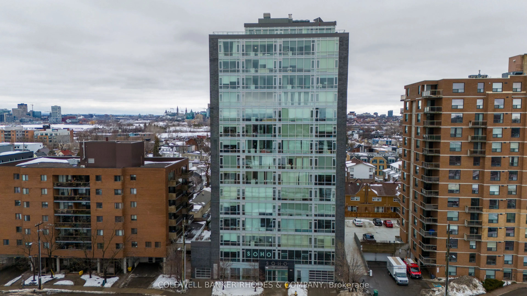
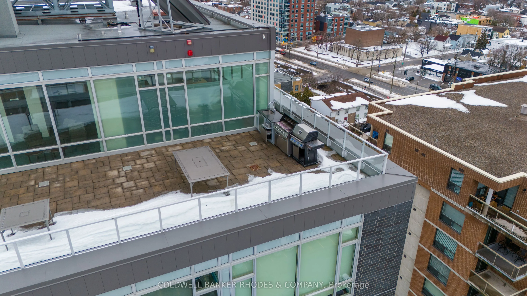
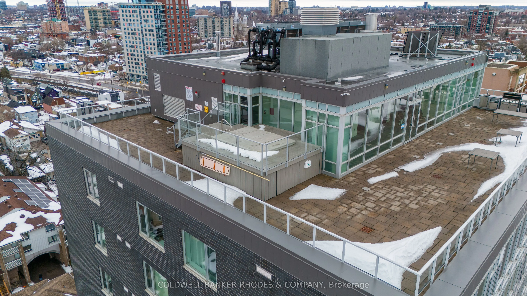
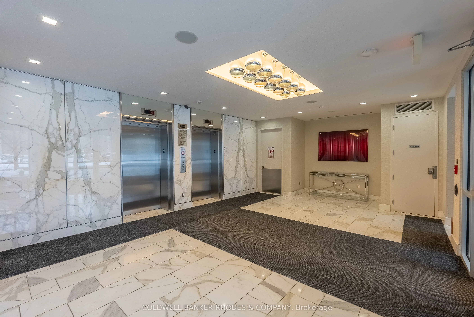
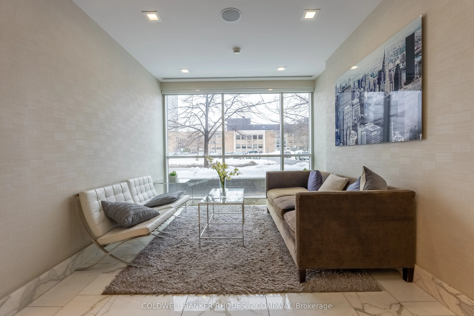
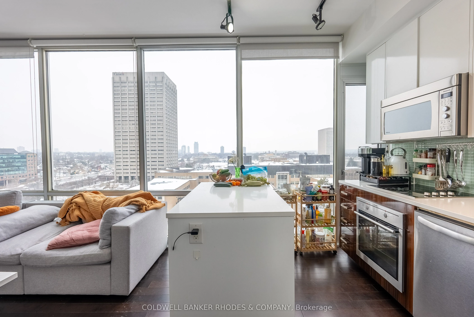
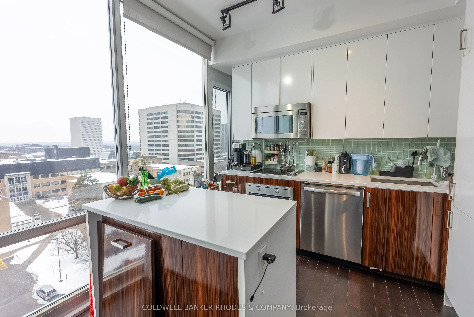
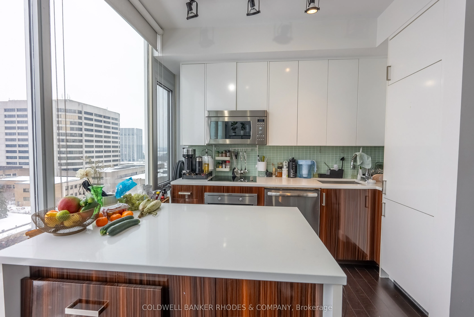
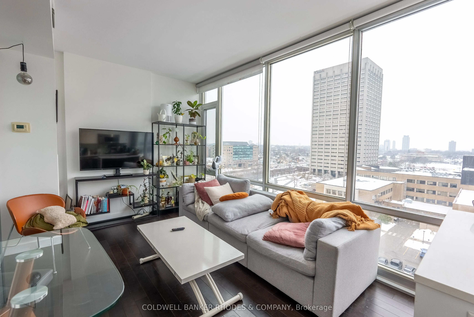
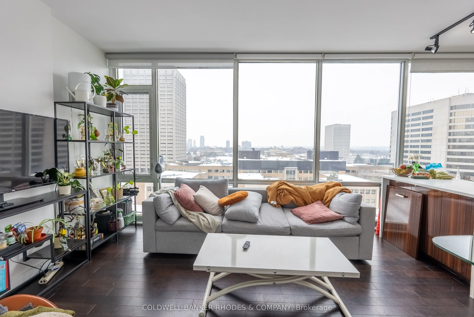
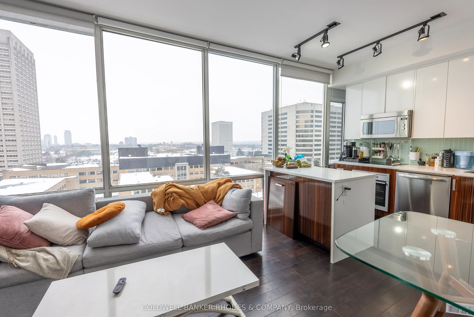
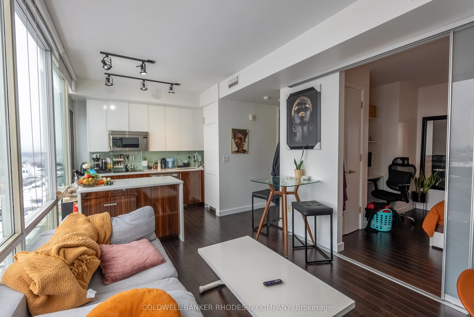
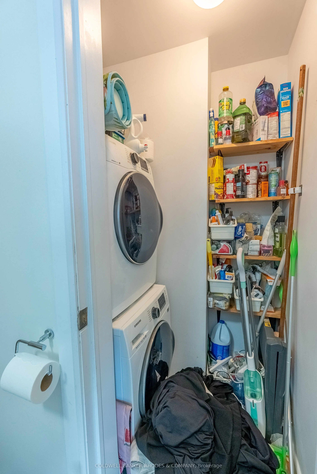
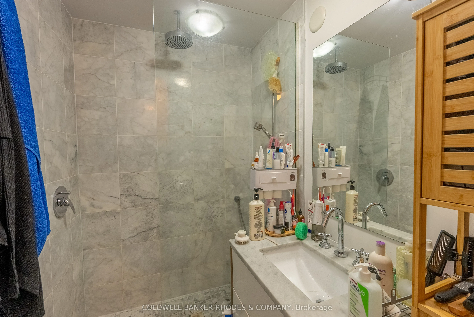
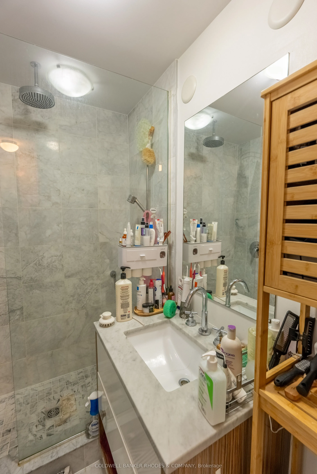
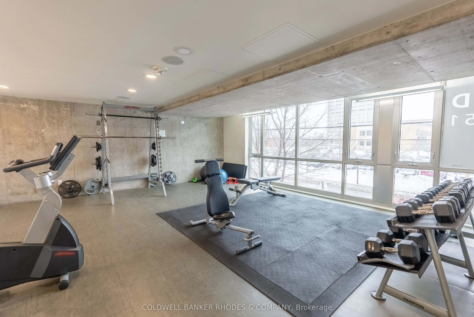
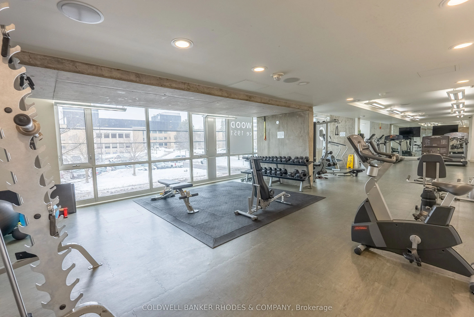
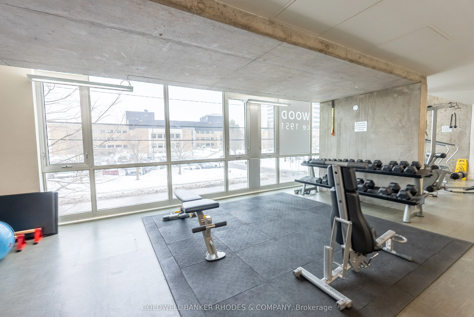
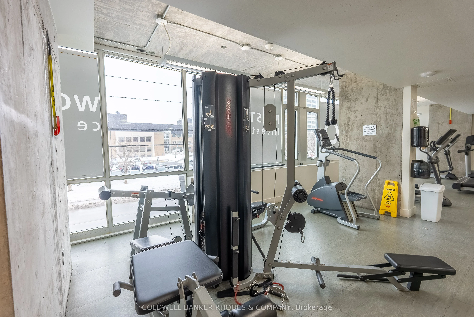
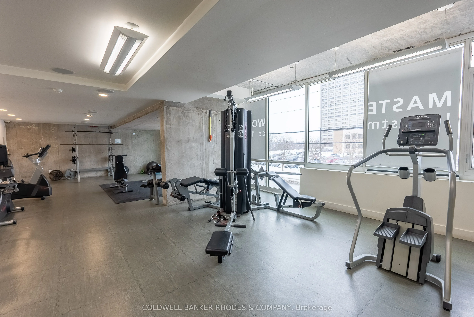
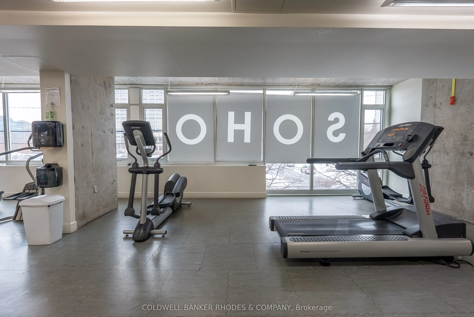
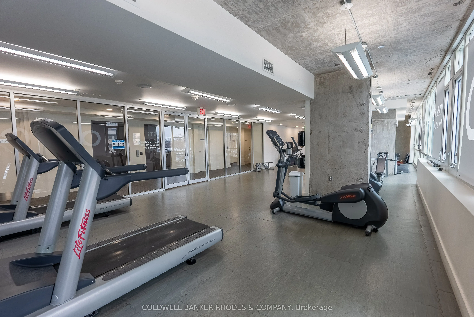
Sunsets from the 10th floor! This west facing apartment at the Soho Parkway has so much to offer in a pied-a-terre scale! First is the location - walk or bike to the Kichi Zibi Mikan / western Parkway along Ottawa River, walk over to the Parkdale Market for fresh vegetables & flowers, walk home afte...r dinner from one of many restaurants along Wellington Street. Shopping local just got a whole lot easier! Inside you will find 9' ceilings, a designer kitchen with integrated appliances and a 3 piece bathroom with porcelain tile floor and a large shower enclosure. In-suite laundry with stacked washer & dryer included. Your own bike locker too! The building itself has a rooftop club with hot tub, sundeck and bbq area. There is also a fully equipped gym and a private theatre. Welcome to Soho Parkway!
Full Property Details
Interior
Bedrooms
1
Total Bedrooms
1
Washrooms
1
Square Footage
500-599 sqft
Basement
None
Heating Source
Gas
Heating Fuel
Heat Pump
Air Conditioning
Central Air
Family Room
No
Kitchens
1
Total Kitchens
1
Fireplace Features
No
Bedrooms
1
Total Bedrooms
1
Washrooms
1
Square Footage
500-599 sqft
Basement
None
Heating Source
Gas
Heating Fuel
Heat Pump
Air Conditioning
Central Air
Family Room
No
Kitchens
1
Total Kitchens
1
Fireplace Features
No
Exterior
Parking Spaces
0
Total Parking Spaces
0.00
Garage Spaces
0
Zoning
res
Balcony
None
Parking Spaces
0
Total Parking Spaces
0.00
Garage Spaces
0
Zoning
res
Balcony
None
Building Description
Style
Apartment
Home Type
Condo
Subtype
Condo Apartment
Year Built
11-15
Property Orientation
West
Exterior Finish
Brick Front
Possession Date
No Data
Locker
None
Style
Apartment
Home Type
Condo
Subtype
Condo Apartment
Year Built
11-15
Property Orientation
West
Exterior Finish
Brick Front
Possession Date
No Data
Locker
None
Community
Community
Mechanicsville
Community
Mechanicsville
Taxes & Fees
Taxes
$2,819.64 /yr
Tax Year
2024
Maintenance Fee
$532.85/mo
Heating
Included
Water
Included
Building Insurance
Included
Taxes
$2,819.64 /yr
Tax Year
2024
Maintenance Fee
$532.85/mo
Heating
Included
Water
Included
Building Insurance
Included
Other
Pets
Restricted
Pets
Restricted
Room Types
Bathroom
3 Pc Bath, Large Closet
Dimensions 7.05 x 4.99 feet
35.18 sqft
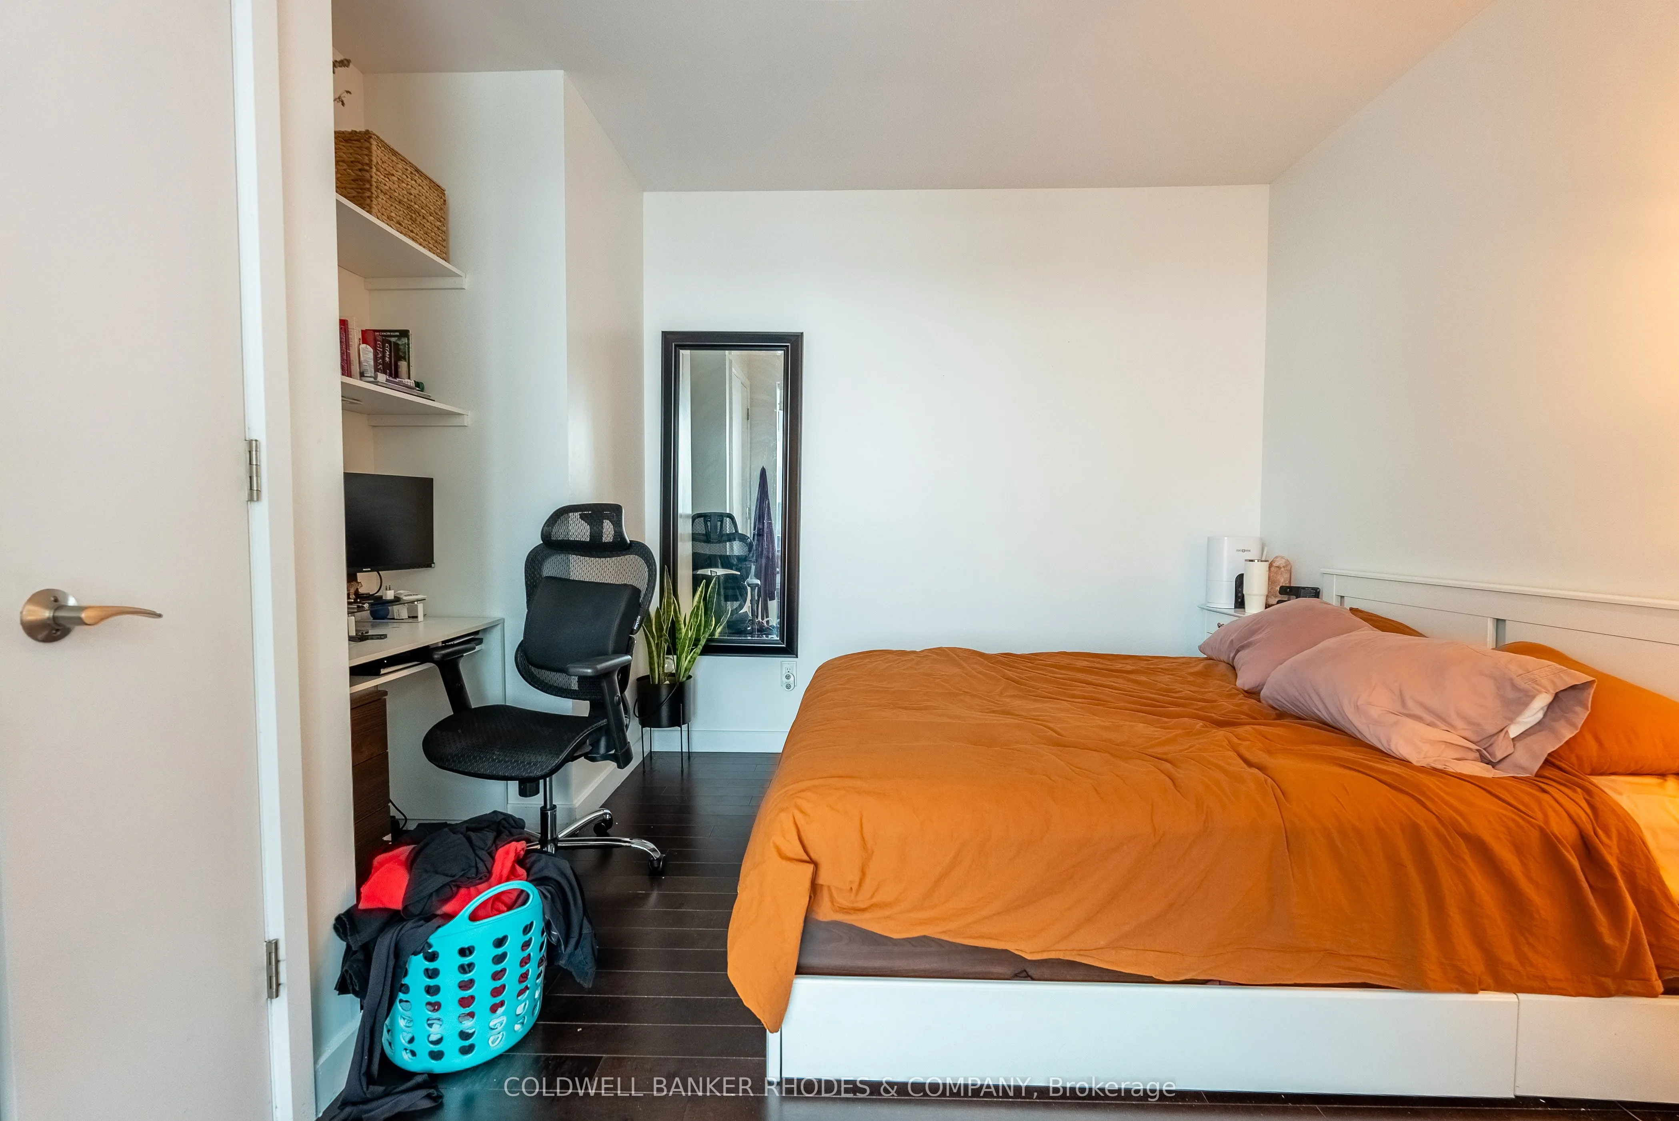
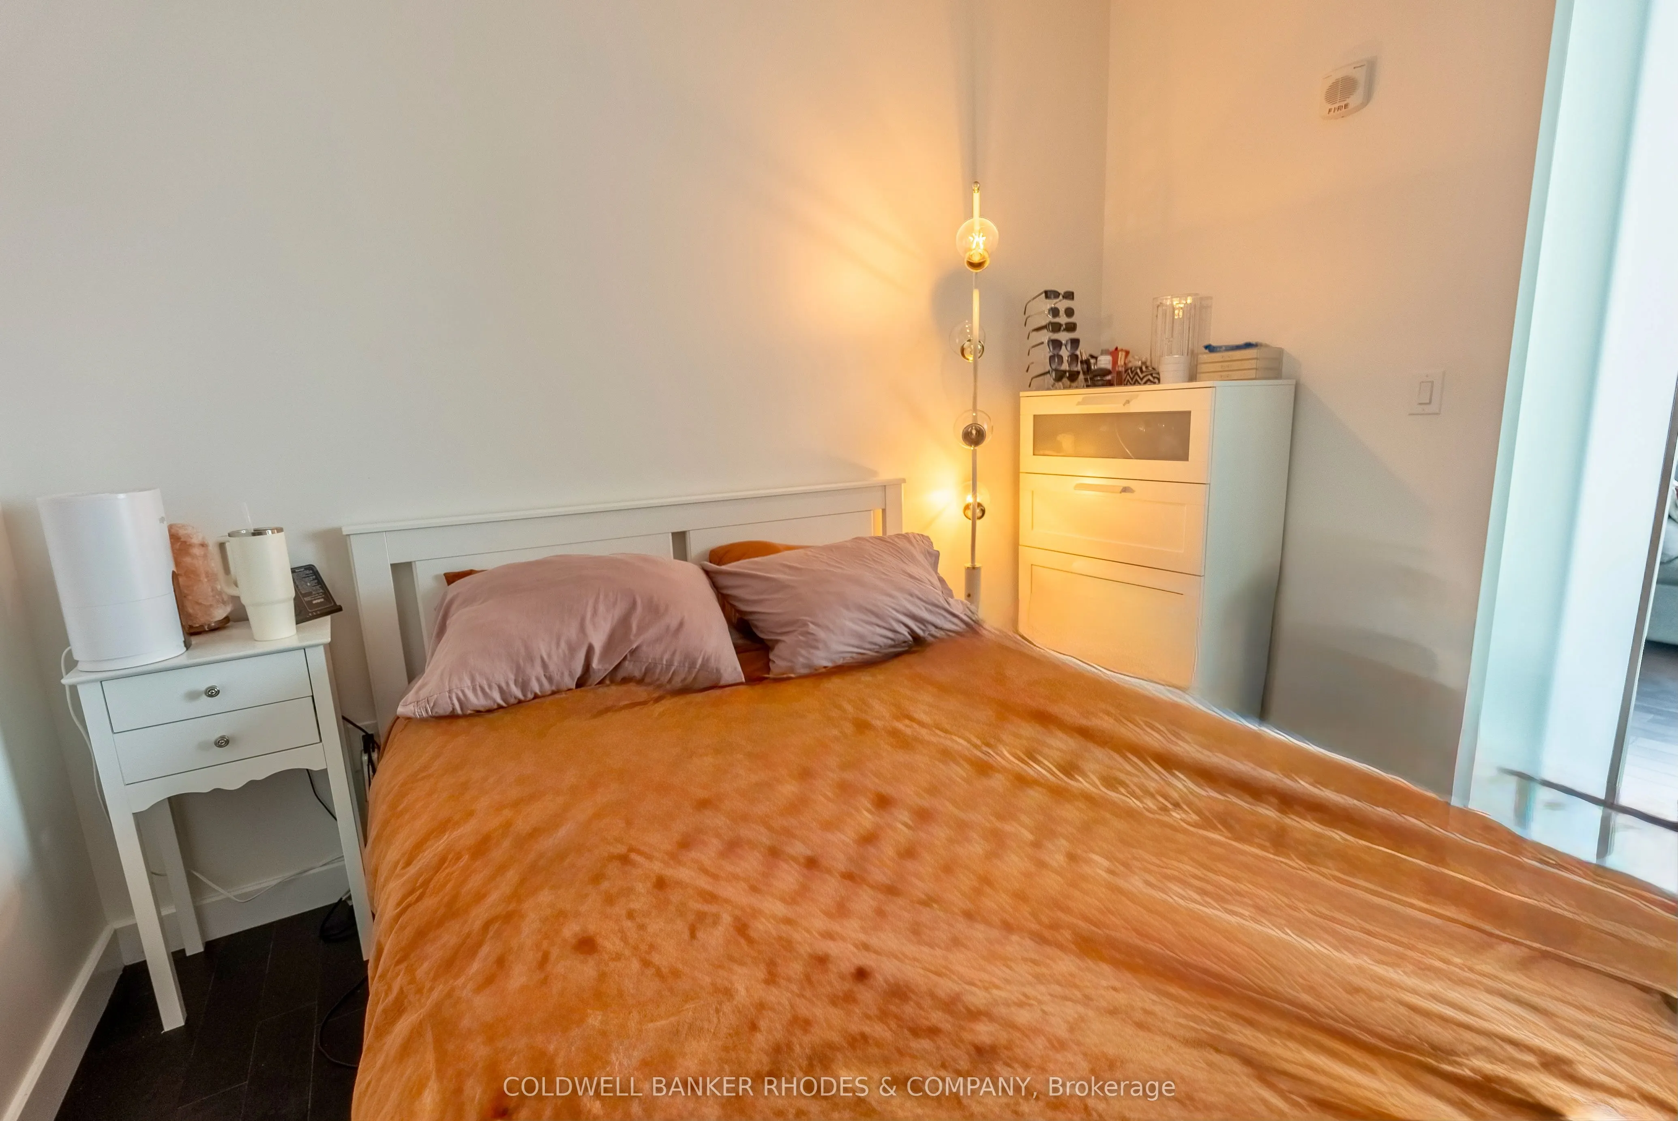
Bedroom
Closet
Dimensions 12.01 x 10.07 feet
120.94 sqft
Foyer
Hardwood Floor, Closet
Dimensions 11.98 x 3.08 feet
36.9 sqft
Kitchen
B/I Appliances
Dimensions 10.01 x 6.99 feet
69.97 sqft
Living Room
West View
Dimensions 12.99 x 10.02 feet
130.16 sqft
Similar Properties(No results)
Mortgage Calculator
Calculate your estimated monthly mortgage payment
Price
$266,000
$
%
%
Total cost of mortgage
$0
Monthly payment
By clicking Save, we will calculate your estimated mortgage for all properties using the saved values (down payment percentage, interest rate, and amortization).
The accuracy and applicability of this calculator are not guaranteed.