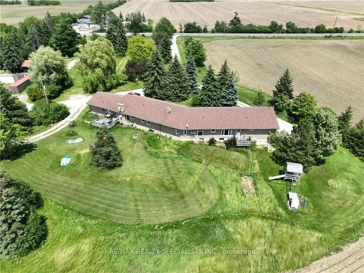
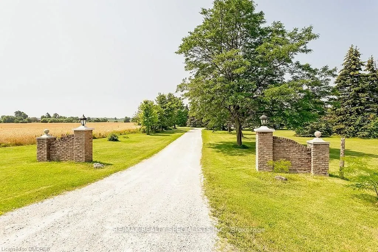
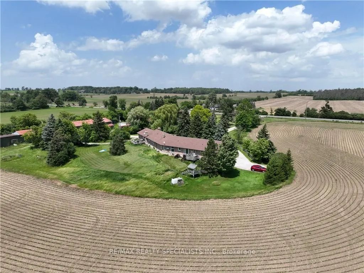
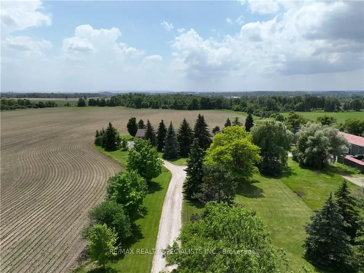
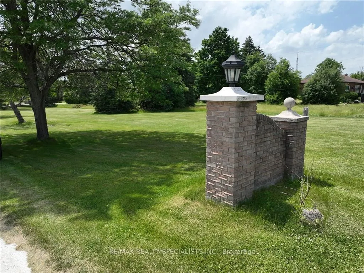
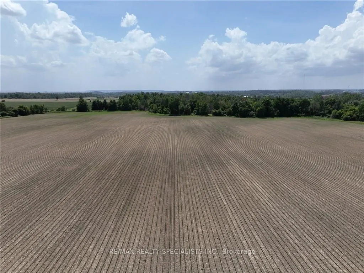
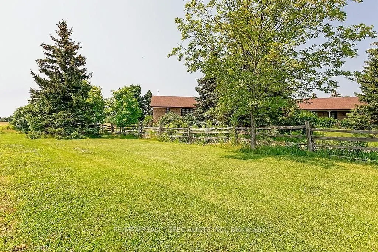
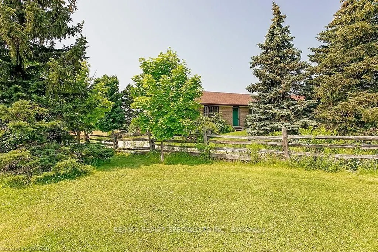
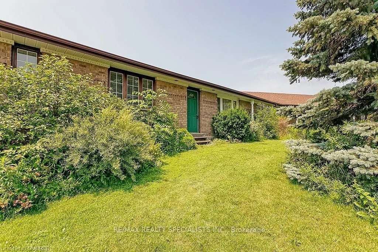
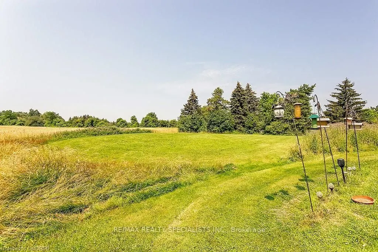
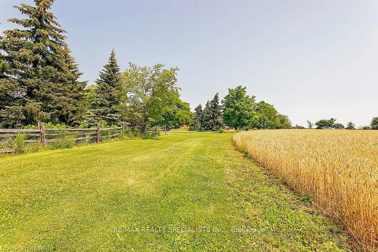
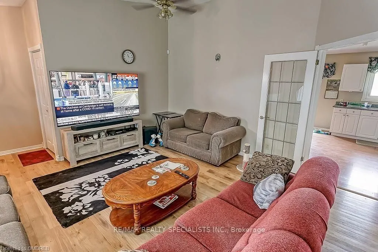
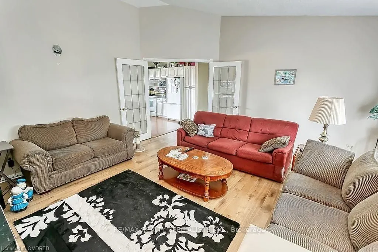
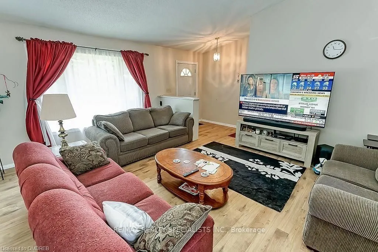
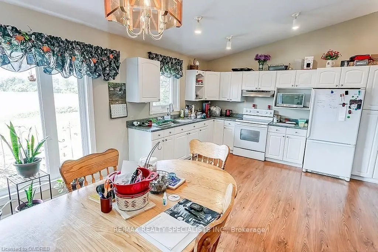
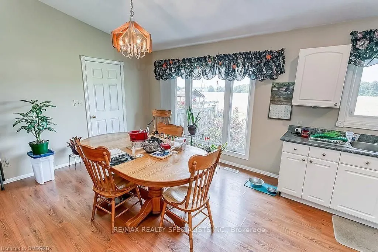
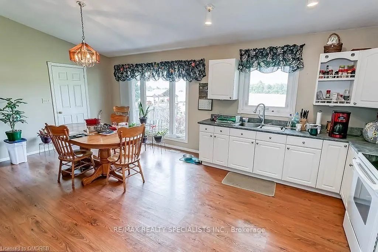
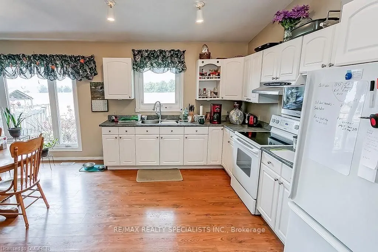
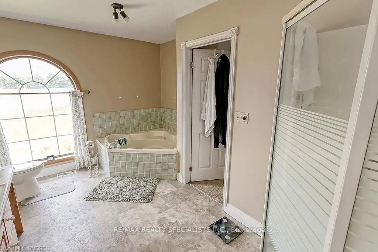
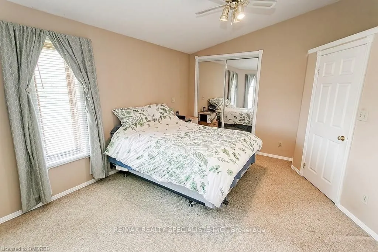
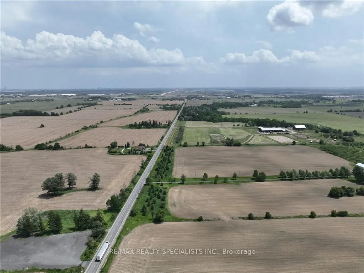
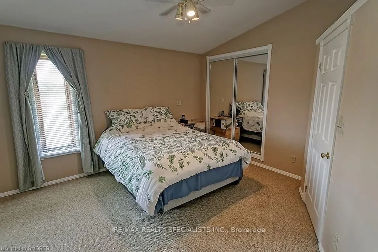
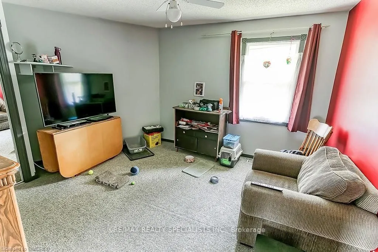
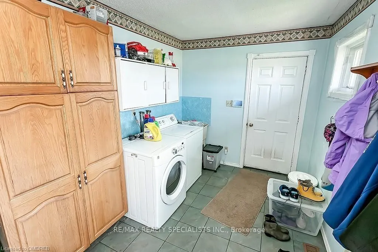
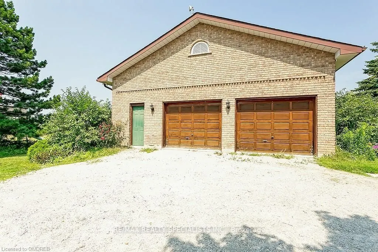
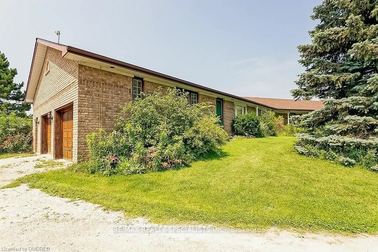
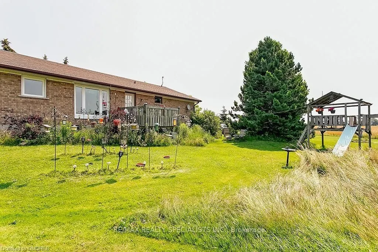
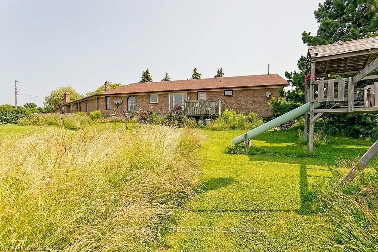
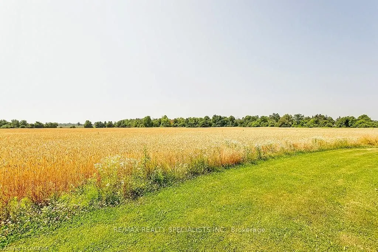
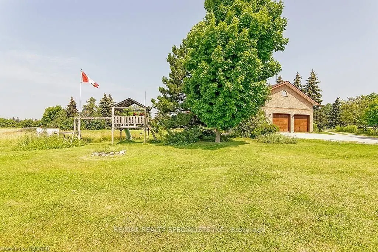
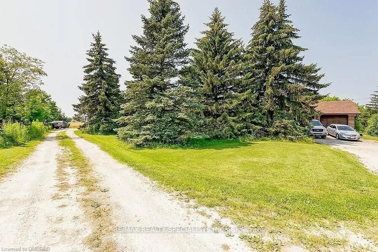
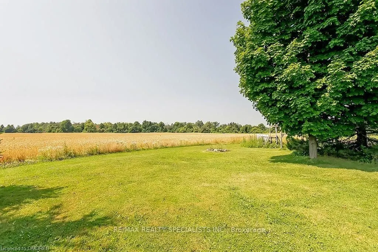
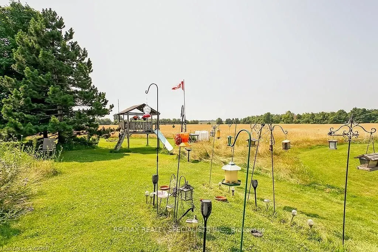
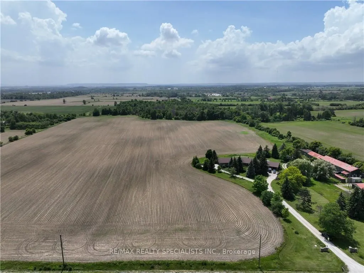
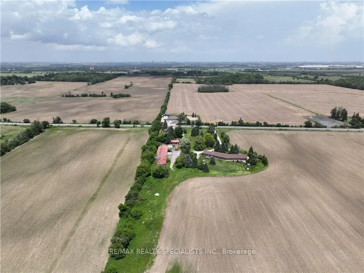
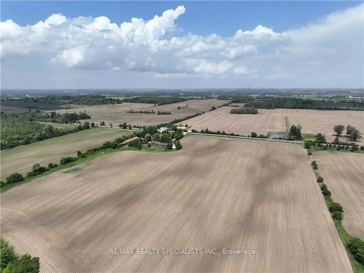
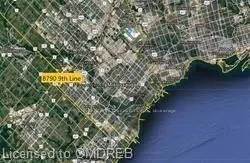
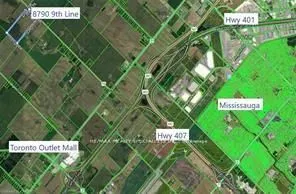
51 acre farm w/view of city skyline: High Rises Square One in Mississauga are clearly seen! The best investment in WHITE BELT ever. Located 2km from Mississauga's border, 2 km from Toronto Outlet Mall, 1km from junction of 3 highways: Hwy 401, hwy 407 & approved hwy 413. Ninth Line will be widened... to four lanes + sidewalk + bike path in near future. This is main artery leading 2 Georgetown. This land is not frozen, as Hwy 413 will veer EAST from the junction of highway 401/407. Manicured front lawn leads to sprawling brick bungalow ith two residences: south residence built in 1993 sports a double garage, mud room/laundry room w walk out to deck with panoramic fields view, Enchanting living room with cathedral ceiling, large country eat-in kitchen w/cathedral ceilings, master bedroom w/ spacious semi ensuite: Jacuzzi bathtub & separate shower. Two more bedrooms. North residence built in 1978 has a huge country kitchen, living room w/cathedral ceilings & two bedrooms. Beautiful covered porch & double garage. Ample parking. Large deck overlooking farmland & landscaped garden. 2000 S.F. shop w/power.
Full Property Details
Interior
Bedrooms
5
Bedrooms Plus
1
Total Bedrooms
6
Washrooms
2
Square Footage
2000-2500 sqft
Basement
Full,Partially Finished
Heating Source
Oil
Heating Fuel
Forced Air
Air Conditioning
Central Air
Family Room
No
Kitchens
2
Total Kitchens
2
Fireplace Features
Yes
Bedrooms
5
Bedrooms Plus
1
Total Bedrooms
6
Washrooms
2
Square Footage
2000-2500 sqft
Basement
Full,Partially Finished
Heating Source
Oil
Heating Fuel
Forced Air
Air Conditioning
Central Air
Family Room
No
Kitchens
2
Total Kitchens
2
Fireplace Features
Yes
Exterior
Depth
2195.11
Front
830.4
Acreage
50-99.99
Lot Size
830 x 2195.11 ft
Pool
None
Parking Spaces
24
Total Parking Spaces
24.00
Parking Description
Attached
Garage Spaces
4
Zoning
A, EP1
Depth
2195.11
Front
830.4
Acreage
50-99.99
Lot Size
830 x 2195.11 ft
Pool
None
Parking Spaces
24
Total Parking Spaces
24.00
Parking Description
Attached
Garage Spaces
4
Zoning
A, EP1
Building Description
Style
Bungalow-Raised
Home Type
Apartment
Subtype
Duplex
Year Built
31-50
Property Orientation
West
Exterior Finish
Brick
Sewers
Septic
Water Supply
Well
Possession Date
No Data
Style
Bungalow-Raised
Home Type
Apartment
Subtype
Duplex
Year Built
31-50
Property Orientation
West
Exterior Finish
Brick
Sewers
Septic
Water Supply
Well
Possession Date
No Data
Community
Community
Rural Halton Hills
Community
Rural Halton Hills
Taxes & Fees
Taxes
$5,000 /yr
Tax Year
2026
Occupancy
Tenant
Taxes
$5,000 /yr
Tax Year
2026
Occupancy
Tenant
Room Types
Bedroom 2
Broadloom, Large Closet
Dimensions 12.99 x 10.01 feet
130.03 sqft
Bedroom 3
Large Closet, Broadloom
Dimensions 12.01 x 10.01 feet
120.22 sqft
Dining Room
-
Dimensions 20.01 x 12.01 feet
240.32 sqft
Dining Room
Cathedral Ceiling(s), W/O To Deck, Laminate
Dimensions 20.01 x 12.99 feet
259.93 sqft
Kitchen
Walk-Out
Dimensions 20.01 x 12.01 feet
240.32 sqft
Kitchen
Cathedral Ceiling(s), Laminate
Dimensions 20.01 x 12.99 feet
259.93 sqft
Laundry
-
Dimensions 8.01 x 6.99 feet
55.99 sqft
Living Room
Laminate, Overlooks Garden
Dimensions 14.99 x 14.99 feet
224.7 sqft
Living Room
Cathedral Ceiling(s), Laminate, Overlooks Garden
Dimensions 18.01 x 18.01 feet
324.36 sqft
Mud Room
Access To Garage
Dimensions 8.01 x 6.99 feet
55.99 sqft
Primary Bedroom
Walk-In Closet(s), Semi Ensuite, Broadloom
Dimensions 16.99 x 16.01 feet
272.01 sqft
Primary Bedroom
Broadloom
Dimensions 18.01 x 12.01 feet
216.3 sqft
Similar Properties(No results)
Mortgage Calculator
Calculate your estimated monthly mortgage payment
Price
$23,000,000
$
%
%
Total cost of mortgage
$0
Monthly payment
By clicking Save, we will calculate your estimated mortgage for all properties using the saved values (down payment percentage, interest rate, and amortization).
The accuracy and applicability of this calculator are not guaranteed.