49
$389,900 Sale
Listed 0 hours ago
3120 Grey Owl CRESCENT
· 4
· 3.0
· 4
· 1208
Key Facts
Key facts for 3120 Grey Owl CRESCENT
Property Type
House, Bungalow
Parking
Garage: Yes, 4 parking
MLS #
SK053262
Size
1208 sqft
Basement
Finished, Full (Finished)
Listed on
-
Lot size
-
Tax
-
Days on Market
-
Year Built
1978
Maintenance Fee
-

Description
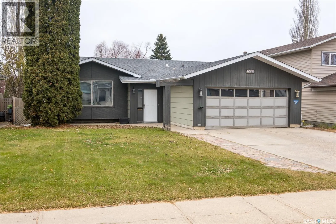
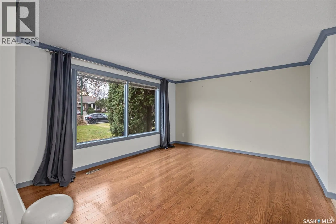
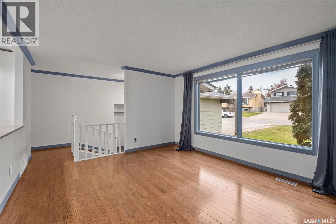
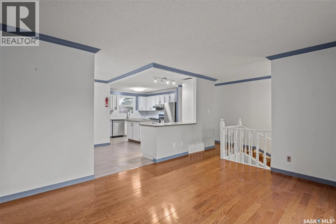
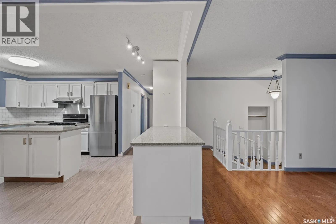
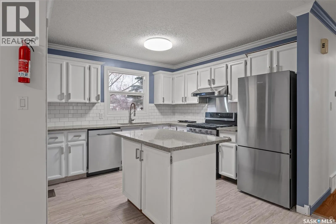
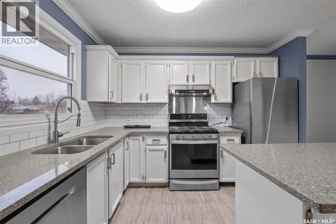
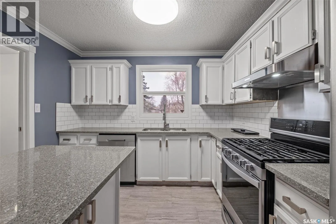
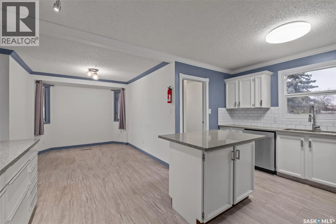
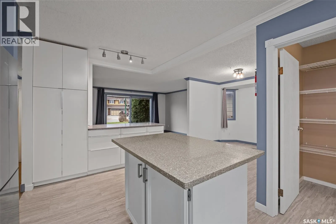
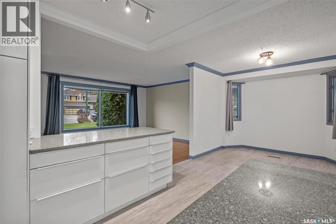
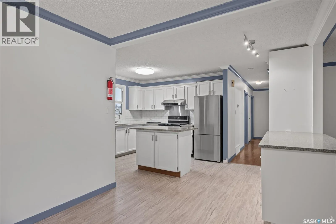
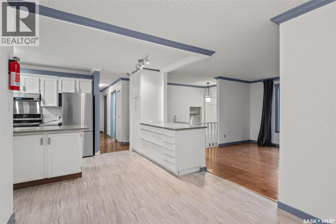
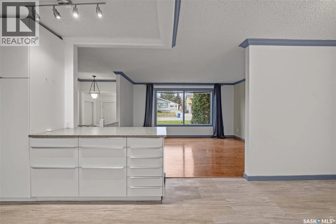
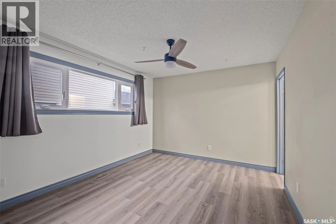
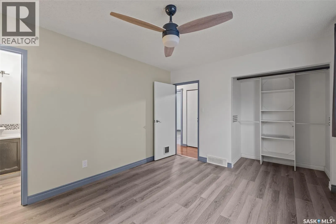
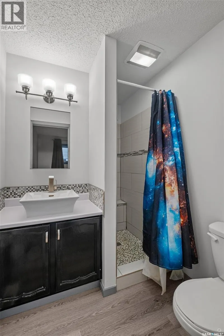
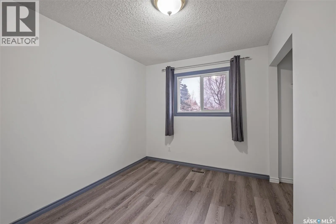
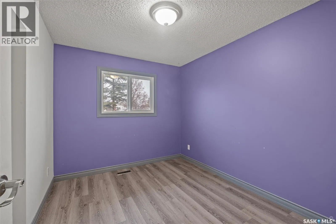
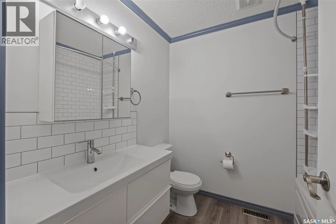
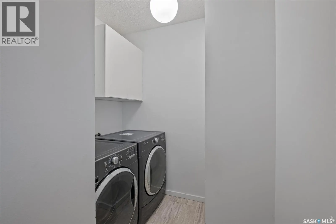
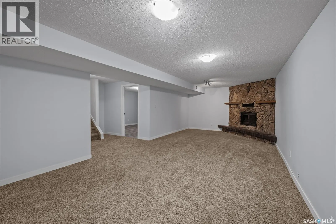
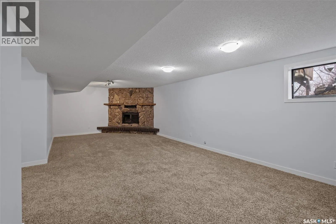
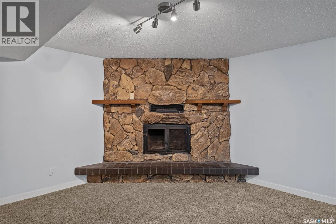
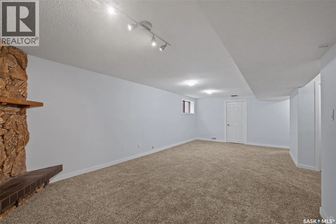
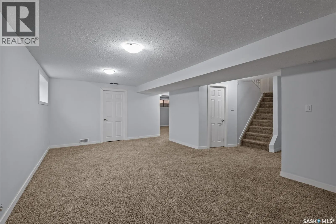
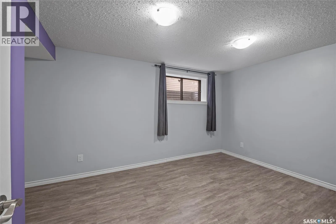
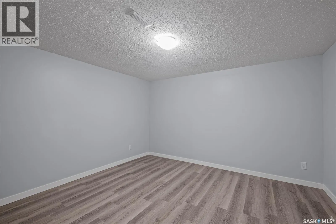
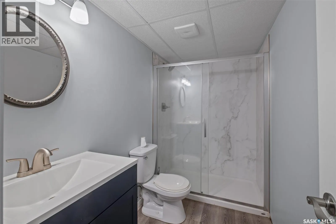
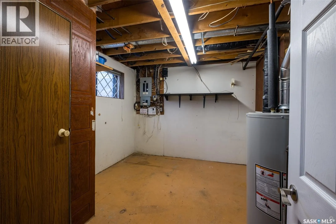
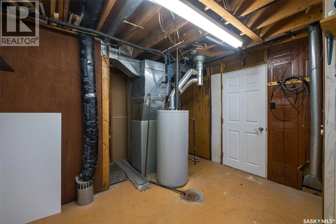
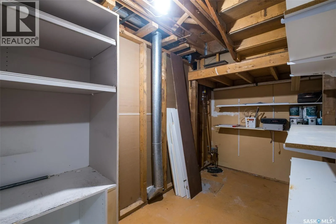
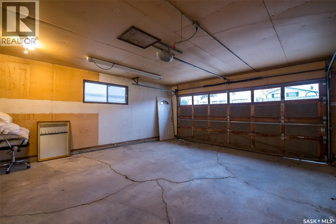
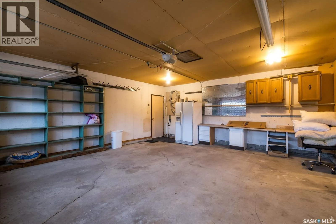
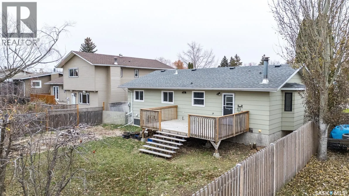
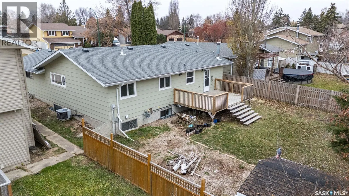
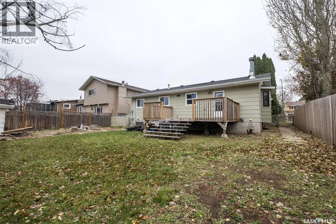
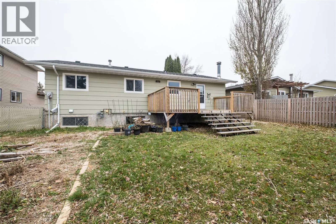
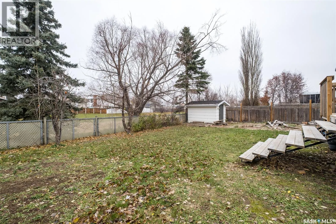
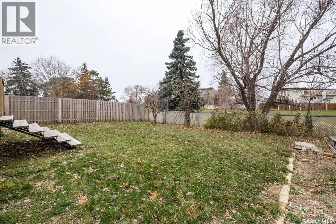
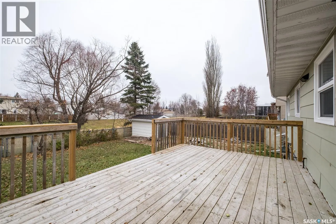
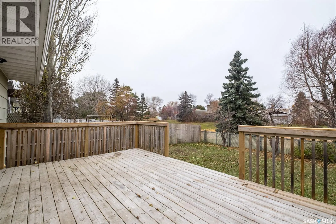
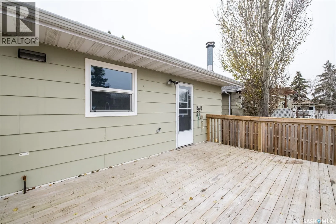
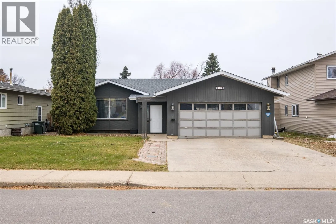
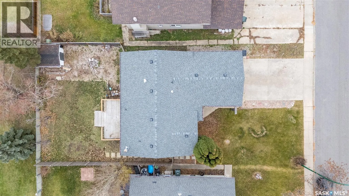
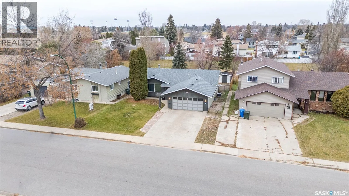
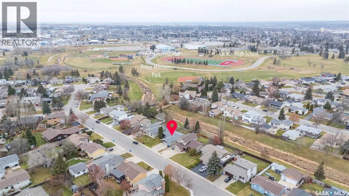
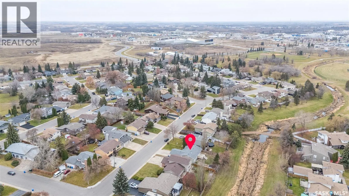
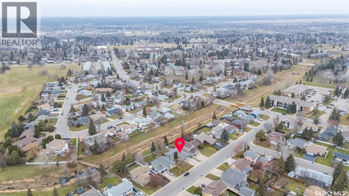
Inviting 4 bedroom and 3 bathroom home located in the desirable Carlton Park neighborhood! The main floor features a spacious living room that has a large picture window which fills the space with natural light and seamlessly flows into the dining and kitchen area. The kitchen offers white cabinetry..., a pantry, stainless steel appliances, subway tile backsplash, a centre island and a peninsula island providing additional counter space and storage. Completing the main floor is a bright 4 piece bathroom with a white vanity and beautiful tile tub surround along with 3 good sized bedrooms including the primary bedroom that has a 3 piece ensuite with a stand up shower. The fully finished basement provides an expansive family room with a wood burning fireplace perfect for movie nights and game nights, a 4th bedroom, a stylish 3 piece bathroom with a stand up shower, a versatile den and a utility room offering additional storage space. Situated on a fully fenced yard featuring mature fruit trees and a large deck ideal for entertaining family and friends, along with an insulated double attached garage providing ample parking and storage. Located close to parks, rinks, schools and the Rotary Trail. Immediate possession available. Act now and make this your next move! As per the Seller’s direction, all offers will be presented on 11/18/2026 5:00PM. (id:10452)
Room Types
3pc Bathroom
-
Dimensions 8 ft ,7 in x 4 ft ,9 in
40.77 sqft
3pc Ensuite bath
-
Dimensions 5 ft ,8 in x 7 ft ,9 in
43.92 sqft
Bedroom
-
Dimensions 10 ft ,6 in x 8 ft ,7 in
90.12 sqft
Similar Properties (No results)
Listing courtesy of: RE/MAX P.A. Realty
This REALTOR.ca listing content is owned and licensed by REALTOR® members of The Canadian Real Estate Association.