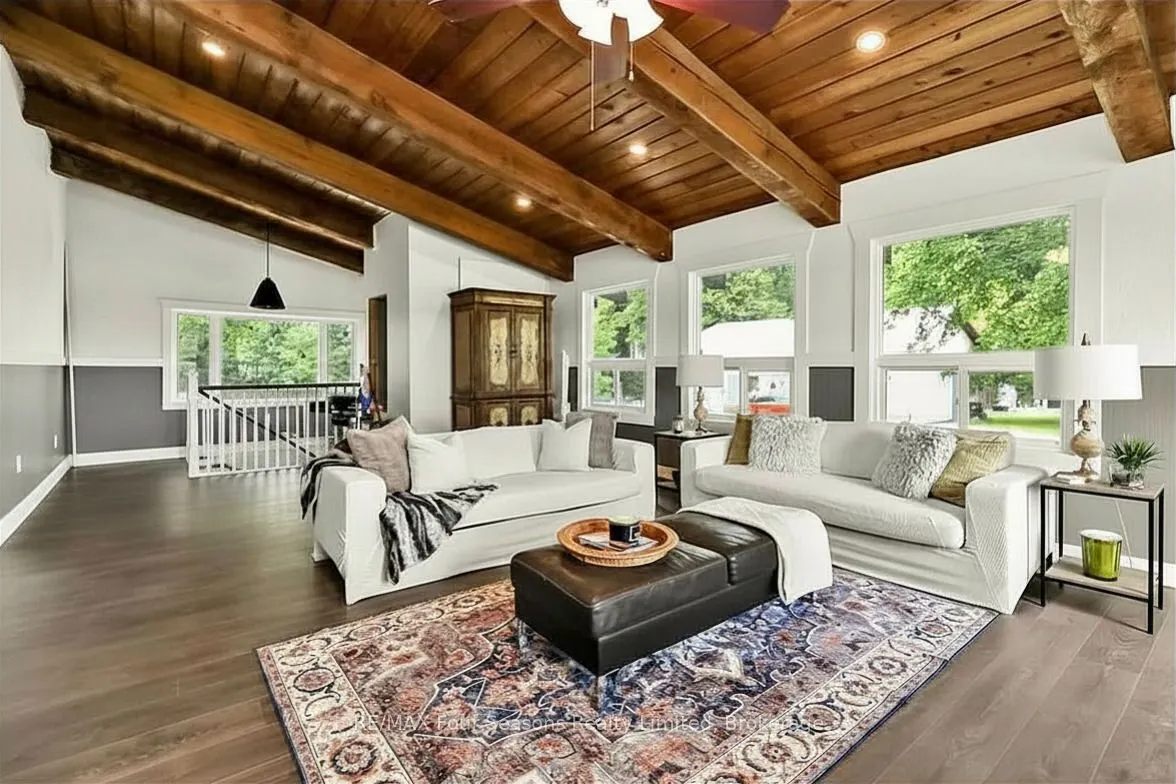
Sign In or Create a Free Account to see full details of this property
Key Facts
Key facts for 7363 Sideroad 33 34 Road
Property Type
House, Bungalow-Raised
Parking
Detached 3 garage, 12 parking
MLS #
S14188914
Size
2000-2500 sqft
Basement
Full,Partially Finished
Listed on
2026-11-16
Lot size
404 x 1979.06
Tax
$8,235 /yr
Days on Market
1
Approximate Age
-
Maintenance Fee
-
Description
17.31 ACRES IN NOTTAWA - SPACE, PRIVACY & POSSIBILITIES FOR $1,200,000! Imagine owning your own country retreat just minutes from Collingwood, Wasaga Beach and Blue Mountain, with room to live, create, work and enjoy the outdoors. This remarkable property offers more than acreage - it offers an esta...blished home, versatile outbuildings and the opportunity to create a lifestyle that's entirely your own.The spacious 4+2 bedroom, 2.5 bathroom home features over 2,200 sq. ft. above grade, plus a substantial lower level, providing generous space for family, guests and entertaining. Inside, you'll find a welcoming wood-burning fireplace, updated windows and a spacious kitchen featuring an impressive 10-foot quartz island. With some finishing touches remaining, this is an opportunity for buyers who appreciate the value of what's already here and want to add their own personal style.Outside, the possibilities are just as exciting! A detached three-car garage, separate workshop/studio and drive shed provide valuable space for hobbies, creative projects, equipment and storage. Imagine an artist's studio, a dedicated woodworking space, a hobby farm or simply the freedom to enjoy your own private trails and natural surroundings. RU zoning offers flexibility for a range of rural uses, subject to applicable regulations and approvals.Located in sought-after Nottawa, approximately 7 minutes from Collingwood and Wasaga Beach, 15 minutes from Blue Mountain and Stayner, and 20 minutes from Creemore, this property delivers the privacy of country living with everyday conveniences close by.The acreage is here. The home is here. The infrastructure is here. Now it's your opportunity to make it your own. Discover the potential of 7363 33/34 Sideroad. Book your private showing today. See documents for additional property information.
Full Property Details
Interior
Bedrooms
4
Bedrooms Plus
2
Total Bedrooms
6
Washrooms
3
Square Footage
2000-2500 sqft
Basement
Full,Partially Finished
Heating Source
Propane
Heating Fuel
Forced Air
Air Conditioning
None,Window Unit(s)
Family Room
Yes
Kitchens
1
Total Kitchens
1
Fireplace Features
Yes
Bedrooms
4
Bedrooms Plus
2
Total Bedrooms
6
Washrooms
3
Square Footage
2000-2500 sqft
Basement
Full,Partially Finished
Heating Source
Propane
Heating Fuel
Forced Air
Air Conditioning
None,Window Unit(s)
Family Room
Yes
Kitchens
1
Total Kitchens
1
Fireplace Features
Yes
Exterior
Depth
1979.06
Front
404.49
Acreage
10-24.99
Lot Size
404 x 1979.06 ft
Pool
None
Parking Spaces
12
Total Parking Spaces
15.00
Parking Description
Detached
Garage Spaces
3
Zoning
RU
Depth
1979.06
Front
404.49
Acreage
10-24.99
Lot Size
404 x 1979.06 ft
Pool
None
Parking Spaces
12
Total Parking Spaces
15.00
Parking Description
Detached
Garage Spaces
3
Zoning
RU
Building Description
Style
Bungalow-Raised
Home Type
House
Subtype
Detached
Property Orientation
South
Exterior Finish
Wood
Sewers
Septic
Water Supply
Well
Possession Date
No Data
Style
Bungalow-Raised
Home Type
House
Subtype
Detached
Property Orientation
South
Exterior Finish
Wood
Sewers
Septic
Water Supply
Well
Possession Date
No Data
Community
Community
Rural Clearview
Community
Rural Clearview
Taxes & Fees
Taxes
$8,235 /yr
Tax Year
2026
Occupancy
Owner
Taxes
$8,235 /yr
Tax Year
2026
Occupancy
Owner
Room Types
Bedroom
Carpet Free
Dimensions 21.23 x 15.58 feet
330.76 sqft
Bedroom 2
-
Dimensions 10.89 x 10.01 feet
109.01 sqft
Bedroom 3
Carpet Free
Dimensions 11.48 x 10.4 feet
119.39 sqft
Bedroom 4
Carpet Free
Dimensions 14.76 x 10.73 feet
158.37 sqft
Bedroom 5
Carpet Free
Dimensions 15.57 x 16.27 feet
253.32 sqft
Dining Room
Open Concept, Carpet Free, Walk-Out
Dimensions 22.41 x 12.47 feet
279.45 sqft
Furnace Room
-
Dimensions 9.51 x 8.86 feet
84.26 sqft
Kitchen
Open Concept
Dimensions 11.48 x 19.03 feet
218.46 sqft
Living Room
Fireplace, Wood, Carpet Free
Dimensions 27.99 x 16.9 feet
473.03 sqft
Media Room
-
Dimensions 25.1 x 15.45 feet
387.8 sqft
Other
Carpet Free, Unfinished
Dimensions 29.99 x 13.62 feet
408.46 sqft
Primary Bedroom
-
Dimensions 14.76 x 15.29 feet
225.68 sqft
Similar Properties(No results)
Mortgage Calculator
Calculate your estimated monthly mortgage payment
Price
$1,200,000
$
%
%
Monthly payment
By clicking Save, we will calculate your estimated mortgage for all properties using the saved values (down payment percentage, interest rate, and amortization).
The accuracy and applicability of this calculator are not guaranteed.