
50
$614,900 Sale
Listed 1 hour
111 Lorilynn Crescent
· 3+1
· 3.5
· 0
· 2825
Key Facts
Key facts for 111 Lorilynn Crescent
Property Type
House
Parking
Garage: Yes, 0 parking
MLS #
NB151473
Size
2825 sqft
Basement
-
Listed on
-
Lot size
-
Tax
-
Days on Market
-
Year Built
2020
Maintenance Fee
-

Description
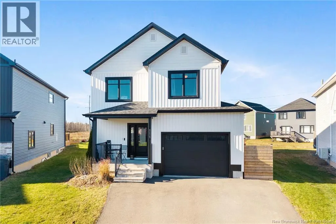
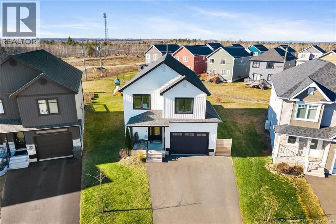
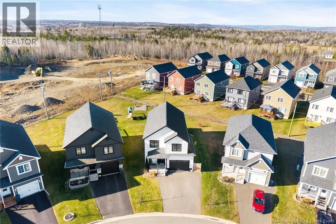
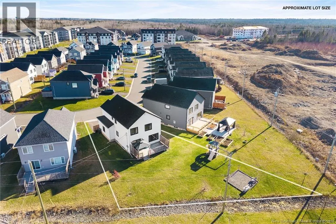
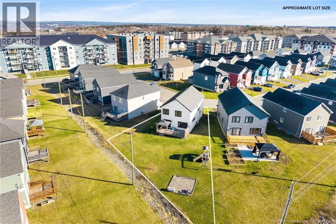
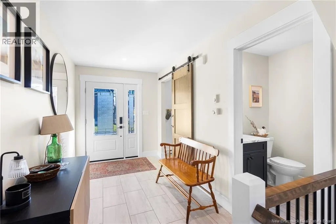
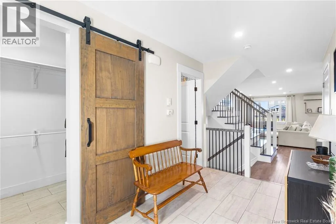
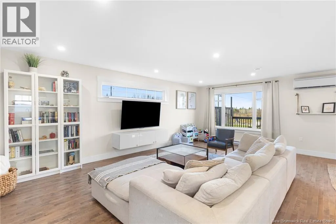
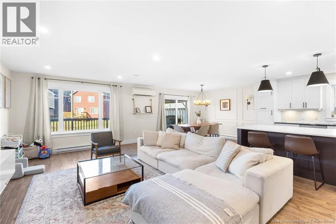
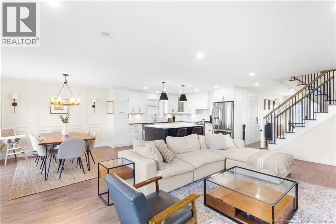
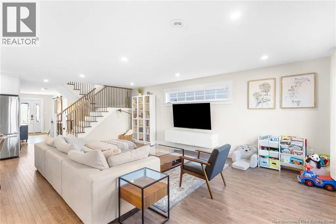
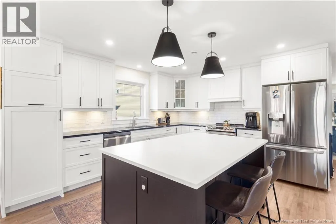
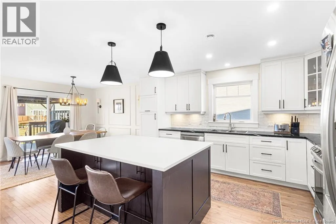
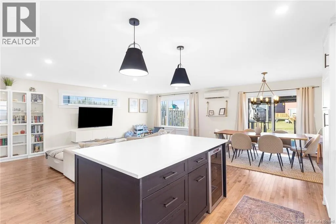
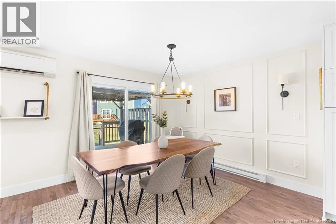
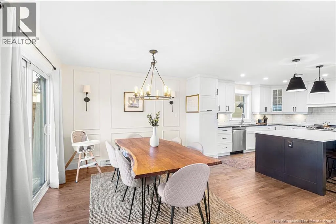
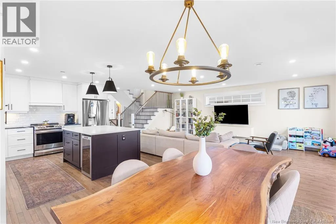
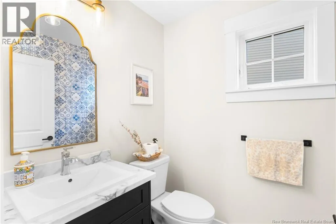
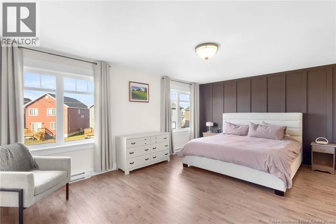
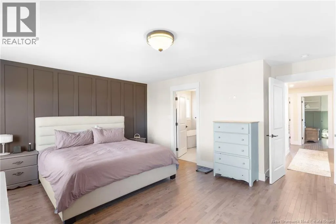
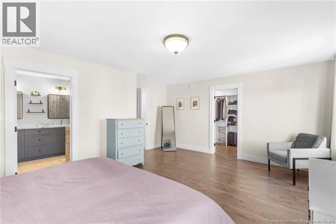
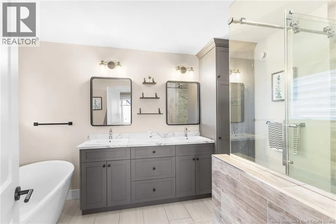
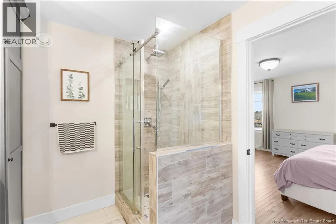
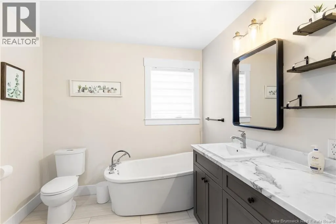
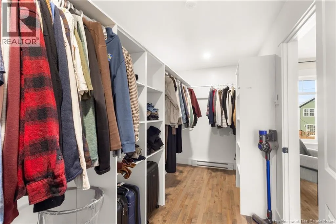
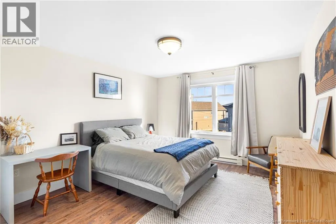
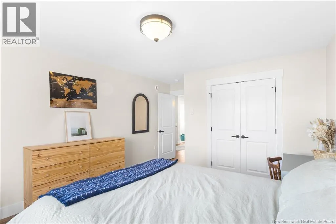
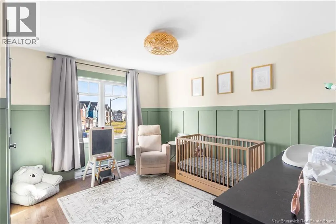
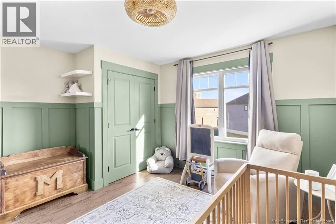
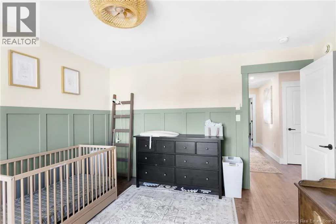
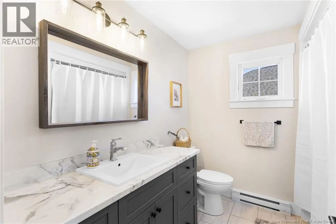
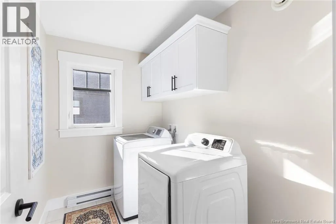
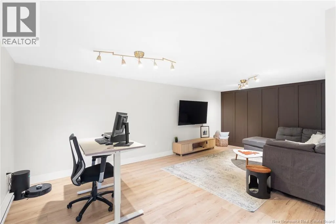
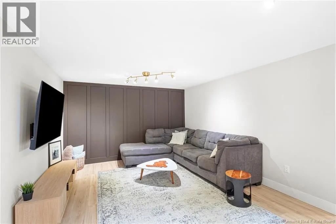
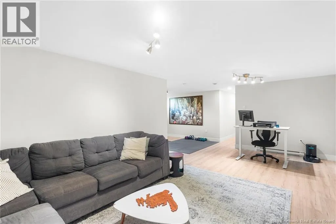
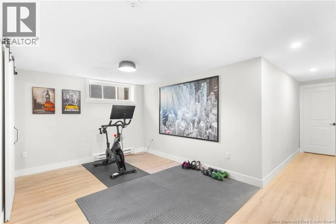
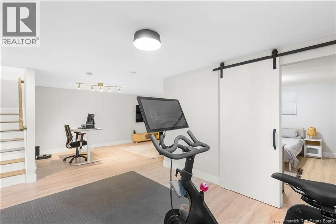
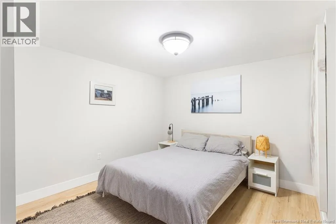
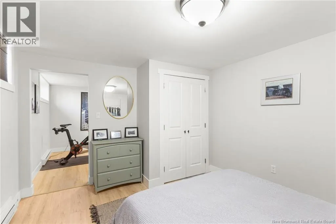
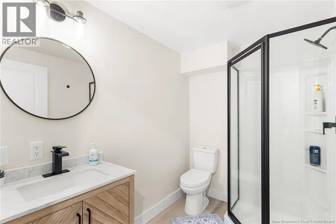
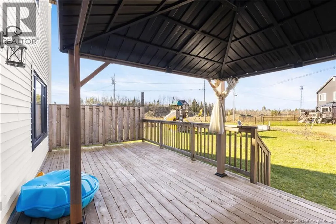
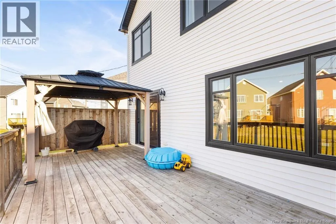
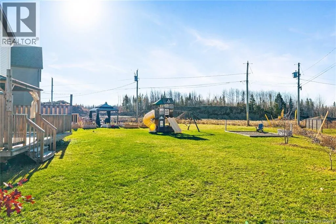
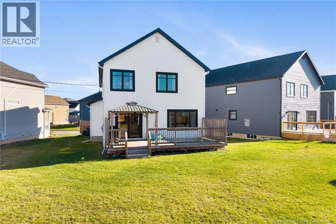
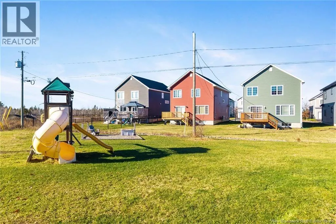
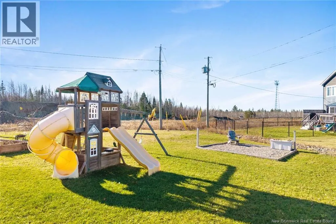
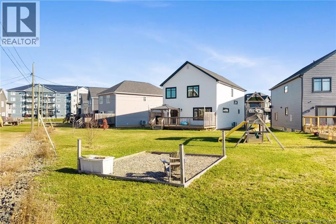
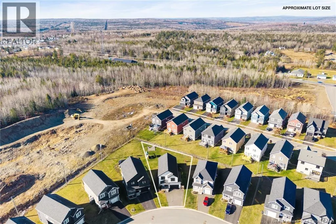
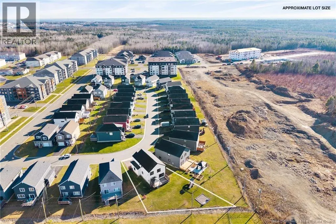
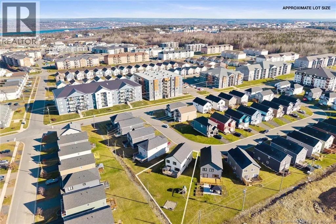
Looking for a spacious family home with modern finishes, a functional layout, and a great backyard? 111 Lorilynn Crescent has plenty to offer! Situated on an inside corner lot, this beautiful two storey home features great curb appeal, an oversized garage, and plenty of indoor and outdoor living spa...ce. The heart of the home is its bright, open concept living, dining, and kitchen area, designed for everyday comfort and entertaining. The white kitchen features a timeless subway tile backsplash, a large island with quartz countertops, and plenty of natural light throughout. The main level also offers a spacious entryway with tile flooring, a generous storage closet, and a convenient half bath. Just off the dining area, the full width back deck with privacy sides and a pergola provides the perfect setting to enjoy the evening sun. The upper level offers three generously sized bedrooms, including a spacious primary suite with a large walk-in closet and a beautiful ensuite featuring a custom tiled shower, modern soaker tub, and heated tile floors. A full bathroom and conveniently located laundry room complete this level. The fully finished basement features an additional bedroom, a full bathroom with modern finishes, a comfortable living area, and extra storage. The oversized garage is another standout feature, offering more room than many garages in the neighbourhood. A well designed home with plenty of space for the whole family. Don't miss your opportunity to make 111 Lorilynn Crescent your new home! (id:10452)
Room Types
3pc Bathroom
-
Dimensions 5'9'' x 7'10''
45.04 sqft
3pc Bathroom
-
Dimensions 7'9'' x 8'1''
62.65 sqft
4pc Ensuite bath
-
Dimensions 8'5'' x 11'7''
97.49 sqft
Similar Properties (No results)
Listing courtesy of: Keller Williams Capital Realty
This REALTOR.ca listing content is owned and licensed by REALTOR® members of The Canadian Real Estate Association.