
15
$895,000 Sale
Listed 1 hour
4505 40 Avenue S
· 3+2
· 3.5
· 4
· 2465
Key Facts
Key facts for 4505 40 Avenue S
Property Type
House
Parking
Garage: Yes, 4 parking
MLS #
A2358673
Size
2465 sqft
Basement
Finished, Full (Finished)
Listed on
-
Lot size
-
Tax
-
Days on Market
-
Year Built
2026
Maintenance Fee
-

Description
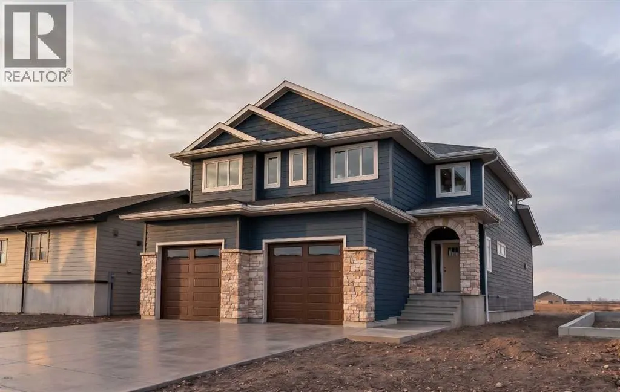
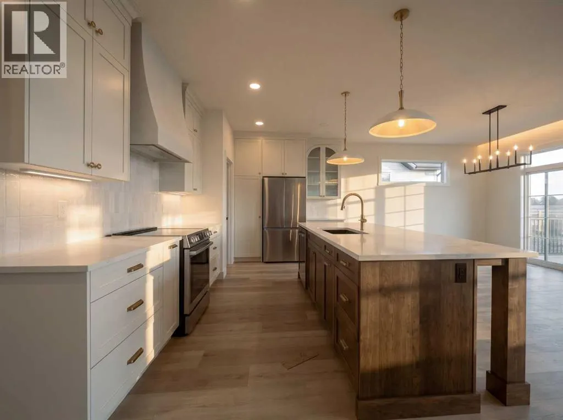
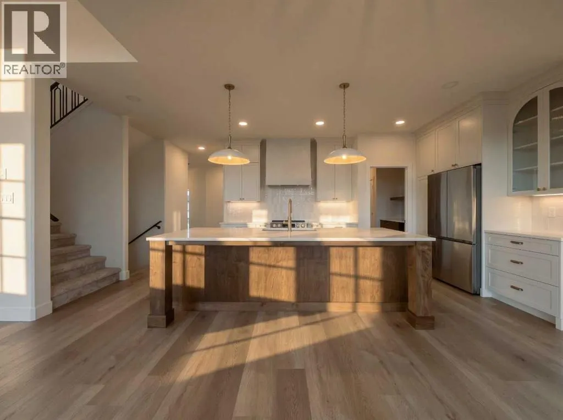
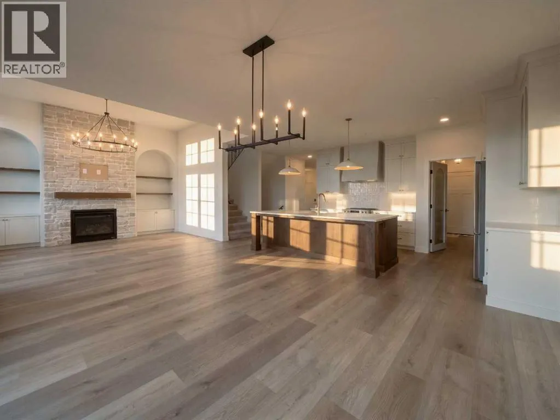
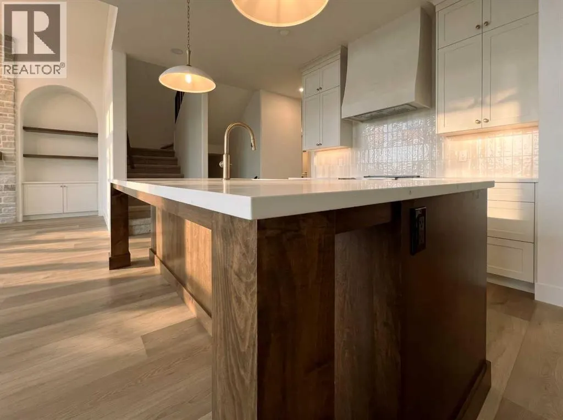
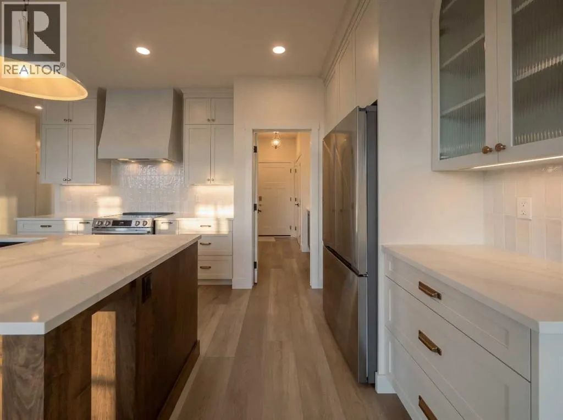
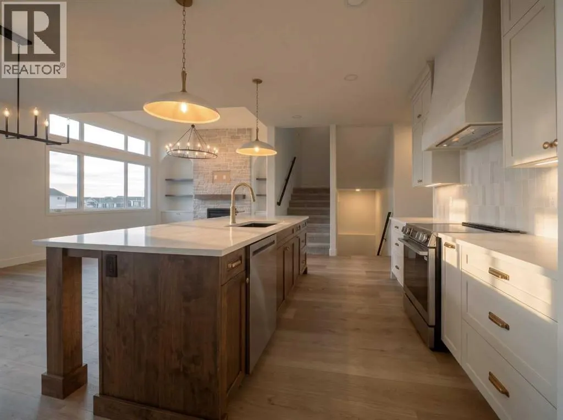
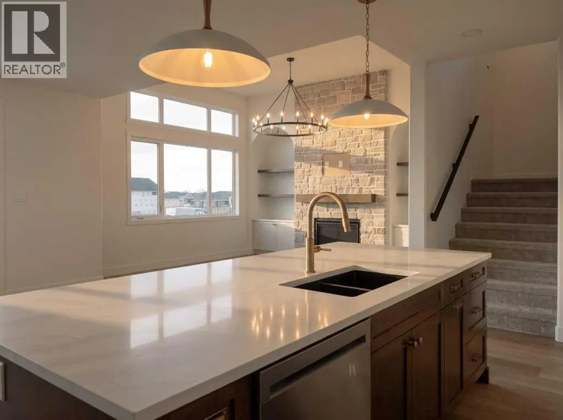
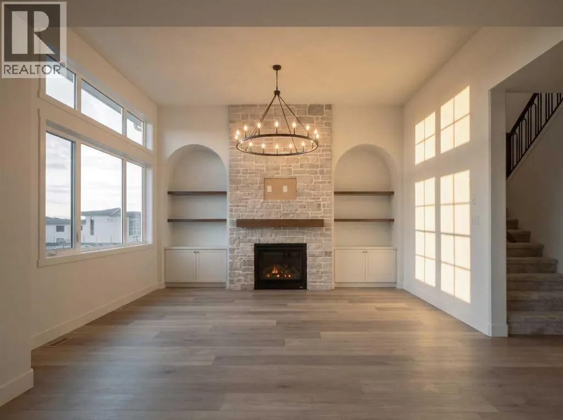
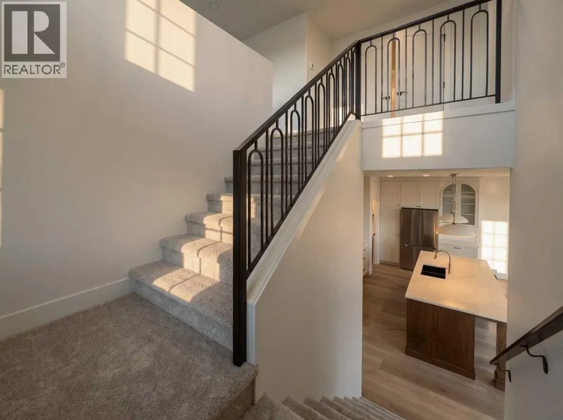
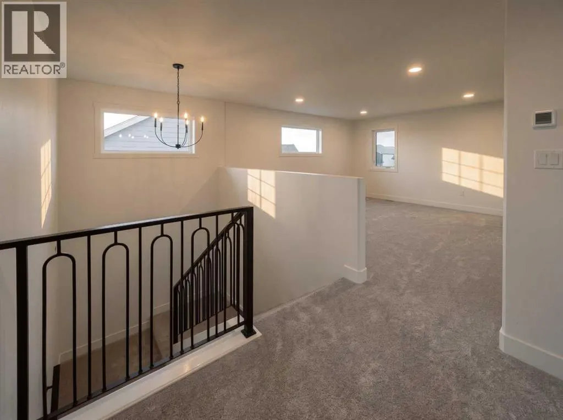
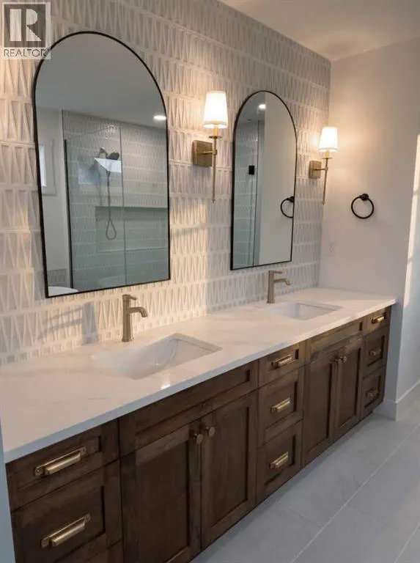
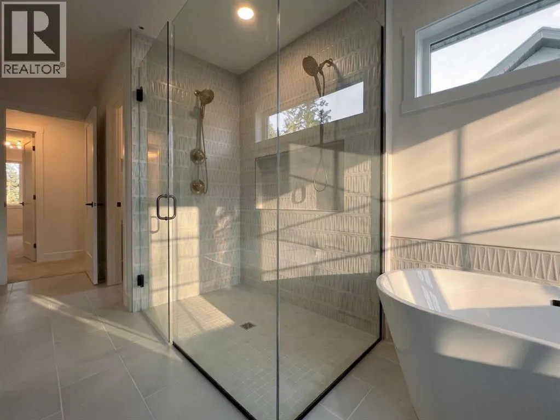
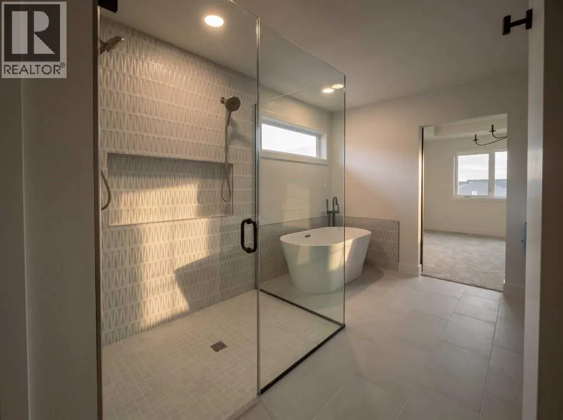
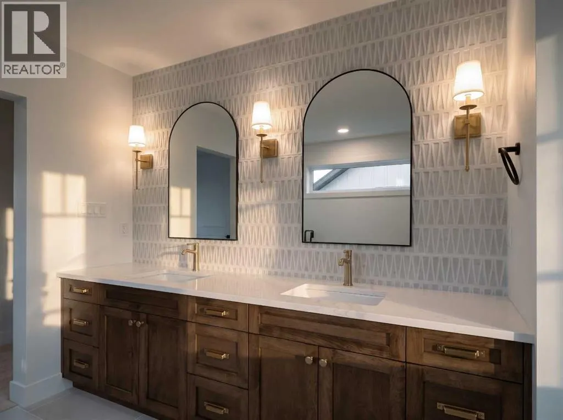
Welcome to this beautifully designed 2,465 sq. ft. two-storey home offering five bedrooms, three bathrooms, a bonus room, and a fully finished basement, all backing onto a future green space for added privacy and long-term appeal. The main floor is thoughtfully curated with light wood accents, stone... countertops, and matte black fixtures, creating a modern yet timeless aesthetic. At the heart of the home, the gourmet kitchen impresses with a large central island, stainless steel appliances, floor-to-ceiling cabinetry, and a walk-in butler’s pantry, perfect for both everyday living and entertaining. The spacious living room is anchored by a gas fireplace and framed by expansive windows, filling the space with natural light and creating a warm, inviting atmosphere. The main level is rounded out with a half bathroom, mudroom, and a dedicated office or den, ideal for remote work or flexible use. Upstairs, you’ll find three well-appointed bedrooms, a four-piece bathroom, a convenient laundry room, and a generous bonus room designed for family living or relaxation. The primary suite, privately positioned at the back of the home, offers a true retreat complete with a luxurious five-piece ensuite featuring a double vanity, freestanding soaker tub, curb-less tiled shower, and a spacious walk-in closet. The fully finished basement extends the living space even further, offering a large family room, two additional bedrooms, and a four-piece bathroom, ideal for guests, teens, or multi-generational living. Thoughtfully designed, beautifully finished, and perfectly positioned, this home delivers space, style, and functionality in one exceptional package. Note: Select images are illustrative in nature and may not reflect the exact property. Design elements and finishes may vary. (id:10452)
Room Types
2pc Bathroom
-
Dimensions .00 M x .00 M
0 sqft
4pc Bathroom
-
Dimensions .00 M x .00 M
0 sqft
Bedroom
-
Dimensions 3.30 M x 3.22 M
114.38 sqft
Similar Properties (No results)
Listing courtesy of: Onyx Realty Ltd.
This REALTOR.ca listing content is owned and licensed by REALTOR® members of The Canadian Real Estate Association.